


€ 635,000
Villa for sale in Las Ramblas Golf, Orihuela, Alicante
- 214 m2
- 4
- 3
- 480 m2
Description
Massive price reduction for quick sale
The price has been reduced from €675,000 to €635,000. This property has been priced to sell.
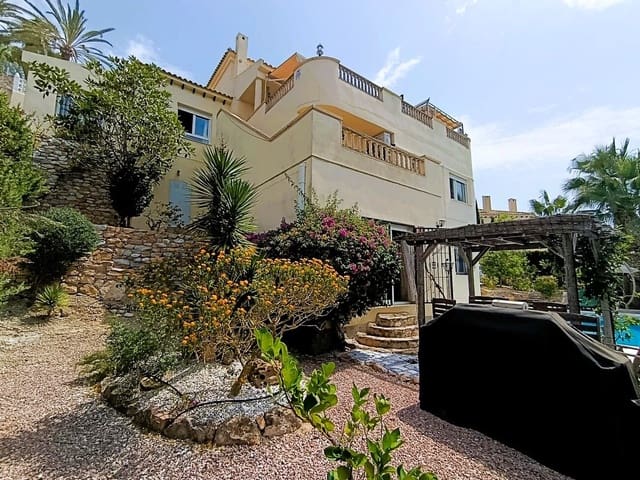
We present this villa in a unique position, built into the side of a cliff, overlooking Las Ramblas Golf Course, in the Costa Blanca region of Orihuela Costa, just minutes from the beaches.
Officially listed as a 4-bedroom villa, this unique home offers incredible flexibility, with the potential to accommodate up to 7 bedrooms, which could include a separate apartment. This would ideally suit a family or those seeking additional space for guests, with separate accommodation on the lower floor, and a potential rental opportunity for golfers.
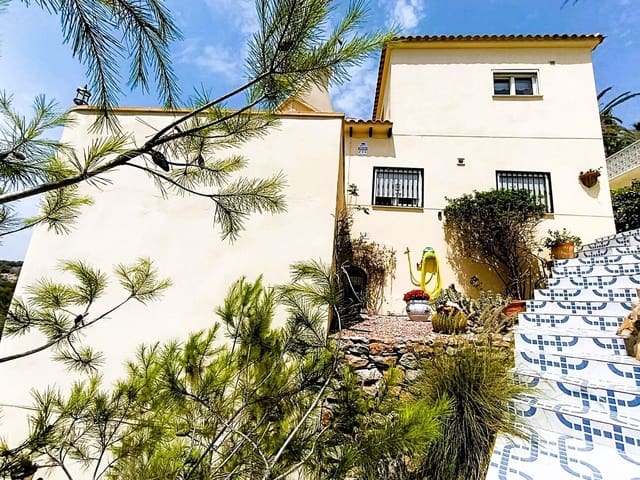
The villa was designed and custom built by the current owners 27 years ago, built into the cliffside. This is not only picturesque, but also helps cool the property in the hot summer months, reducing reliance on air conditioning and providing additional warmth in the winter months.
Each room offers spectacular views of the golf course and the greenery surrounding the villa.
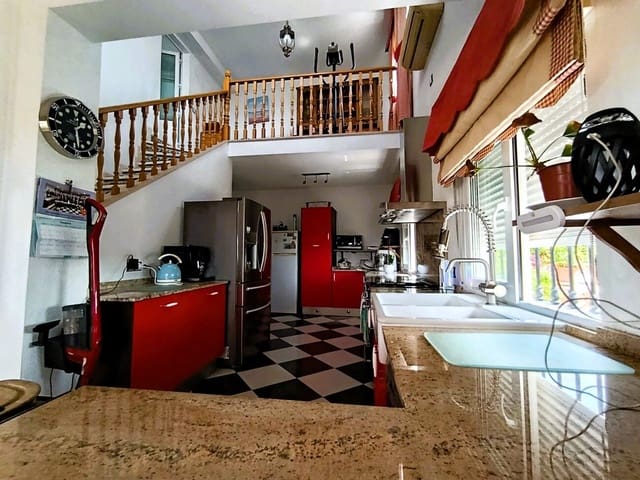
The villa spans 3 floors plus a mezzanine level from the kitchen area.
Garage - Workshop
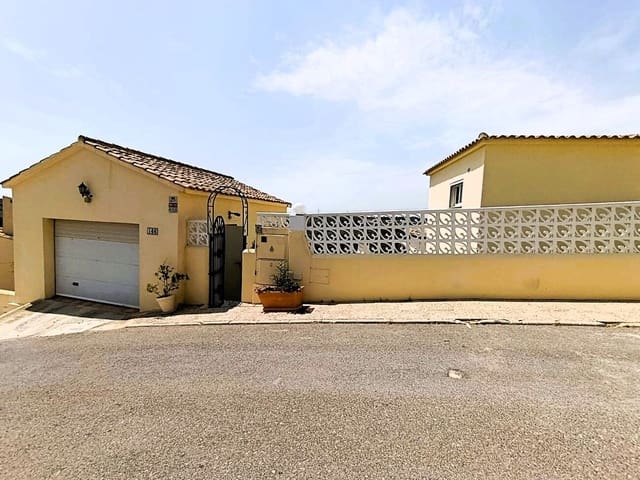
As you arrive at the property from the road, you are greeted by a spacious garage complete with an electric car charging point. To the rear of the garage, there is a workshop area with its own separate entrance, offering potential additional storage.
Entering the villa - Top floor level
Upon entering, you will find a central staircase that connects all three main levels of the villa. This entrance point is on the top floor, with the staircase leading down through the second floor and finally to the ground floor, where the swimming pool is located.
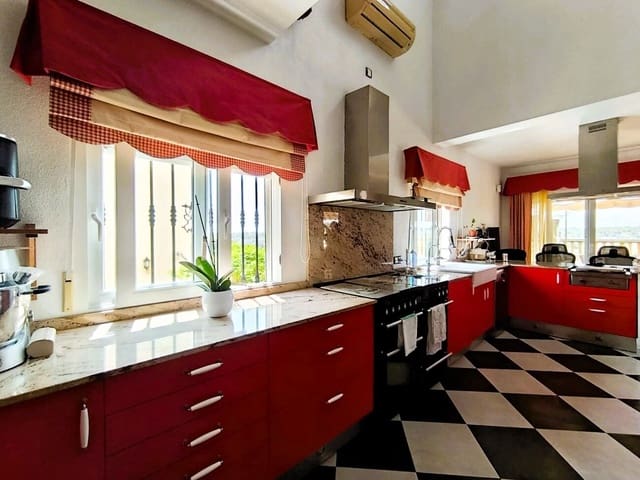
On the top level, turning left from the entrance takes you into a fully fitted kitchen. The kitchen features two sets of patio doors, both opening onto expansive terraces, perfect for al fresco dining and entertaining around the built-in BBQ area.
From the kitchen, a staircase leads up to the mezzanine level, where you will find bedroom 4, currently used as an office. This area also includes an open space ideal for relaxing.
Back in the main hallway, you will find a guest WC and a utility room, complete with plumbing for a washing machine and a convenient sink area.
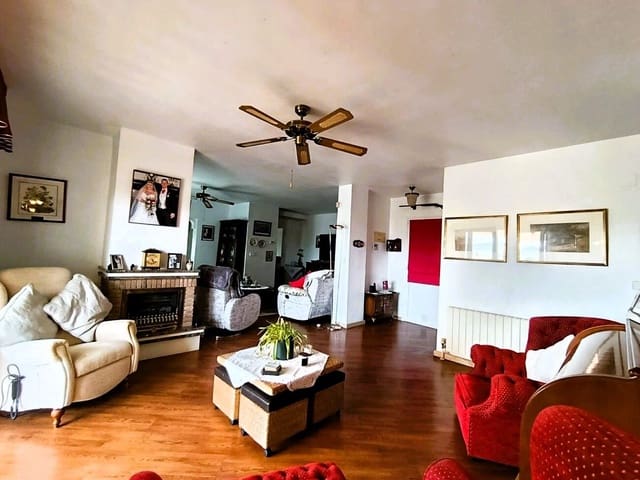
The spacious lounge offers an open fireplace and direct access to the terrace through large patio doors. This room is large enough to accommodate a dining area, which presents an opportunity: the current dining room could easily be converted into an additional bedroom (potentially bedroom 5), giving you even more flexibility in the home’s layout.
Expansive terrace - Top floor
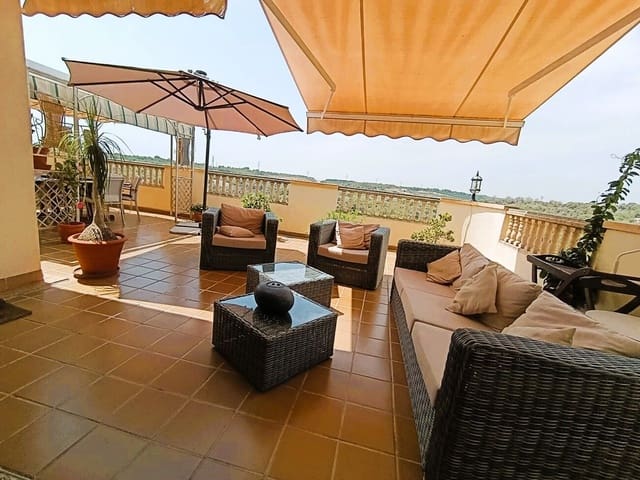
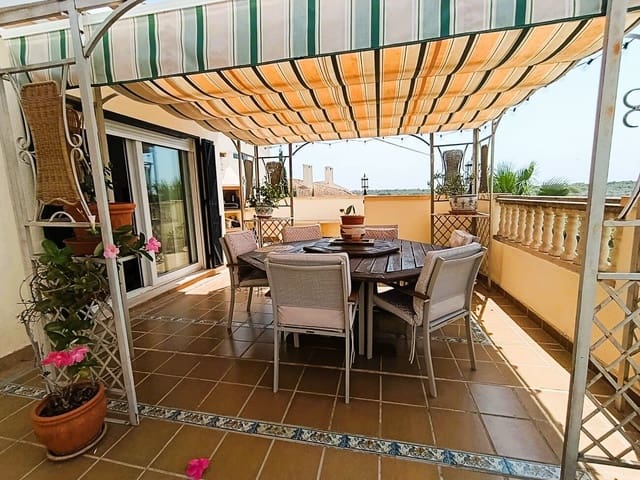
This south-facing terrace is divided into three distinct areas, perfect for both entertaining and everyday relaxation. Stepping out from the lounge, you are greeted by a seating area, complemented by a winding staircase that leads down to the master bedroom on the lower floor.
At the heart of the terrace, there is a dedicated dining area beneath a pergola. The third area features a built-in BBQ, perfect for hosting gatherings or simply enjoying the panoramic views of the lush greenery and the golf course.
Second - Middle floor level
Back to the lounge, you enter the staircase leading down to the second floor, where you will find 3 bedrooms.
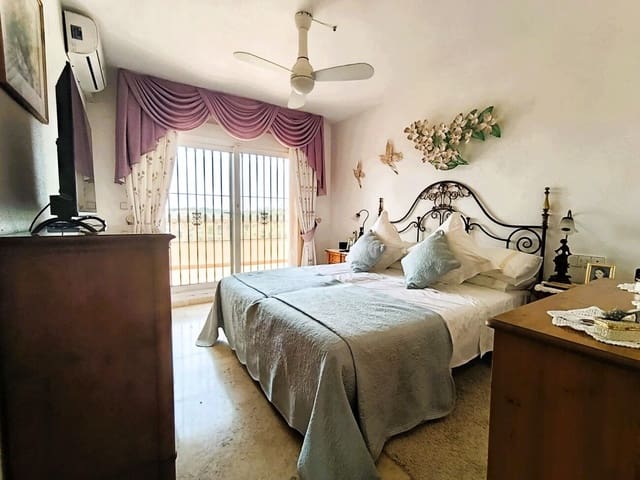
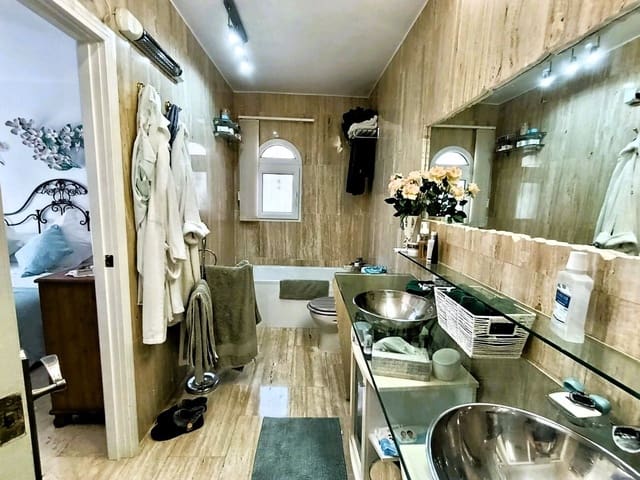
The master bedroom incorporates a walk-in dressing room and a large en-suite, offering a full-size bath and a large walk-in shower. This level also has 2 additional double bedrooms with fitted wardrobes and a bathroom.
Ground floor - Potential guest apartment
Now step down to the ground floor. As you enter into a large open area, you continue toward a small kitchen area and a separate bathroom. There is also an external side door that leads to the garden and pool area.
Coming back on yourself, you enter another open-plan area, with a bar and patio doors that lead onto the garden and pool area.
This entire area could be redesigned to create a self-contained apartment, with a full kitchen, 2 bedrooms (bedrooms 6 and 7), along with a lounge area. Ideal for additional guests or a rental for golfers/holiday guests.
Swimming pool area - Garden
This villa has a beautiful, well-maintained swimming pool, which the owner tells us has just been re-grouted.
The gardens spread down to the top entrance level, down to the pool and up to the other side of the house into the cliffs. There is a specific sunbathing area at one side of the pool and a dining area with a pergola at the other side.
The villa is standalone with a private pool, and it also has access to 5 other communal pools.
Specifics
The villa has been built fully legally, with mains gas central heating. There is rear access on the second floor to the whole house, underneath each floor, for works if required to electrics, plumbing, and more.
The villa is fully air-conditioned.
The owner informs us that a new electric door has been installed to the garage.
As a homeowner on Las Ramblas Golf, the current owner informs us that you are given a 10% clubhouse discount and a further discount for the golf course.
Features
- Villa
- Bedrooms: 4
- Bathrooms: 3
- Build Size: 214 m2
- Plot: 480 m2
- Energy Efficiency Rating: In Progress