


€ 1,600,000
Townhouse for sale in Felanitx, Mallorca
- 355 m2
- 4
- 5
- 193 m2
Description
Renovated townhouse with private pool and exceptional finishes in the heart of Felanitx
Beautifully renovated to an exceptional standard, this outstanding townhouse seamlessly combines contemporary design, elegant living spaces and premium-quality finishes to create a truly remarkable home. Offering approximately 329 sqm of built area on a 193 sqm plot, the property enjoys a peaceful residential setting within easy walking distance of the charming centre of Felanitx and all local amenities.
Arranged over three generous levels, every aspect of the home has been thoughtfully designed to maximise natural light, comfort and functionality, creating an effortless indoor-outdoor Mediterranean lifestyle.
Ground floor – approx. 155 sqm
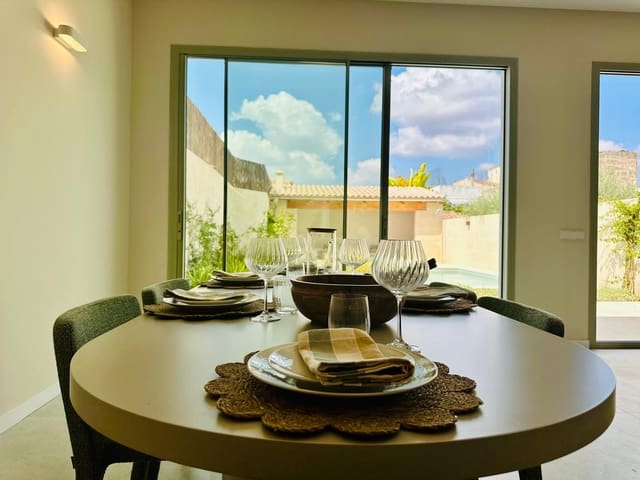
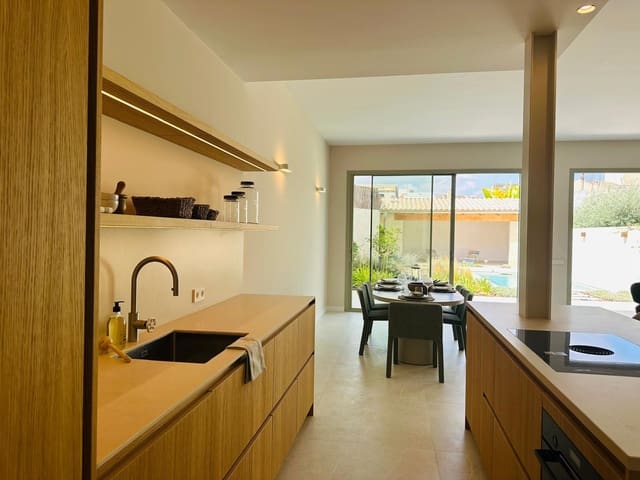
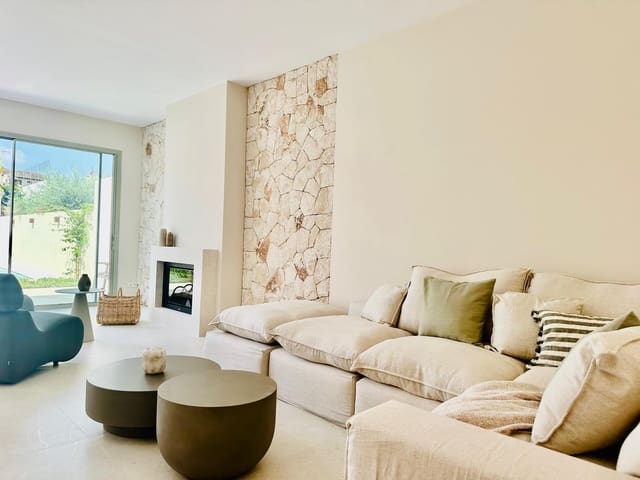
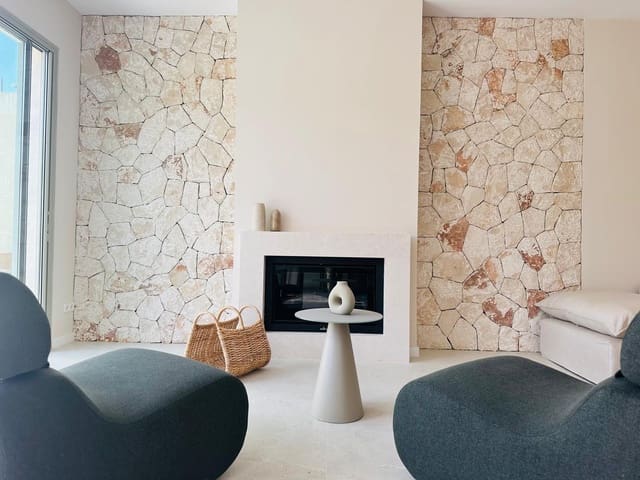
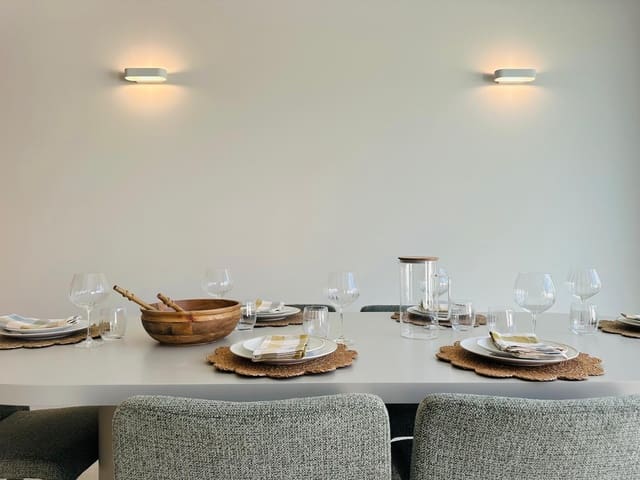
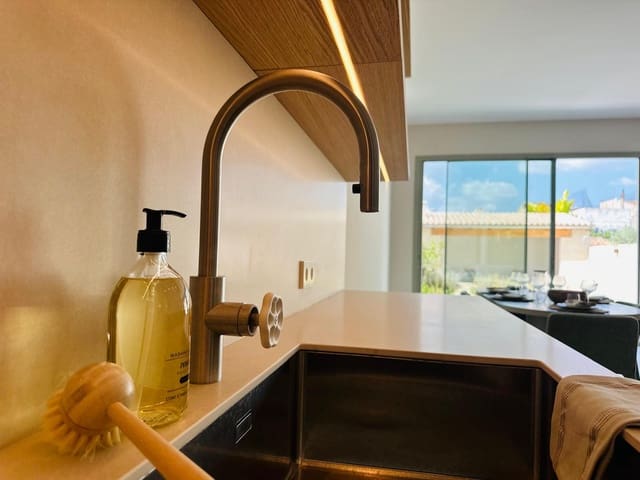
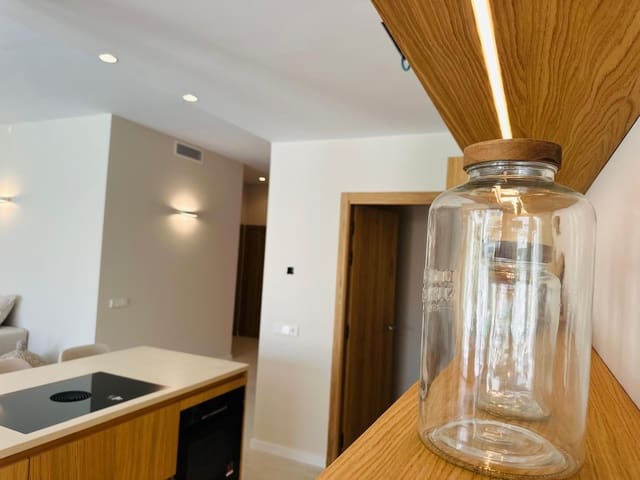
An elegant entrance hall welcomes you into a stunning open-plan living and dining area with a bespoke oak kitchen, beautifully crafted and fully equipped with high-quality appliances. Expansive glazing floods the interiors with natural light while creating a seamless connection with the outdoor entertaining spaces.
This level also features a versatile guest bedroom or home office, a contemporary shower room and a separate utility room.
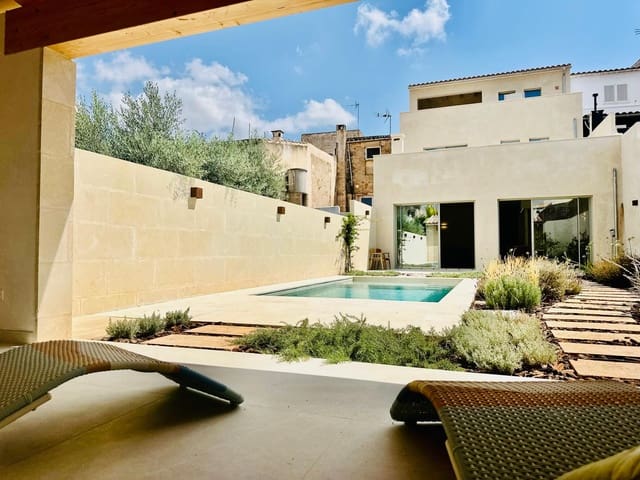
Large sliding doors open onto a covered terrace overlooking the beautifully landscaped courtyard, where a private swimming pool of approximately 18 sqm provides the perfect setting for relaxing throughout the year.
The generous 23.5 sqm pergola has been pre-installed with water and electricity, allowing for the effortless creation of a fully equipped outdoor kitchen and dining area. An outdoor shower further enhances this elegant exterior space.
A private garage (approx. 18 sqm) with direct access into the house completes the ground floor.
First floor – approx. 115 sqm
The first floor accommodates three spacious double bedrooms, all benefiting from beautifully appointed en-suite bathrooms.
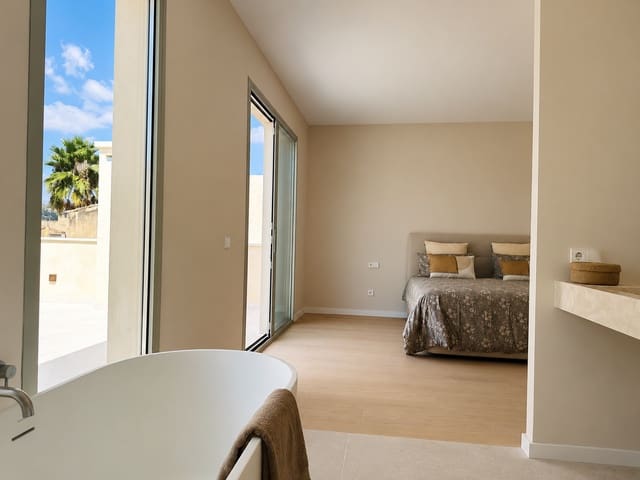
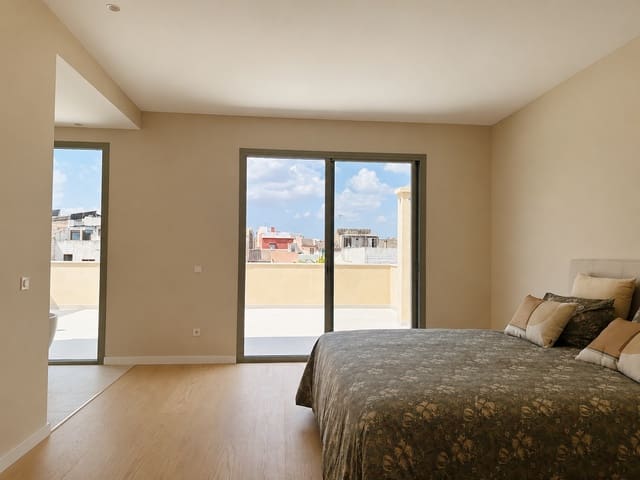
The impressive principal suite enjoys a luxurious dressing room, an elegant en-suite bathroom and direct access to a magnificent private terrace of approximately 38 sqm, offering an idyllic retreat for morning coffee or evening sunsets.
The remaining two bedrooms are equally generous and provide excellent privacy for family members or guests.
Second floor – approx. 73.3 sqm
The upper floor offers an exceptionally versatile living space complete with a full bathroom and access to a covered terrace of approximately 13.45 sqm.
Whether used as a cinema lounge, gym, games room, home office, art studio or additional guest accommodation, this flexible area can easily be adapted to suit individual requirements.
For additional convenience, the property has been designed to accommodate the future installation of a lift, available at an additional cost of €50,000.
Exceptional specification
Every element of this home reflects meticulous attention to detail and an uncompromising commitment to quality.
Highlights include:
Bespoke fully fitted oak kitchen
Solid oak flooring throughout
Premium security windows with integrated UV-protection glazing, providing excellent insulation, enhanced security and year-round comfort
High-end air conditioning system installed throughout the entire property
Large floor-to-ceiling windows allowing abundant natural light
Private swimming pool with outdoor shower
Pergola pre-installed for an outdoor kitchen
Private garage with direct internal access
Lift installation possible (optional)
This outstanding residence perfectly balances timeless elegance with contemporary living, offering exceptional craftsmanship, sophisticated interiors and luxurious outdoor spaces. An outstanding opportunity to acquire a truly turnkey home in one of Mallorca's most authentic towns, whether as a prestigious permanent residence or an elegant Mediterranean retreat.
Features
- Townhouse
- Bedrooms: 4
- Bathrooms: 5
- WC: 5
- Build Size: 355 m2
- Plot: 193 m2
- Storeys: 3
- Year Built: 1900
- Energy Certificate (Consumption): A
- Energy Certificate (Emissions): A