


€ 339,000
Terraced Villa for sale in Chiclana de la Frontera, Cádiz
- 136 m2
- 4
- 2
- 150 m2
Description
Enjoy an exclusive two-storey single-family home in a sought-after urbanization, renovated in 2020, spacious and bright—ideal for those looking to be close to the city center, just a few minutes away, while enjoying peace and quiet in perfect balance.
Direct sale by the owner.
Key features
• Plot: 150 m²
• Home: 125 m² built
• Useful outdoor area: 12 m²
• Roof area suitable for solar installations: 139 m²
• Condition: Excellent, ready to move in.
• Unbeatable location: Offers quick connections for entry and exit to other localities.
• No community fees. Central alarm installed
• Option to be delivered furnished, by prior negotiation.
Layout and spaces
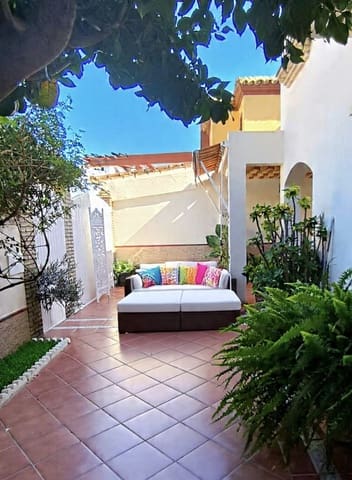
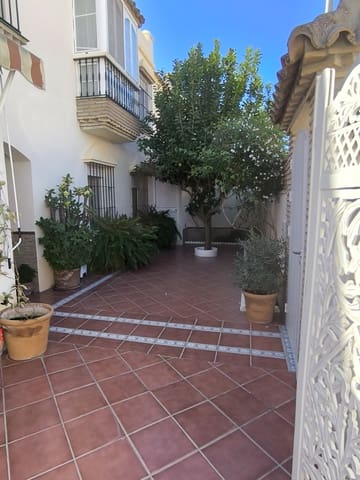
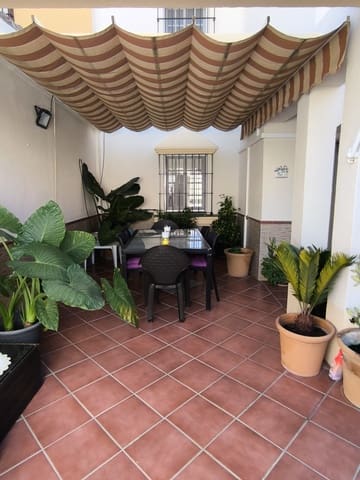
• 12 m façade with pedestrian access and garage access. Lush front garden featuring a chill-out area, an elegant outdoor dining room with awnings, and a large wood storage area. Recently repainted exterior.
This space highlights its versatility, as it can also be used as a garage.
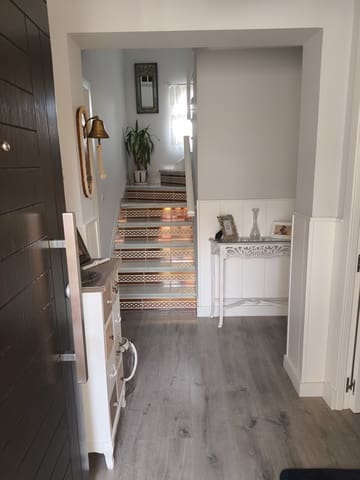
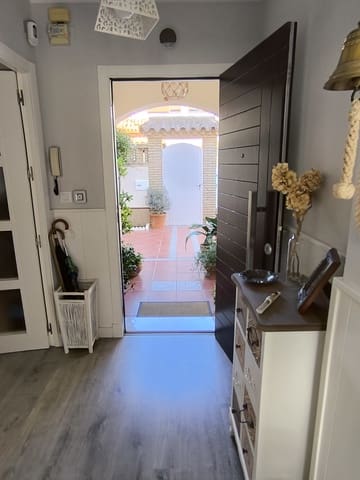
• We’re welcomed by a charming entrance hall and hallway with white lacquered mid-height cladding in laquered pine wood.
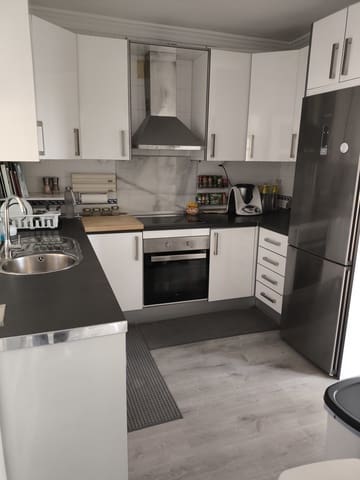
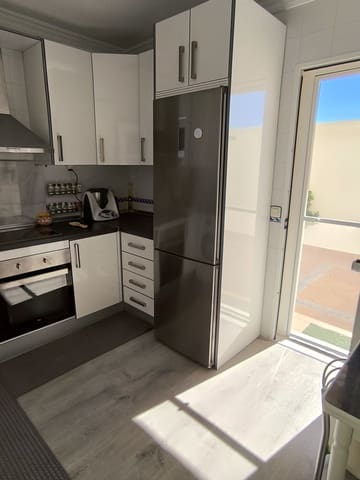
• Equipped kitchen, with potential to be expanded toward the rear patio and front garden.
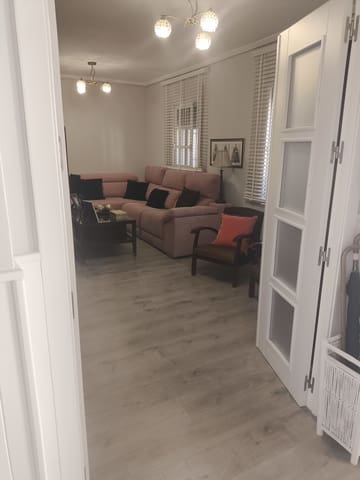
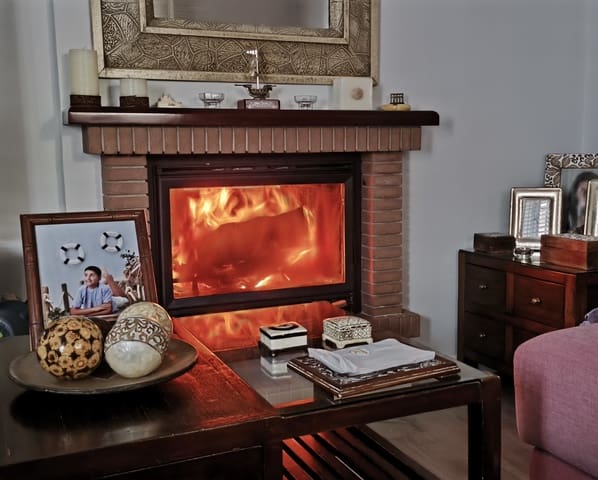
• Comfortable, cozy living-dining room with a ducted fireplace that heats the ground-floor bedroom and the main one.
• Ground-floor bedroom, spacious and sunny, with direct access to the rear patio.
• Attached to the bedroom, you’ll find a complete exterior bathroom, recently renovated (Porcelanosa finishes), an adapted shower, and spacious built-in wardrobes.
• Rear patio protected with an awning and a large cabinet.
• The floor is completed by a very bright storage room of 6 m² with built-in wardrobes with great capacity.
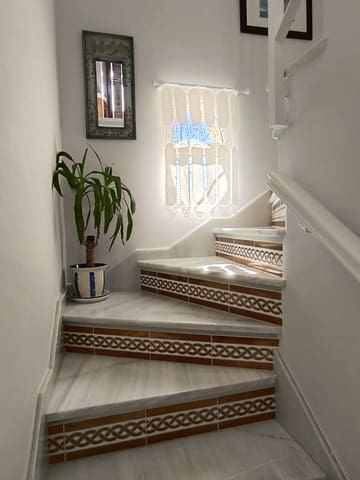
• The upper floor opens up with an individual office/bedroom in front of the staircase, ideal for a study or activities of seclusion.
• A double bedroom to the right.
• A complete exterior bathroom with a bidet and a wide shower to the left.
• And opposite, a large main bedroom with a window and a balcony facing the façade.
• The cherry on top is a terrace next to the main bedroom, perfect as a second chill-out area for summer nights.
• There is the option to convert it into a dressing room or an additional bedroom.
Comfort and specifications
• Gray oak flooring throughout the home.
• Walls with pearl plaster.
• Solid wood doors and gate, lacquered in white.
• Bedrooms with air conditioning and large built-in wardrobes.
• Excellent condition: ready to move in without renovations.
Efficiency and the future
• 139 m² usable for installing solar panels: a great opportunity to save on energy costs.
Surroundings and services
Everything within reach: educational centers, supermarkets, pharmacy, children’s playground, sports courts, church, civic center, shops, and bars.
If you’re looking for a bright, well-located, peaceful home, this is your chance. Don’t miss out on this direct-sale opportunity.
Features
- Terraced Villa
- Bedrooms: 4
- Bathrooms: 2
- Build Size: 136 m2
- Plot: 150 m2
- Storeys: 2
- Year Built: 1994
- Energy Certificate (Consumption): E
- Energy Certificate (Emissions): D