


€ 525,000
Townhouse for sale in El Vendrell, Tarragona
- 170 m2
- 3
- 2
- 746 m2
Description
Virtual tour available
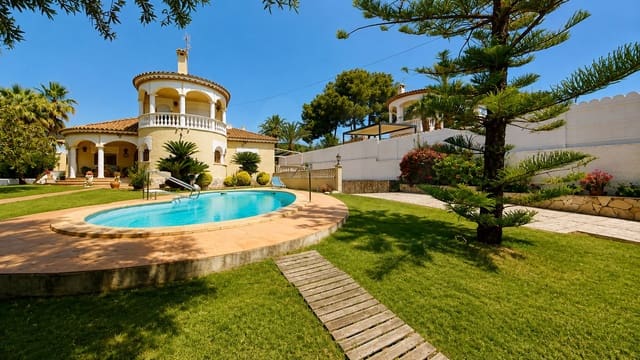
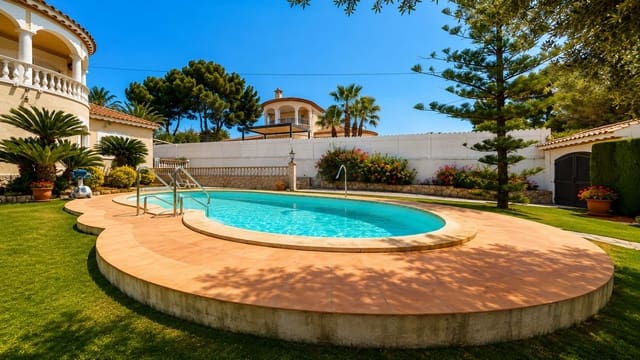
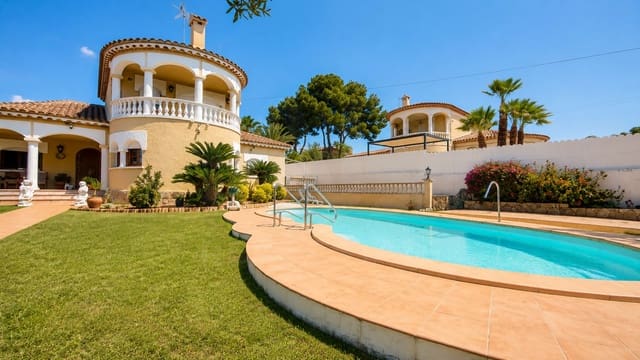
Detached house in Los Masos de Comarruga: 3 double bedrooms (exclusive suite on the upper floor) + large saltwater pool + 2 full bathrooms + garage + built-in barbecue + covered porch + 2 terraces + panoramic views of the sea and the forest.
Located in Los Masos de Comarruga (El Vendrell), one of the most highly valued residential areas in the Baix Penedès for its tranquility, family atmosphere, and excellent neighborhood, this four-sided home is just a few minutes from the beaches of Coma-ruga, known for their fine sand and calm waters. In addition, it has all services nearby (supermarkets, schools, medical center, and shops) and excellent connections via the AP-7, C-32 and N-340. The Sant Vicenç de Calders station, with rail connections to Barcelona and Tarragona, is also very close.
Outdoor area
On its plot of 746 m², sunny and private, we find:
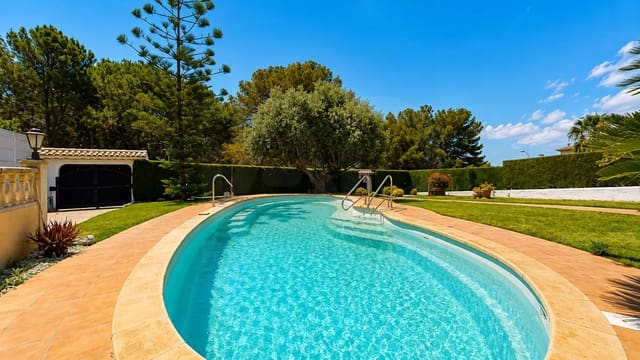
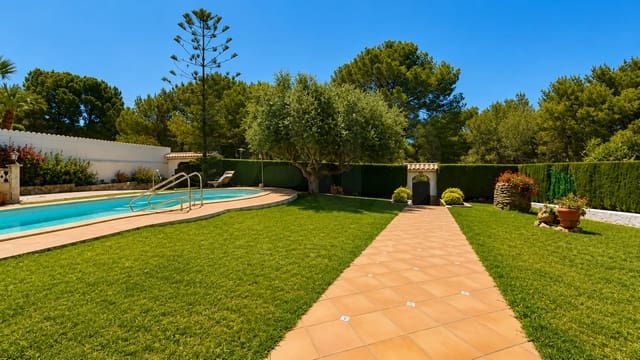
- Large saltwater pool with solarium area and outdoor shower.
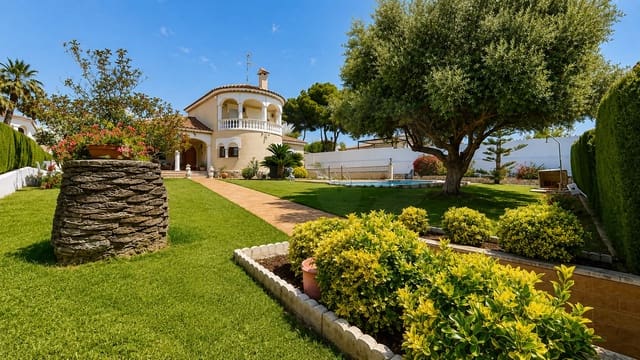
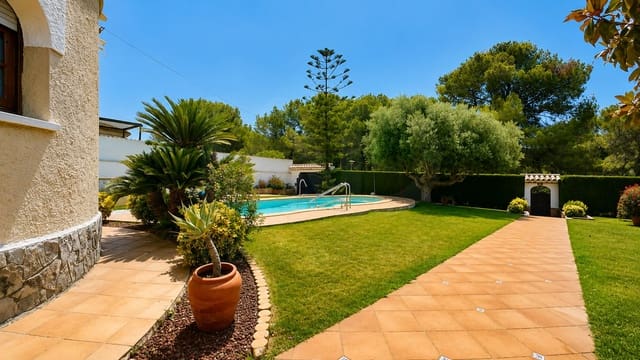
- Garden with very well-kept natural grass, outdoor lighting, and selected trees (olive trees and magnolia).
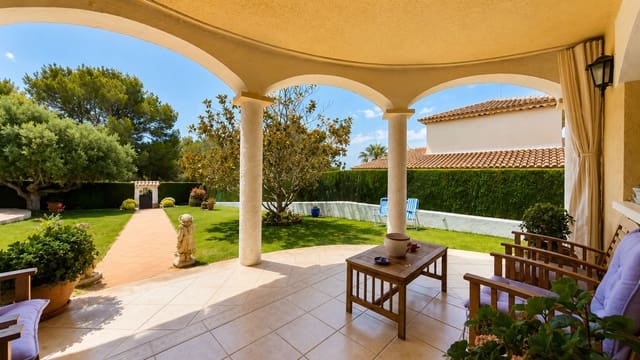
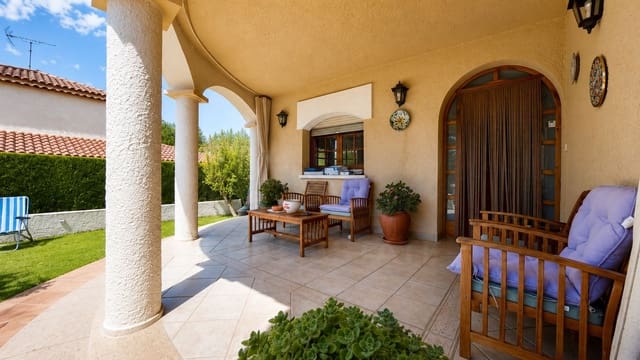
- Covered porch next to the day area and a large additional terrace, ideal for gatherings.
- Spacious built-in barbecue directly connected to the kitchen at the rear, providing great convenience for family and friends’ get-togethers.
- Access to the enclosed garage with a motorized door.
Home
With 299 m² built and 170 m² corresponding to the main dwelling, this 1995-built chalet offers a very comfortable layout, developed mainly on a single floor. The main suite is on the upper floor, while the garage and auxiliary rooms are on the semi-basement floor.
Ground floor (main)
- Entrance hall.
- Spacious living-dining room on a circular floor plan, with a fireplace and large windows offering plenty of natural light.
- Very bright office kitchen, also on a circular floor plan, equipped with a gas hob and with direct access to the barbecue area.
- Large full bathroom with a bathtub and built-in wardrobe.
- Two bright double bedrooms with built-in wardrobes.
First floor
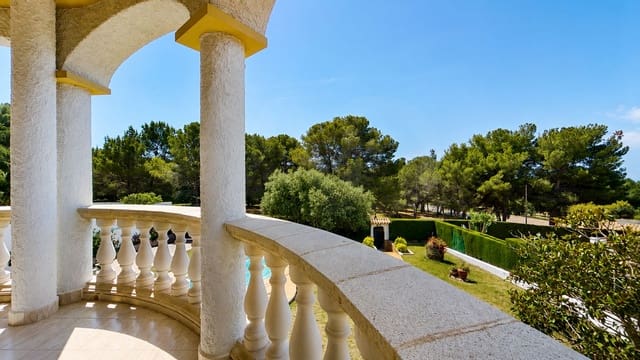
- Main suite with dressing area, large full bathroom with bathtub, and a private terrace with open views over the residential development, the sea, and the forest.
Semi-basement floor
- Enclosed garage with a motorized door, storage area, and access to the rear of the home.
- Laundry area.
- Large multipurpose room with a fireplace and air conditioning, ideal as an office, gym, playroom, or leisure space.
Additional features
- Oil-fired heating via a 1,500-liter tank and radiators distributed throughout the home.
- Ducted air conditioning in the main dwelling and an additional split unit in the multipurpose room.
- Shutters (electric in the main suite), fly screens, and bullseye windows.
- Water softener.
- 30,000-liter tank for irrigation.
- Awning on the porch.
Home mostly kept in its original condition, but very well maintained.
A spacious, bright, and highly versatile house, located in one of the most prestigious residential areas of the region. Perfect both as a regular home and as a second residence. Its outdoor spaces, the convenient connection between the kitchen and the barbecue, and the spectacular suite with panoramic terrace make this property the ideal place to enjoy everyday life and create unforgettable memories with the family.
Energy rating: G. Energy consumption 564 kWh/m² year, emissions 137 kg CO/m² year. Certificate reference: PXXXLSXXF. Valid until: 05/11/2030.
Cadastral built area: 299 m². Year built: 1995.
Features
- Townhouse
- Bedrooms: 3
- Bathrooms: 2
- Build Size: 170 m2
- Plot: 746 m2
- Year Built: 1995
- Energy Certificate (Consumption): G
- Energy Certificate (Emissions): G