


€ 523,000
Townhouse for sale in Huelva city, Huelva
- 352 m2
- 4
- 2
- 221 m2
Description
Detached single-family home of 352 m² built area, located in the center of Lepe. The property, built in 1975, is spread over two floors and is situated on a pedestrian street with ample space in front of the façade, allowing for different uses, including the possibility of setting up a terrace connected to a commercial activity.
Ground floor: Main premises
The ground floor features a large-dimension access that leads to a commercial premises of approximately 160 m². This space also includes two bedrooms, a kitchen, a bathroom, an interior patio, and a storage room. The layout makes it possible to keep a commercial use with ancillary areas, or to partially adapt it for residential or professional use depending on needs.
Ground floor: Independent access and former health clinic
From the same façade there is a second independent entrance that leads to the staircase up to the home on the first floor. In this area there was also what was formerly an ATS clinic, arranged with an office, an treatments room, a dispensary-warehouse, and a patio with a storage room. This is a suitable space for a professional office, consultation, practice, or similar activities.
First floor: Home
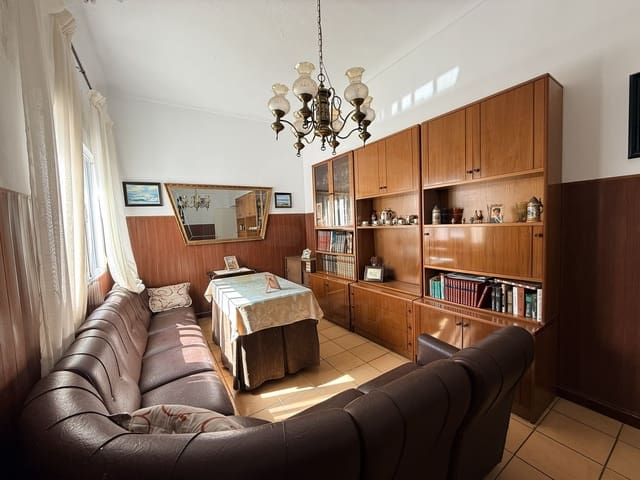
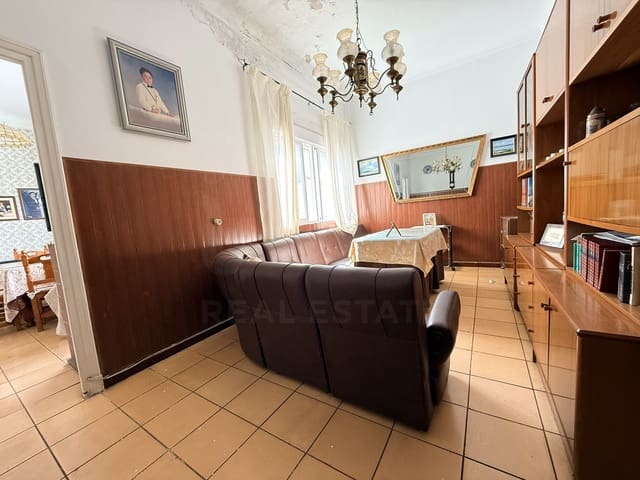
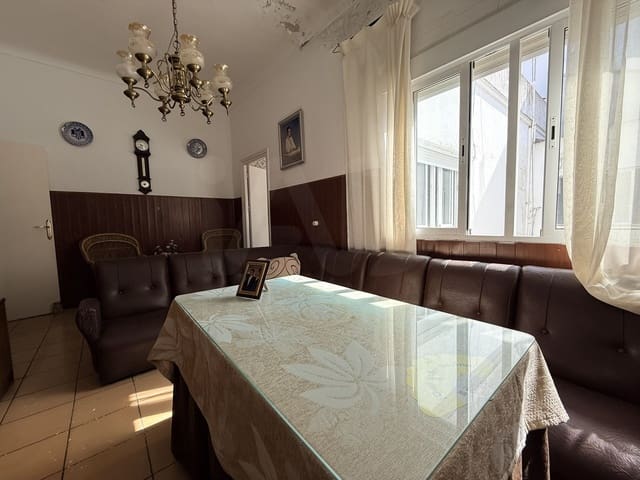
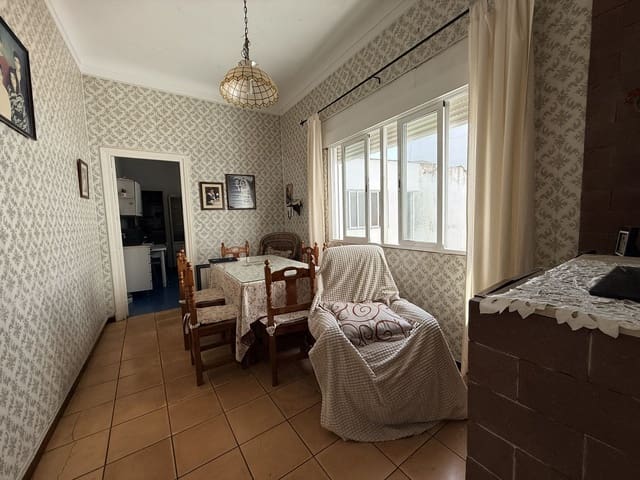
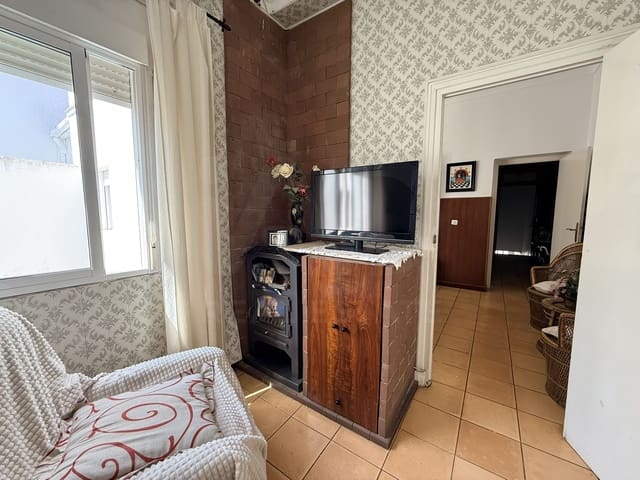
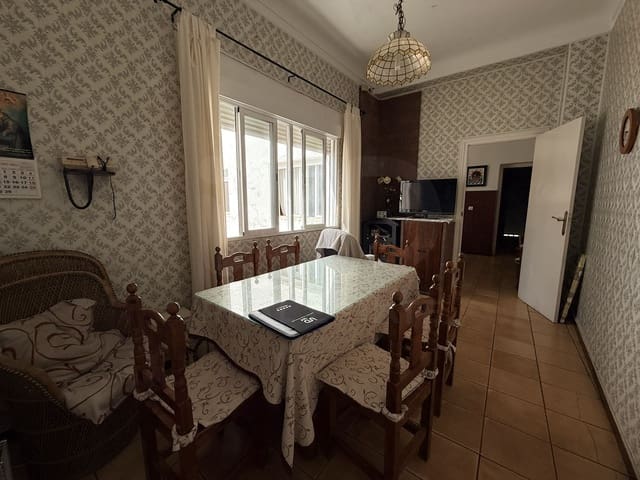
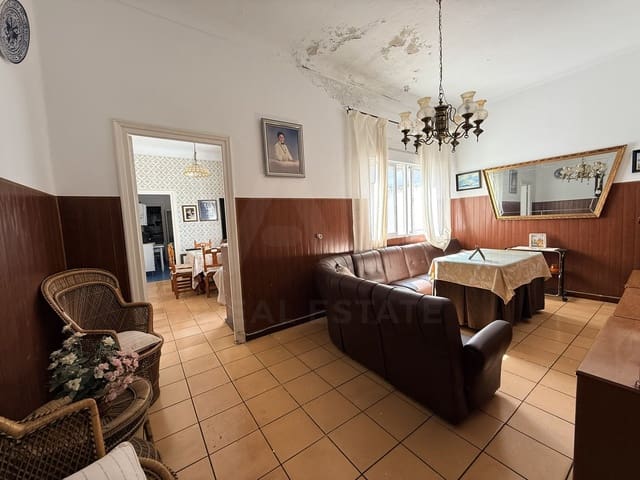
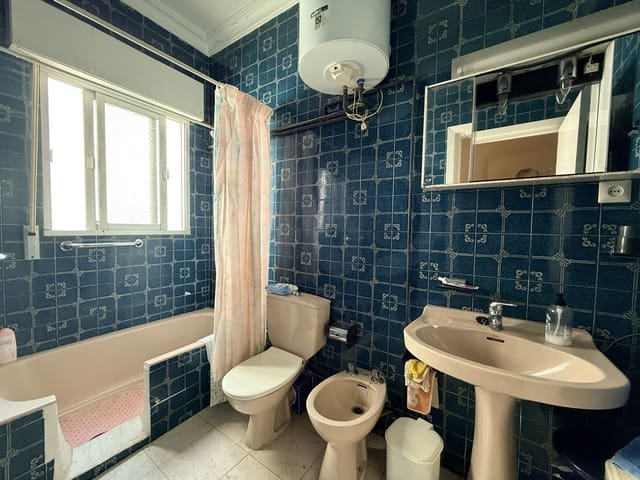

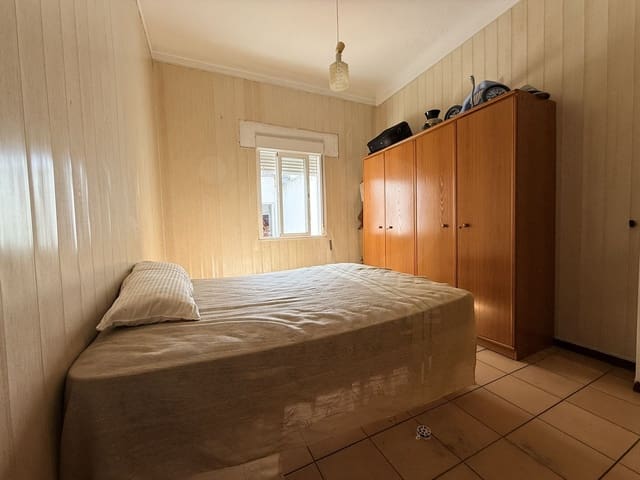
The first floor comprises a 158 m² home. The layout includes an entrance vestibule, four bedrooms, a living room, two bathrooms, a separate kitchen, a pantry, a laundry room, a cloakroom, and an additional dining lounge. The home also has a covered terrace, providing a protected outdoor space within the same floor.
Rooftop (Azotea)
From the home, access is via stairs to a clear, open-plan rooftop of approximately 200 m². This space offers multiple use options, from an leisure area or facilities to future adaptations depending on the owner’s needs.
Surroundings and transport links
The property is located in a central area of Lepe, within a short distance of the Lepe Town Hall and the Plaza de Abastos de Lepe, with convenient access to pharmacies, banking institutions, shops, restaurants, cafés, educational centers, a church, and the town’s historic center.
In terms of transport links, the home is about 5 minutes by car from La Antilla beach, from the Islantilla tourist and commercial area, and from the Puerto del Terrón. It is also about 10 minutes from the A49 Motorway, which connects to Sevilla and to the Portuguese border, located approximately 20 minutes away. The international airports of Faro and Sevilla are about one hour away.
Potential uses
Due to its location, surface area, and layout, the property allows for a combination of professional or commercial activity on the ground floor with a spacious home on the upper floor. Likewise, the city-center planning regulations allow for the construction of a building of up to four floors, opening up the possibility of developing commercial premises on the ground floor and several homes on the upper floors.
Overall, it is a property with different income or use opportunities in one of the most central areas of the city.
Features
- Townhouse
- Bedrooms: 4
- Bathrooms: 2
- Build Size: 352 m2
- Plot: 221 m2
- Energy Certificate (Consumption): D
- Energy Certificate (Emissions): C