







€ 72,000
Commercial for sale in Nou Alacant, Alicante / Alacant city, Alicante
- 73 m2
- 2
- 1
- 648 m2
Description
Reference: 160795
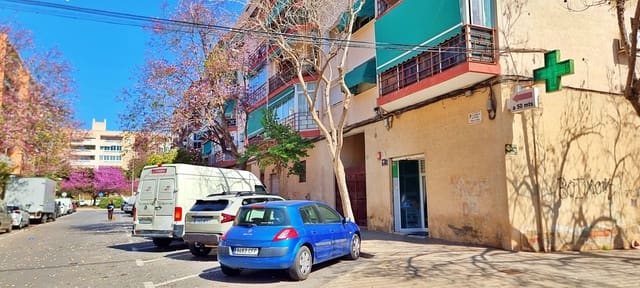
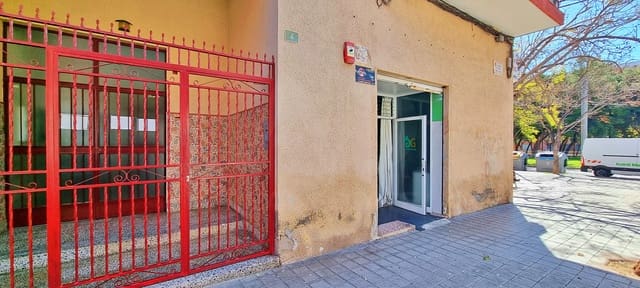
Corner commercial premises just a few meters from Alicante General Hospital: 73 m², great visibility and a height of 4.41 m.
Are you looking for commercial premises to develop your business or an investment opportunity in an established area of Alicante? This property stands out for its corner location, visibility from the public street, and a functional layout offering various possibilities of use.
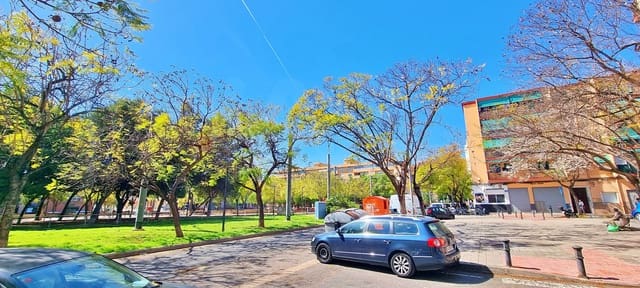
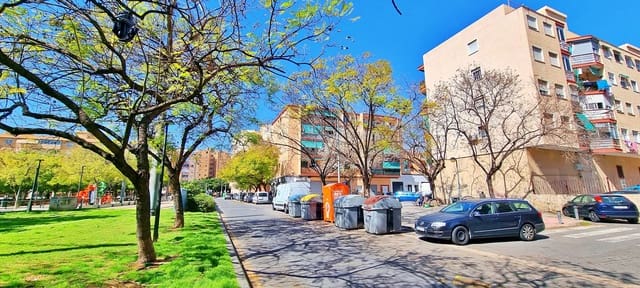
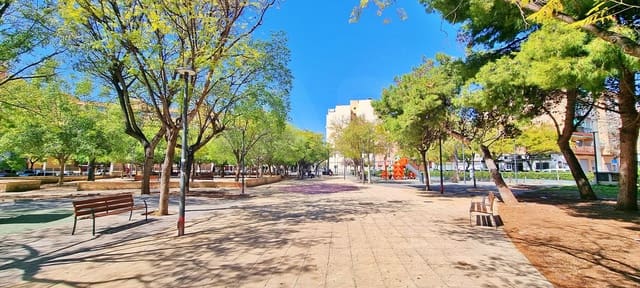
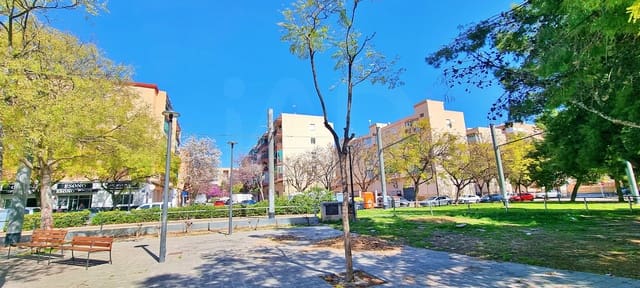
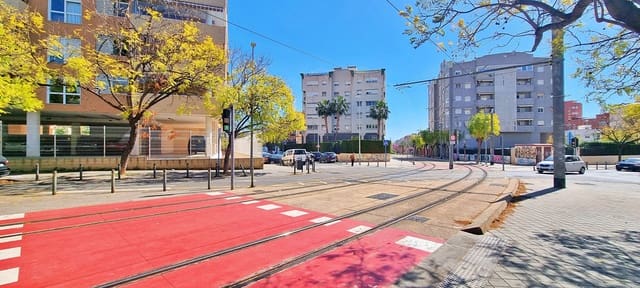
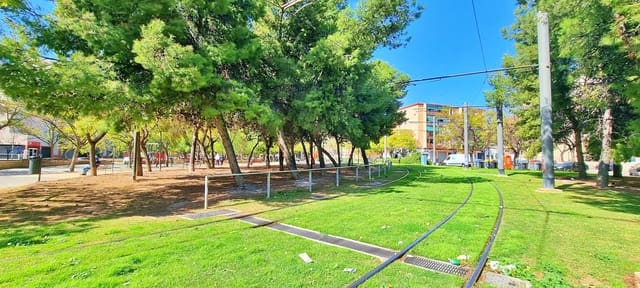
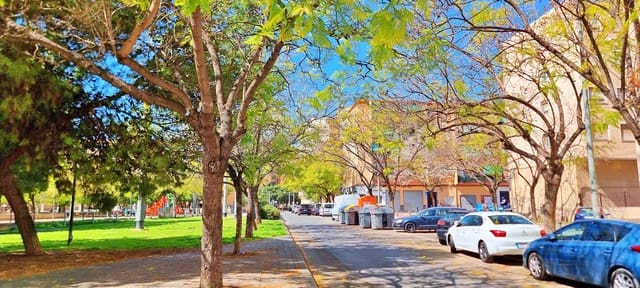
Located just a few meters from the Alicante General University Hospital, it is set in an established residential environment surrounded by shops, services, and public transport, with connections via TRAM and buses. A location that can be particularly interesting for businesses seeking visibility and proximity to a high-foot-traffic daily environment.
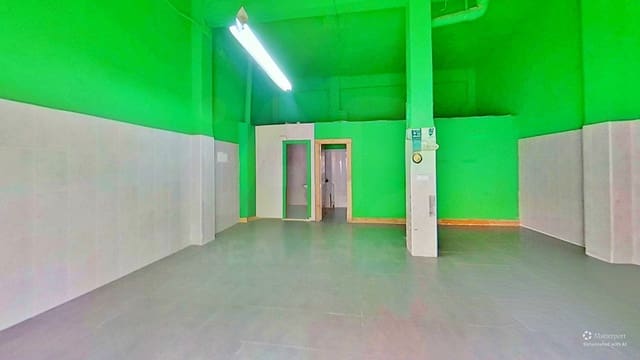
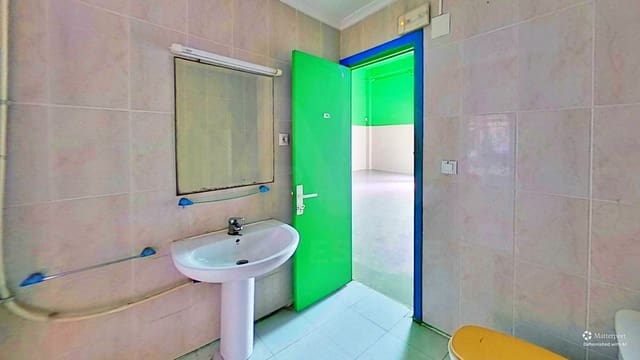
The premises feature 73 m² built and 65.43 m² usable space measured on-site, distributed into a spacious main area at street level, a storage room, and a restroom.
Its interior height of 4.41 m provides a greater sense of spaciousness and offers the possibility to explore installing a mezzanine, provided it is technically and legally feasible.
Features and areas
Built area: 73 m²
Usable area measured on-site: 65.43 m²
Main street-level space: 50 m² usable
Storage room: 9.66 m²
Restroom: 3.25 m²
Entrance: 2.52 m²
Interior height: 4.41 m
Corner location with greater exposure to the public street.
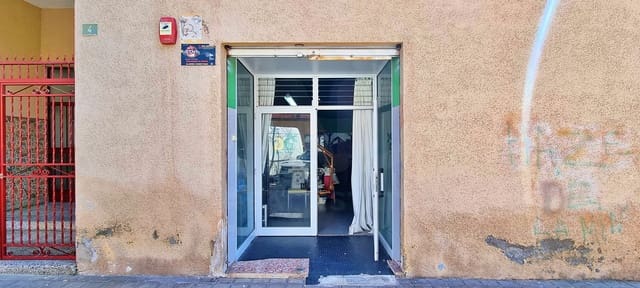
Street-level access, adapted and barrier-free.
Annual expenses
Property Tax (IBI): 180.92
Waste collection fee: 103.59
Community fees: 61.63
Total indicated expenses: 346.14 per year, approximately 28.85 per month, excluding utilities, insurance, potential personal expenses, or other applicable concepts.
According to the information provided, the property currently has no pending special assessments (derramas).
Features and equipment
The premises come with a range of features that facilitate adaptation to various commercial or professional activities:
Corner location: Enhances the establishment's visibility from different angles and offers greater facade exposure.
4.41 m height: Allows full use of the interior volume and the possibility of exploring a mezzanine installation, subject to technical and regulatory feasibility.
Adapted access: Street-level entrance without architectural barriers.
Double-glazed Climalit-type door: Contributes to thermal and acoustic insulation.
Ceramic tile flooring: A practical finish for commercial use.
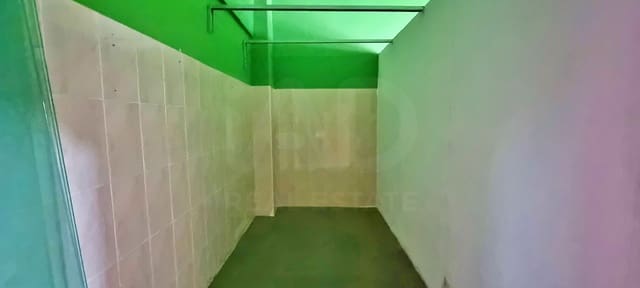
Tiled walls: A feature that can be useful depending on the activity carried out.
Non-slip flooring at the entrance: Designed to provide safer access.
Alarm system: Security feature installed in the property.
Layout and possibilities of use
Main street-level space
The main area, measuring approximately 50 m² usable, forms the core of the premises. Its layout allows for different setups depending on business needs, whether for customer service, product display, client reception, or professional activity development.
The corner position reinforces its commercial potential by making the establishment easily identifiable and prominent in its environment.
Storage room and restroom
The premises feature an independent 9.66 m² storage room, allowing for the organization of merchandise, materials, documentation, or equipment without occupying the main space. It also includes a 3.25 m² restroom and a distinct entrance area of 2.52 m².
This distribution provides a functional foundation to organize operations and make full use of the available space.
Location and surroundings
Its proximity to the Alicante General University Hospital places the property in a residential neighborhood with active daily movement and established services. Nearby shops, public transport options, and other businesses contribute to the area's vitality.
Its street-level, corner location is a major asset for businesses needing visibility and easy customer access.
What activities might it be suitable for?
Due to its features and layout, the premises may be ideal to consider for various uses, including:
Hair salon and barbershop.
Beauty center or personal care services.
Office or professional consultancy/firm.
Clinic or care center, subject to specific activity requirements.
Retail store or boutique.
Takeaway food business, subject to corresponding technical, health, and administrative conditions.
Pharmacy.
Asset investment for subsequent rental.
The feasibility of each activity will depend on urban planning regulations, required licenses, and the technical conditions of the property.
An opportunity for your business or investment
If you are looking for premises with visibility, a functional layout, and a consolidated location in Alicante, this property is worth a visit. Its corner position, 4.41 m height, and low annual expenses are key aspects to value for both owner-use and potential rental investment.
Contact me to request further information or schedule a viewing to explore the full potential of these commercial premises in person.
Features
- Commercial
- Bedrooms: 2
- Bathrooms: 1
- Build Size: 73 m2
- Plot: 648 m2
- Year Built: 1972
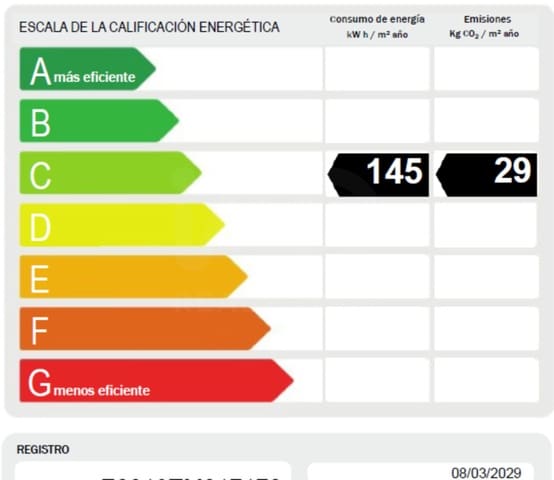
- Energy Certificate (Consumption): C
- Energy Certificate (Emissions): C