


€ 575,000
Villa for sale in Cádiz city, Cádiz
- 323 m2
- 5
- 4
- 974 m2
Description
Charming estate for sale in Getares, Algeciras
Discover this unique property in the most sought-after and peaceful area of Getares. Set on a beautifully landscaped 974 m² plot, it offers a total of 323 m² of built area: a 212 m² main house and a detached 62 m² guest/caretaker’s cottage.
In excellent condition, with spacious rooms and character features, it is ideal for a family looking for tranquillity or for investors. Official appraisal value (tasación): 600,565.
Access and entrances
The layout provides comfort and privacy through two independent entrances directly from the street:
- Main entrance: direct access to the main villa.
- Secondary entrance: leads through the garage directly into the guest/caretaker’s cottage, ensuring complete autonomy.
Main house (212 m² built over 2 levels)
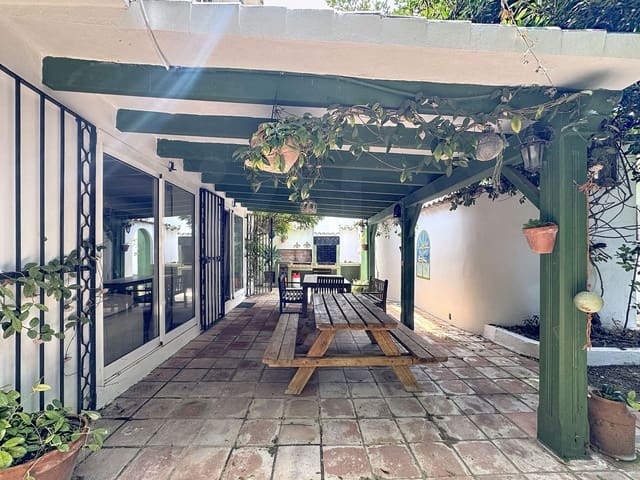
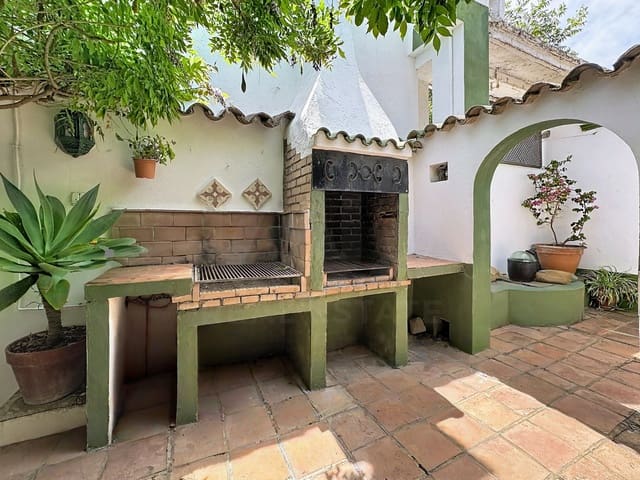
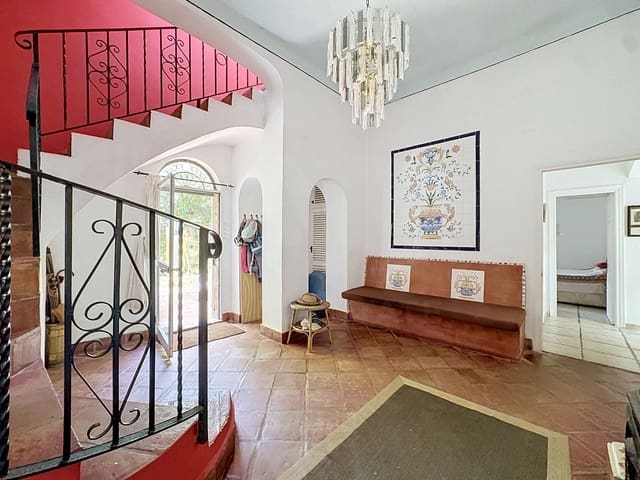
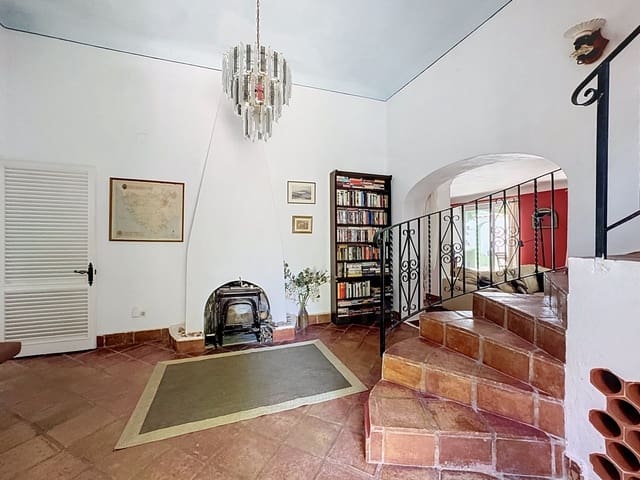
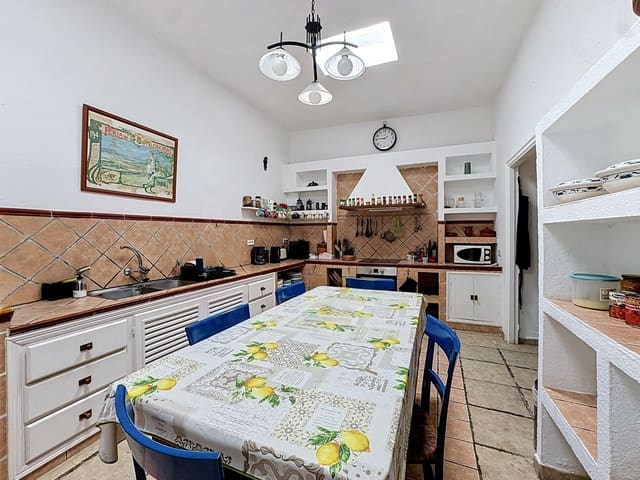
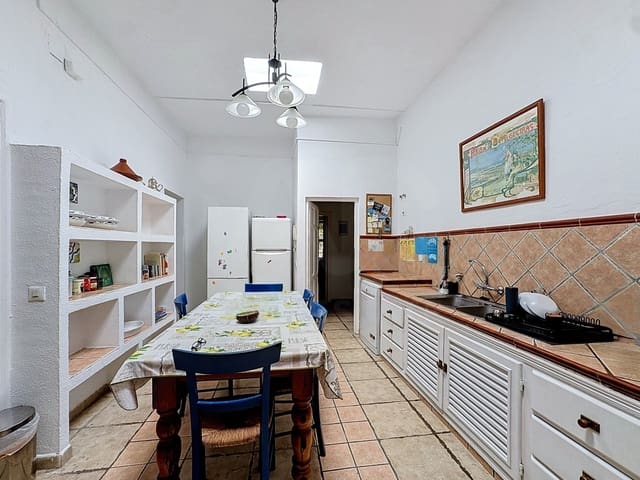
Ground floor (planta baja - 148 m²): You enter through a generous entrance hall with a traditional fireplace. This level also includes a spacious living/dining room with a second fireplace, with direct access to a charming covered terrace shaded by a wooden-beam structure, perfect for family meals. The terrace features a traditional brick-built barbecue. There is also a large rustic-style eat-in kitchen with built-in masonry shelving, a practical laundry room/pantry, an individual air-conditioning system, two bedrooms, and a bathroom with a shower.
First floor (planta primera - 67 m²): The upper level comprises two bright, private spaces:
- A master suite with a walk-in closet and an en-suite bathroom. It is double-aspect, offers a sea view on one side, and opens onto a private terrace overlooking the garden.
- A second en-suite bedroom with its own full bathroom and direct access to a private terrace.
Guest or caretaker’s cottage (62.42 m² built over 2 levels)
Completely independent and accessible via the second street entrance, it offers:
- First floor: a pleasant living area with a lounge and a fully equipped kitchen.
- Garden level: a quiet night area with a bedroom and a bathroom.
Outdoor spaces, swimming pool, and lifestyle
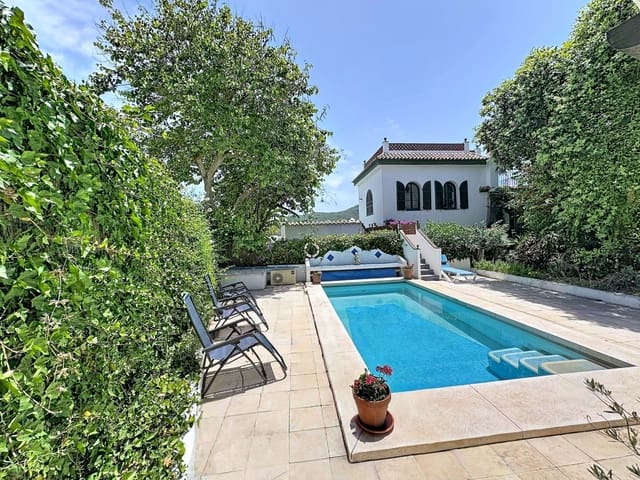
The 974 m² plot is an oasis of freshness and privacy, with panoramic sea views and views of the Rock of Gibraltar. It includes three levels of solarium terraces connected by an external staircase.
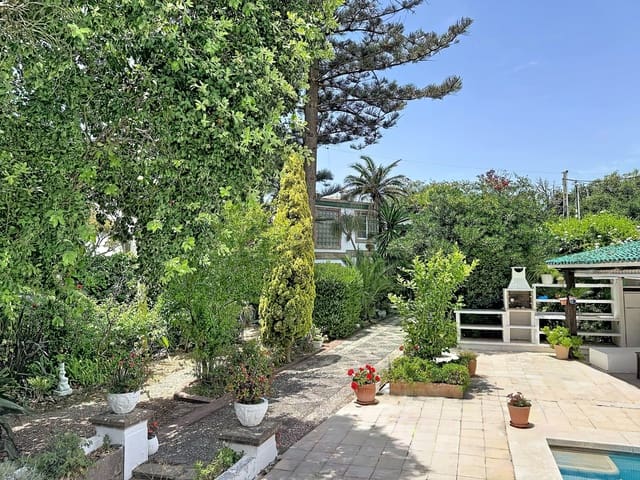
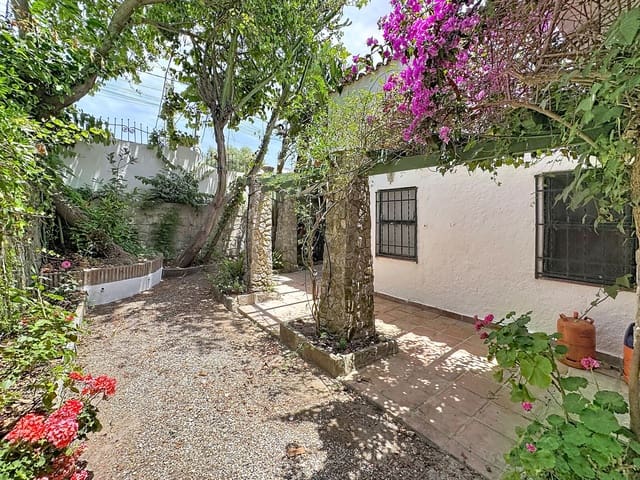
Landscaped garden: mature exotic vegetation, including palm trees, yuccas, and bougainvillea, provides natural shade in summer, along with beautiful flowering areas. Traditional paved pathways connect the different areas and lead to the house.
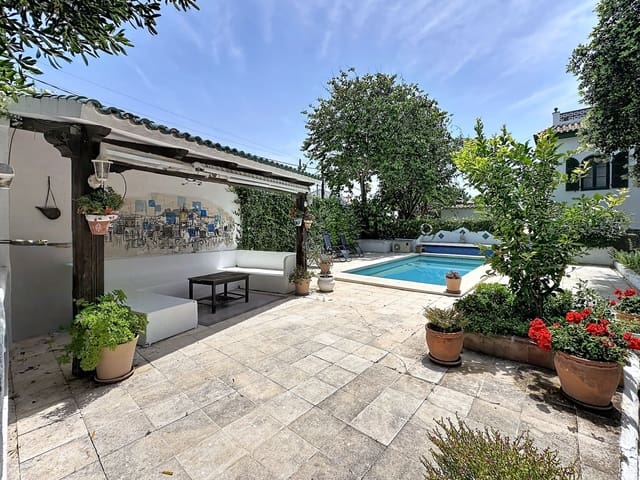
Pool area and summer kitchen under the pergola: Facing the private pool is a tiled terrace with a pergola, arranged as an outdoor lounge with integrated seating. It is equipped with a refrigerator, storage spaces, and a second large built-in barbecue/oven with a chimney. A mural fresco adds character to this relaxing space for enjoying the shade, a cool drink, and entertaining guests.
Additional amenities
- Storage: 2 external storage units totaling 15 m² for garden equipment.
- Garage: a large enclosed garage of 30.58 m² built area, which also serves as the access point to the guest house.
Features
- Villa
- Bedrooms: 5
- Bathrooms: 4
- Build Size: 323 m2
- Plot: 974 m2
- Energy Certificate (Consumption): E
- Energy Certificate (Emissions): E