


€ 350,000
Apartment for sale in Arenys de Munt, Barcelona
- 120 m2
- 4
- 2
- 129 m2
Description
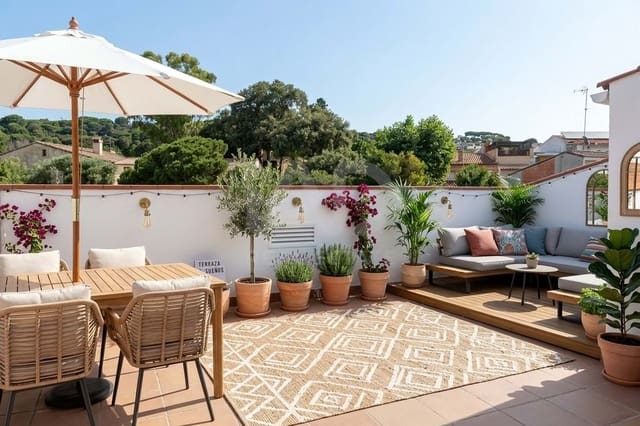
This magnificent duplex penthouse stands out for its spacious layout and abundant natural light. It offers 128 m² of built area, distributed over 94 m² on the main floor and 46 m² on the upper floor, plus an 18 m² private terrace. The layout has been carefully designed, with a clear separation between the living and sleeping areas.
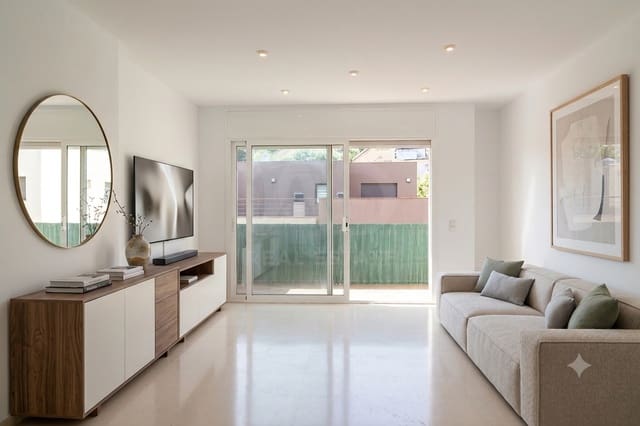
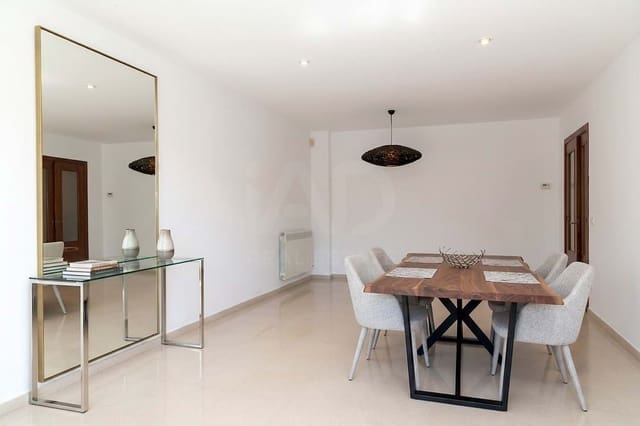
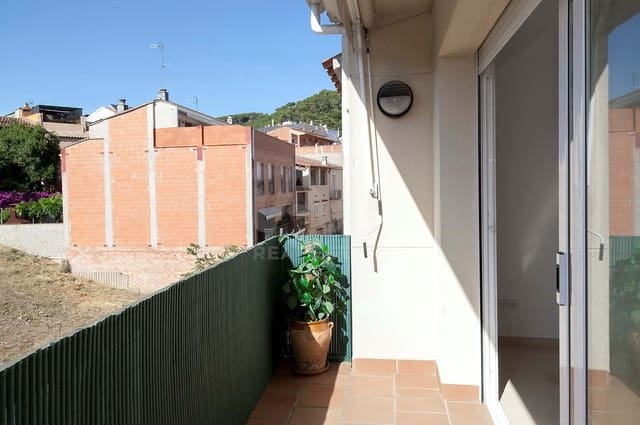
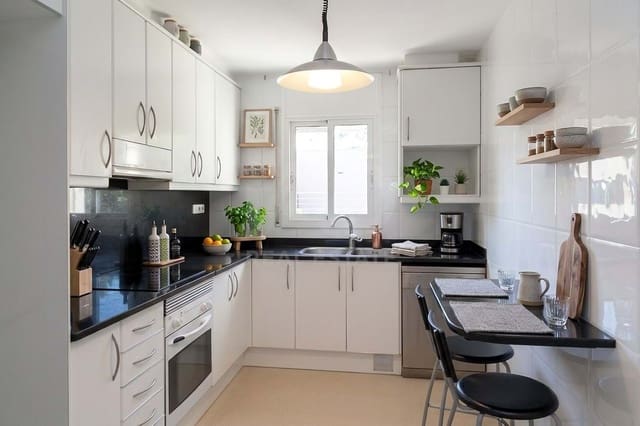
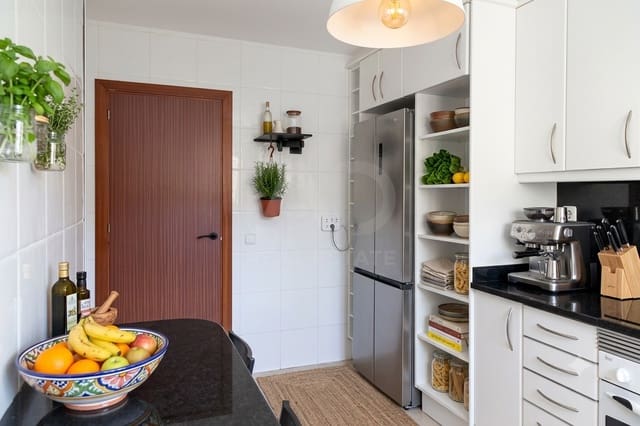
The main floor features a bright and spacious living-dining room with access to a front-facing balcony, ideal for enjoying the outdoors. The generously sized, fully exterior kitchen provides enough space for a breakfast table, making it perfect for everyday family life.
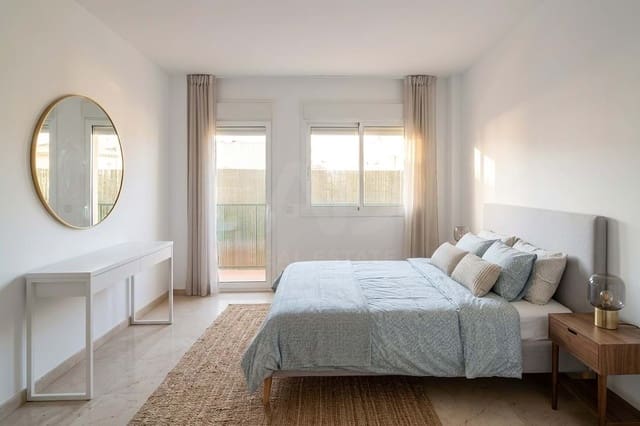
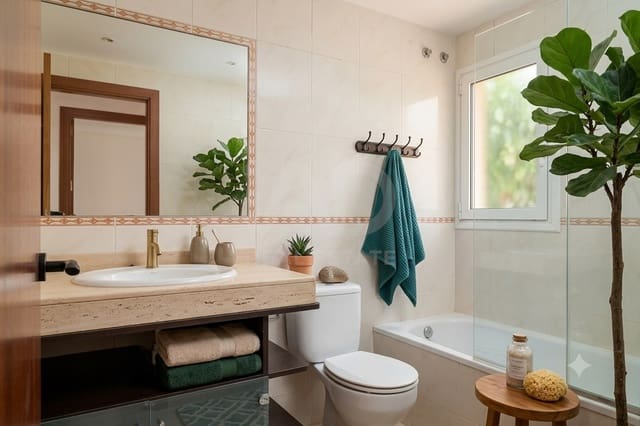
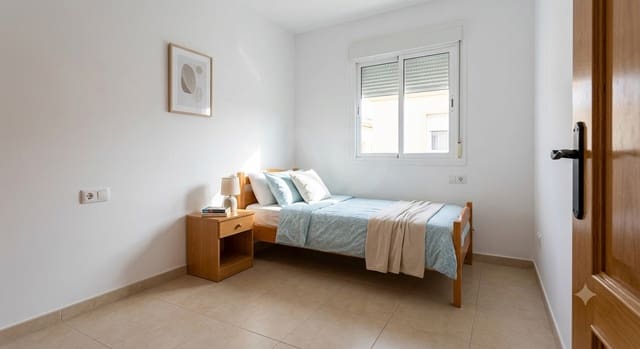
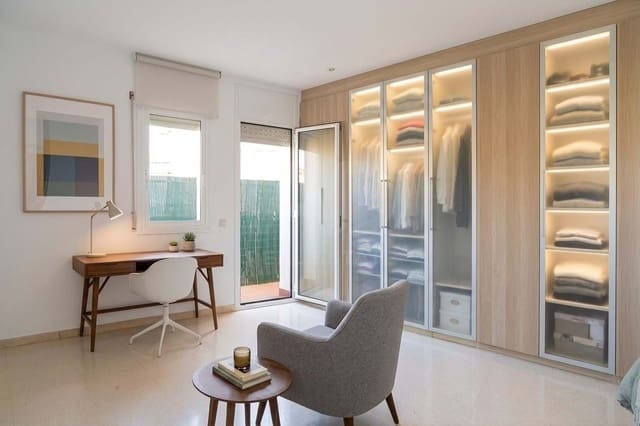
The sleeping area comprises four double bedrooms, three of which are located on the main floor alongside a separate full bathroom. The upper floor is dedicated to a magnificent master suite, offering privacy and independence.
One of the property's highlights is its impressive 18 m² private terrace.
The property also includes a private enclosed garage of approximately 30 m², with space for two cars and two motorcycles, as well as a 10 m² storage room, offering exceptional practicality and storage capacity.
Located in a quiet residential area of Arenys de Munt, surrounded by nature and benefiting from excellent transport connections.
Features
- Apartment
- Bedrooms: 4
- Bathrooms: 2
- Build Size: 120 m2
- Plot: 129 m2
- Energy Certificate (Consumption): D
- Energy Certificate (Emissions): D