


€ 790,000
Terraced Villa for sale in Sitges, Barcelona
- 218 m2
- 4
- 2
- 242 m2
Description
Reference: 919441
Discover this partially renovated townhouse in Sitges, ideal for enjoying a comfortable lifestyle. Located just a short walk from Sitges’ beaches, it is perfect for families who want to make the most of outdoor spaces.
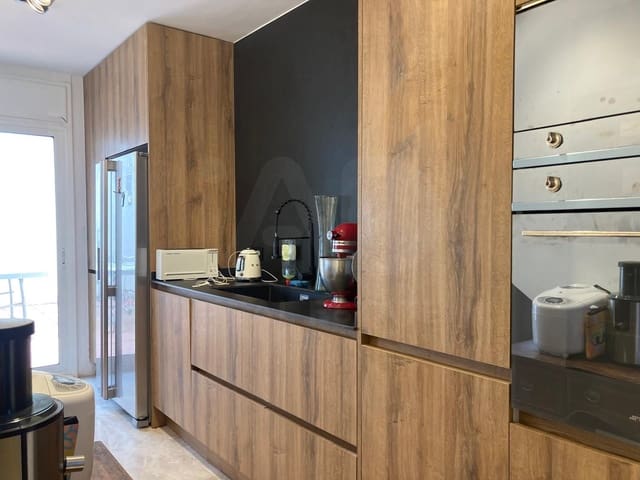
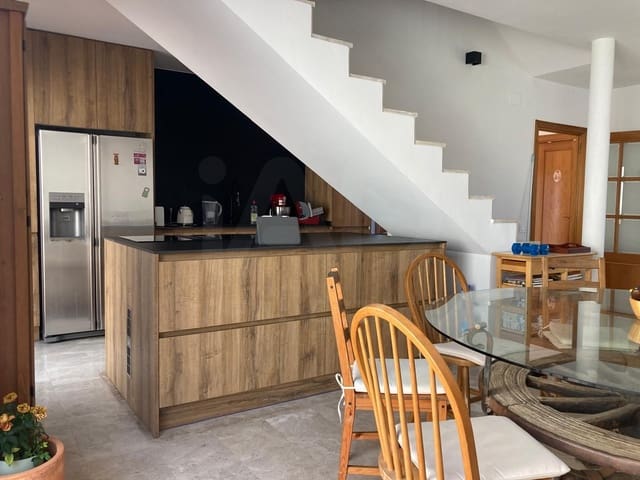
With 218 square metres spread over three spacious floors filled with natural light, this property offers a total of eight living spaces, including four bedrooms, one of which is a double en-suite, two bathrooms, one half-bathroom and a fully equipped kitchen.
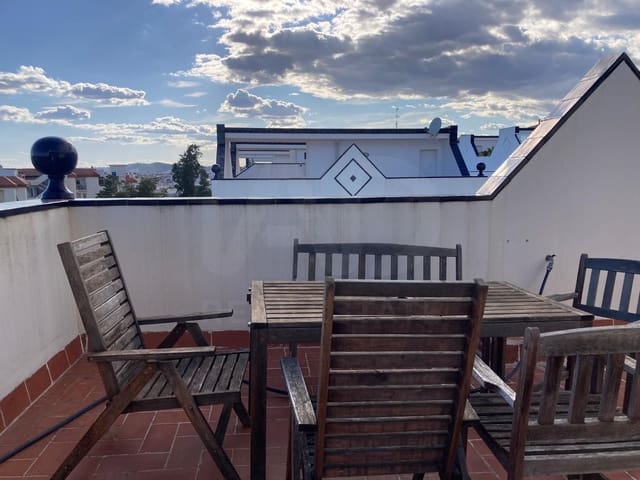
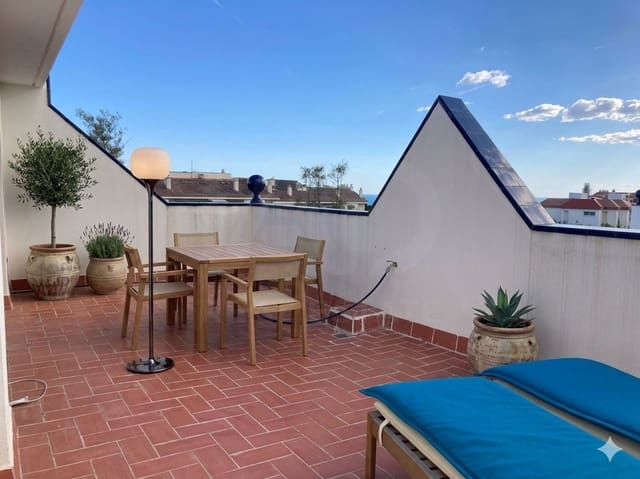
The two terraces and two balconies provide opportunities to relax outdoors and enjoy the Mediterranean climate.
Key features:
- Comfort amenities: With cable TV, fibre-optic internet, air conditioning and individual radiator heating, this home offers all the modern comforts you are looking for.
- Outdoor areas: Enjoy a private garden, as well as a balcony and two terraces where you can make the most of outdoor living.
- Convenient location: Close to all amenities, including supermarkets, nurseries, schools, the marina, the train station, a variety of shops and excellent restaurants. Everything is just minutes from your new home in Sitges.
- Overall condition: Partially renovated in 2020, this property is in excellent condition and ready for you to move in and enjoy a peaceful, comfortable lifestyle without the need for further work.
Additional benefits:
- Just a two-minute walk from Sitges’ beaches
- Security system: An alarm and video surveillance provide peace of mind and a safe environment for you and your family.
- Energy supply options: The property has electricity and natural gas for greater efficiency and convenience.
- Aspect: North-, south- and west-facing, allowing you to enjoy excellent natural light throughout the day.
- Additional areas: With a private basement garage that can accommodate two cars, motorcycles or bicycles, and an electrical outlet for charging cars, as well as a garden and terrace included with the property, you will have outdoor spaces to enjoy with family and friends.
- Communal areas: In addition to its private areas, this property offers a communal space with a clubhouse, swimming pool, tennis courts and fitness room, for the exclusive use of the owners’ community.
The potential: AI-inspired layout ideas
To help you visualise the floor area and the home’s many possibilities, we have created an interior design proposal using artificial intelligence. These visualisations are purely for inspiration and show how the main rooms could be transformed and their potential maximised:
Potential Andalusian-style patio (private garden): The current garden is ideally sized to be transformed into a Mediterranean oasis. AI suggests a design featuring light stone paving, aromatic plants and a central stone fountain, so you can enjoy the sound of water in complete privacy.
Basement garage optimisation: The spacious garage, with room for two cars and motorcycles and an electric vehicle charging outlet, is depicted in the AI proposal as a clean, well-organised, high-end workshop with glossy epoxy resin flooring and technical lighting.
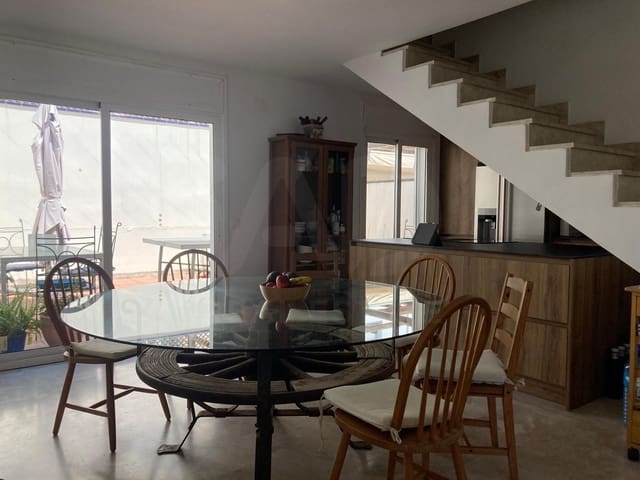
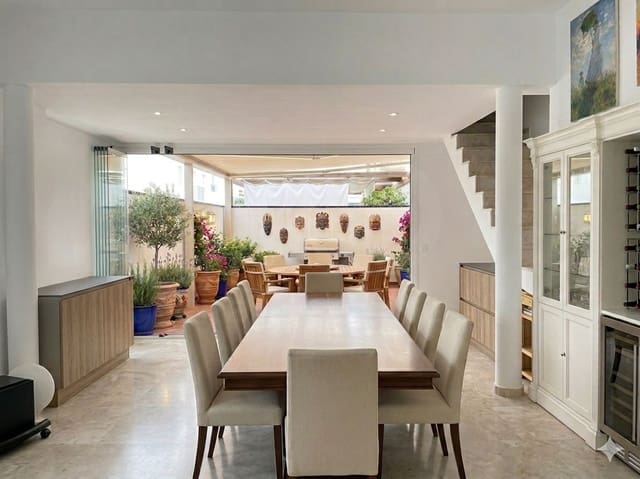
Dining room–terrace connection: The main floor lends itself to a seamless transition. The virtual visualisation proposes replacing the existing joinery with large-format sliding-folding glass doors, connecting the indoor dining room with the outdoor terrace and barbecue area during the summer.
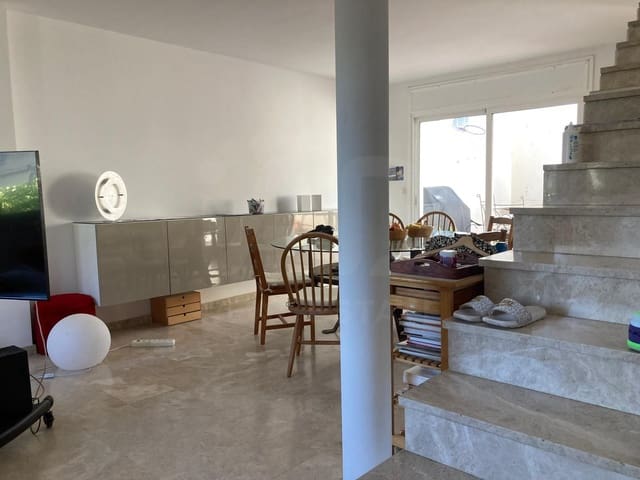
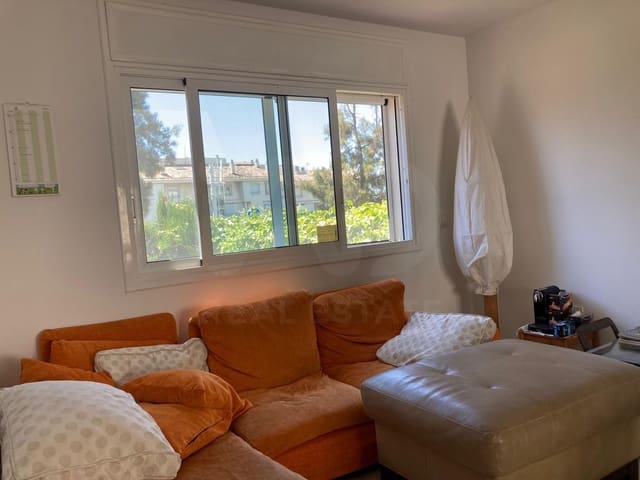
Comfortable living room and rooftop solarium: The decorative proposals in the images show how minimalist furnishings in light shades and fine woods can enhance the sense of space in the living room, and how the top-floor terrace—which retains its original terracotta flooring—can become the perfect solarium for summer evenings.
Occupancy certificate: CHB03708326001
Features
- Terraced Villa
- Bedrooms: 4
- Bathrooms: 2
- Build Size: 218 m2
- Plot: 242 m2
- Year Built: 1999
- Energy Certificate (Consumption): E
- Energy Certificate (Emissions): E