


€ 795,000
Townhouse for sale in Olivella, Barcelona
- 200 m2
- 6
- 3
- 3569 m2
Description
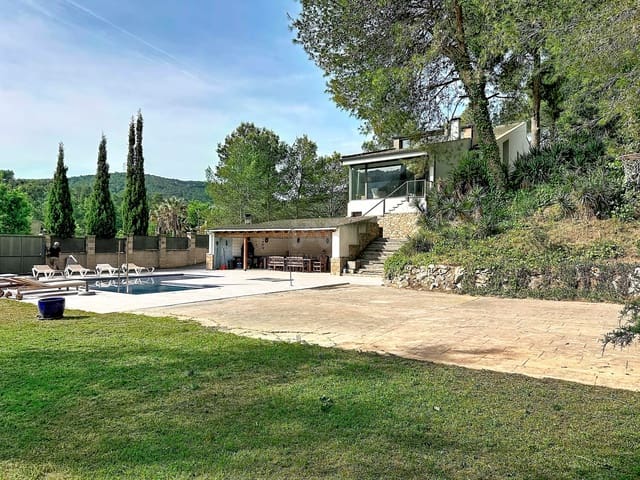
IAD exclusively presents this detached house in Mas Mestre, Olivella, with a built area of 350 m², 6 bedrooms, 3 bathrooms, a very large 3,500 m² garden, and a swimming pool. It has a valid tourist license, making it an excellent investment opportunity as a business as well as a wonderful family home.
Its location in Olivella is ideal for exploring Sitges and nearby attractions, with the Garraf Natural Park offering a variety of outdoor activities.
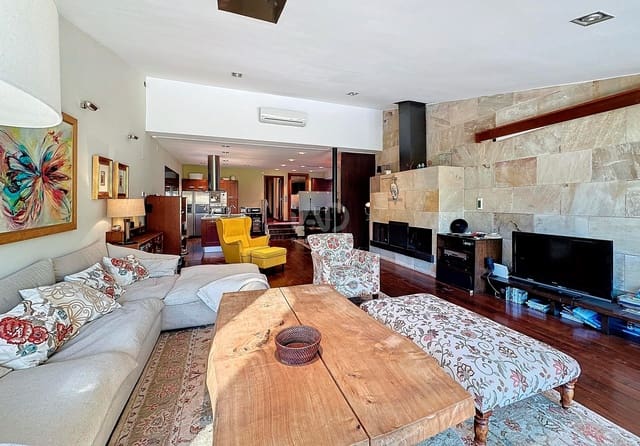
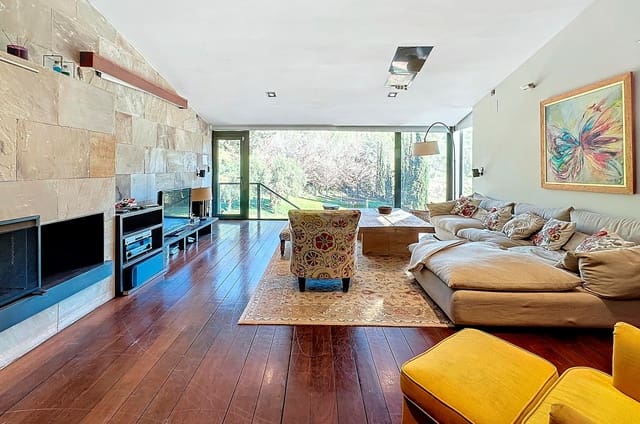
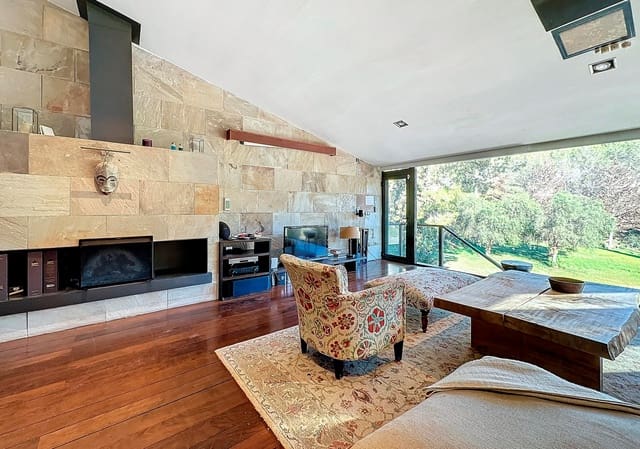
The interior features high-quality natural wood flooring, elegant furniture, and tasteful décor.
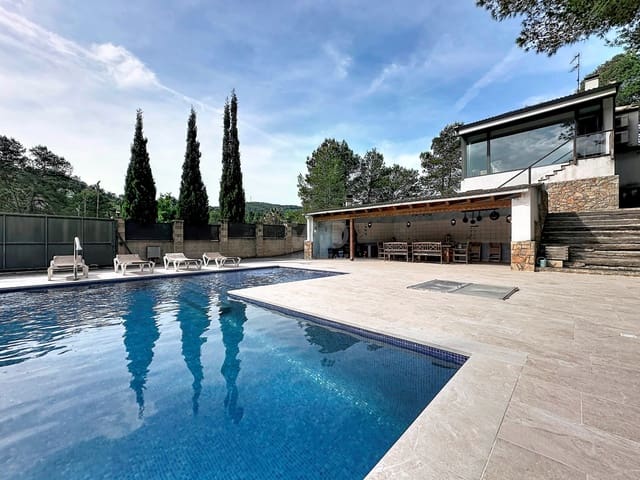
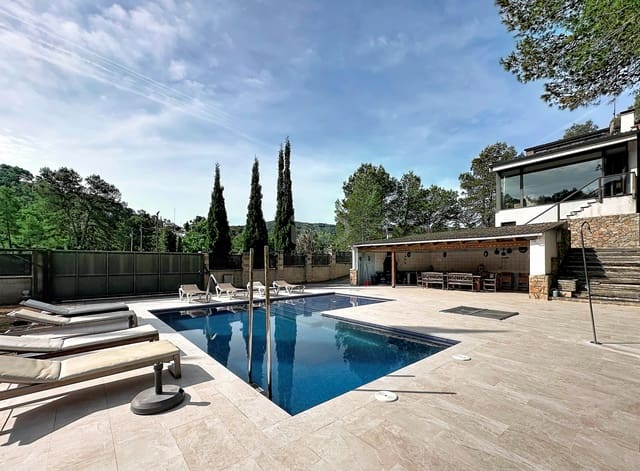
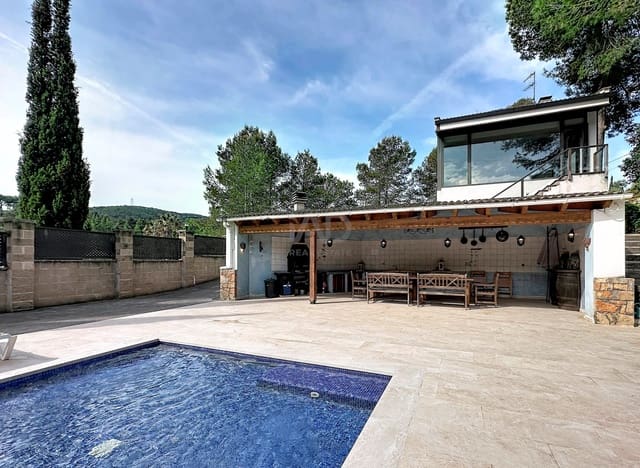
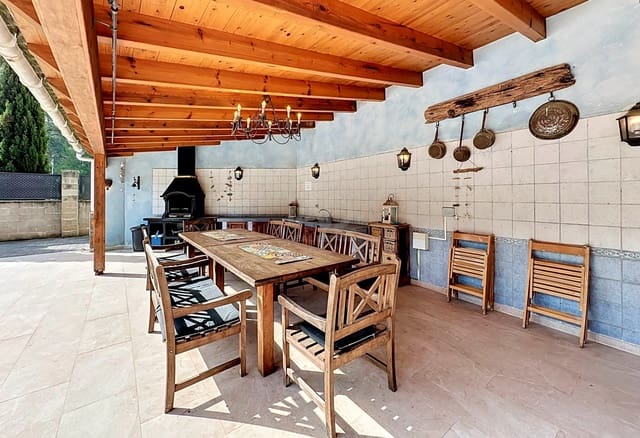
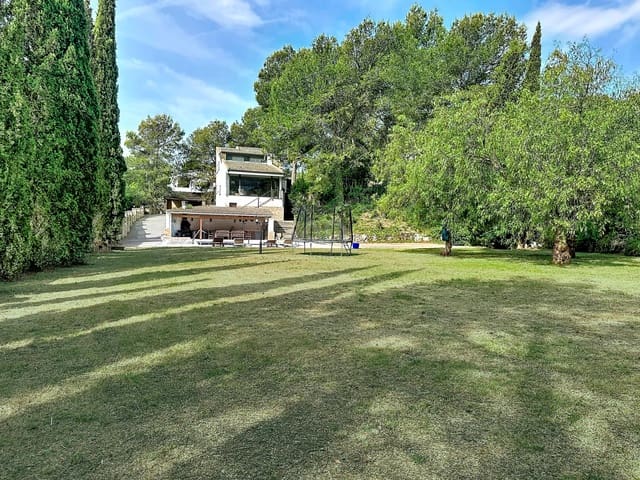
The spacious garden features a large swimming pool, a generous summer kitchen with a barbecue, and plenty of space for hosting or for children to play.
Through the main entrance, you access an open hallway with the open-plan living area directly ahead. To the right, a corridor leads to the bedrooms and the first floor.
The open-plan living area is air-conditioned and divided into three zones. The fully equipped kitchen features a central island with four burners and a double sink. It also includes an oven, microwave, fridge with large freezer, and dishwasher.
The dining area is next to the kitchen and features a solid wood rustic-style dining table with seating for eight.
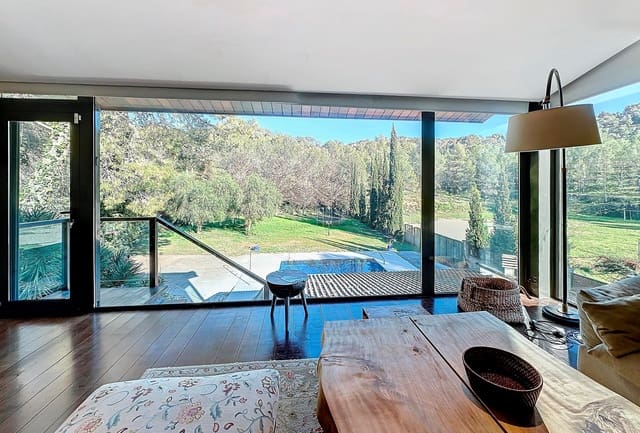
The living room is spacious and cozy, with large floor-to-ceiling windows offering views of the garden, as well as a fireplace ideal for winter evenings. Sliding doors allow the living room to be separated from the dining area if desired.
From one of the living room doors, you can access the stairs leading down to the garden, swimming pool, and the outdoor kitchen and barbecue area.
The main corridor leads to three bedrooms and two bathrooms. At the end of the hallway, a few steps lead to a quadruple bedroom with air conditioning. Opposite this bedroom, a few more steps lead to another single bedroom with its own private terrace, and to the elegant and spacious master bedroom.
This master bedroom features a large double bed, a family bathroom with bathtub and shower located in the centre of the room, a separate space with WC and bidet, and two basins. There are also two walk-in wardrobes. Windows on three sides of the room ensure it is always filled with Mediterranean light. This room could easily be divided into two, as it is exceptionally large.
The house also includes two further family bathrooms and a large room currently used as a laundry room.
One of the highlights of this property is its outdoor space. It offers 3,500 m² of garden with a fantastic 45 m² L-shaped swimming pool, surrounded by a porcelain-tiled terrace, as well as large lawn areas and paved spaces.
In the outdoor kitchen, you will find a barbecue, a custom-built bar, a large dining table for 12 guests, and ambient night lighting, designed to enjoy outdoor living in a truly Mediterranean style.
The gardens are flat and feature large grassy areas with safe spaces for children to play. There is a trampoline and a basketball hoop in the garden. Visitors can also enjoy playing billiards in the games room located behind the outdoor kitchen.
Although there is always space to park on the street, the property offers private parking within the plot in the front garden for up to 8 cars, including a covered carport.
Heating is gasoil, and there are air conditioning units in areas such as the living room, open-plan dining area, master suite, and two bedrooms. Fans are also available in other areas if needed.
An exceptional family home and an exciting business opportunity.
Features
- Townhouse
- Bedrooms: 6
- Bathrooms: 3
- Build Size: 200 m2
- Plot: 3569 m2
- Year Built: 1991
- Energy Certificate (Consumption): E
- Energy Certificate (Emissions): E