


€ 597,000
Terraced Villa for sale in Tarifa, Cádiz
- 164 m2
- 3
- 2
- 164 m2
Description
Discover this semi-detached house: your new home in Tarifa!
With 164 m² built, this property stands out for its brightness, spaciousness, and versatility.
Layout
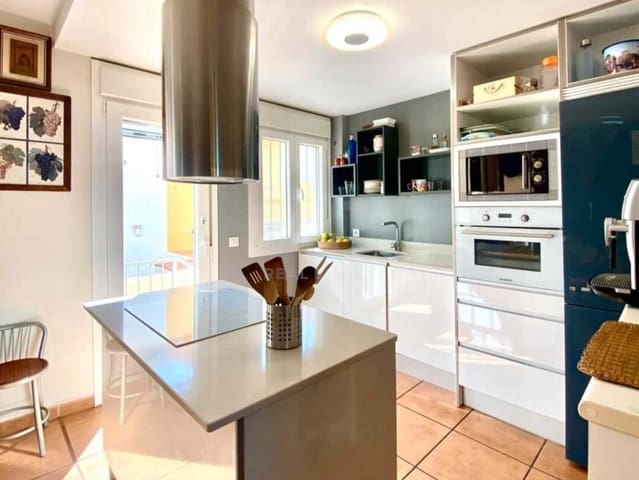
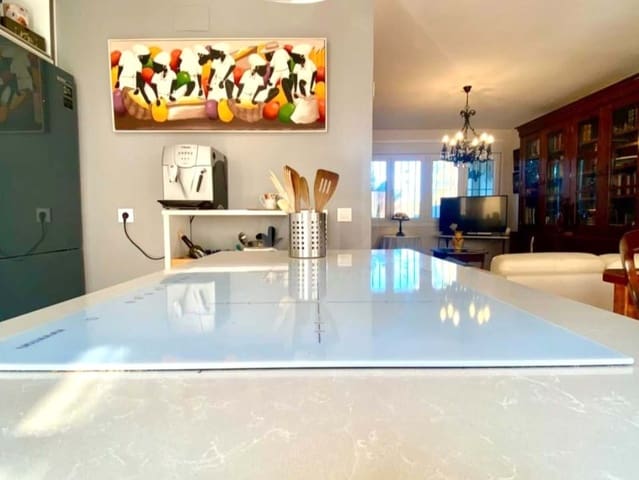
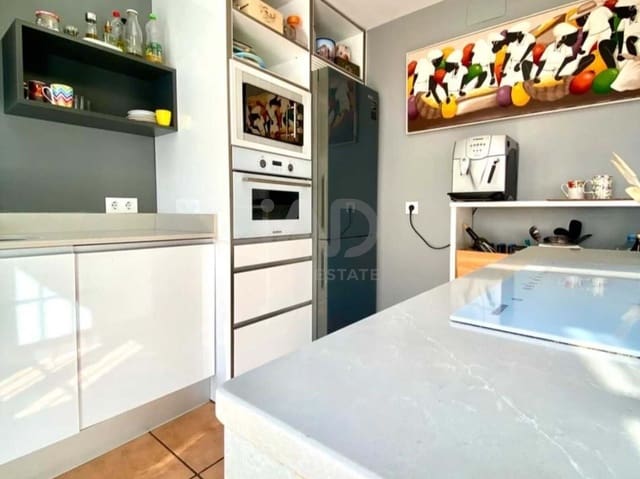
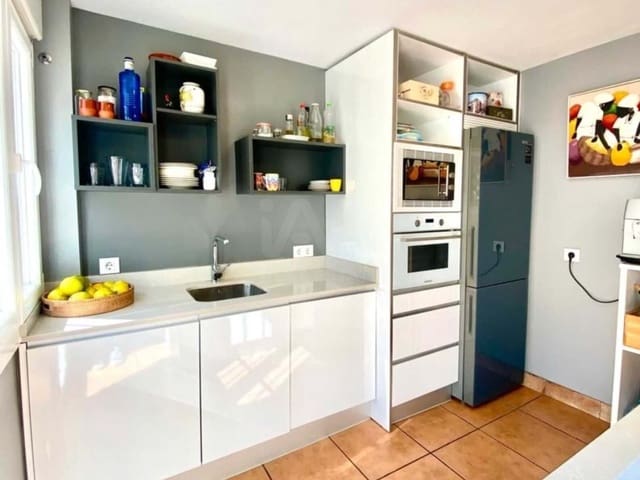
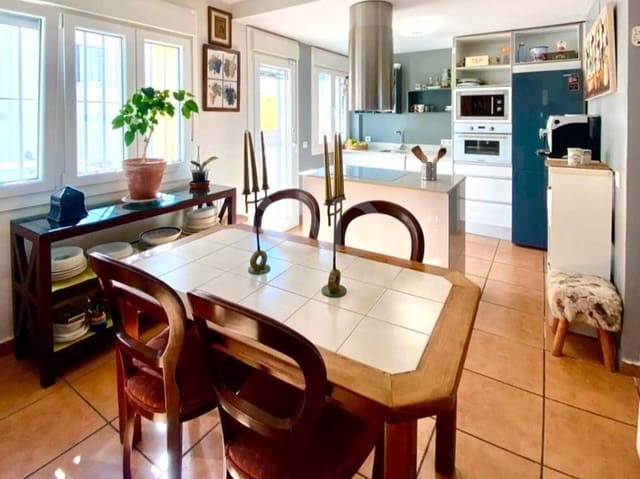
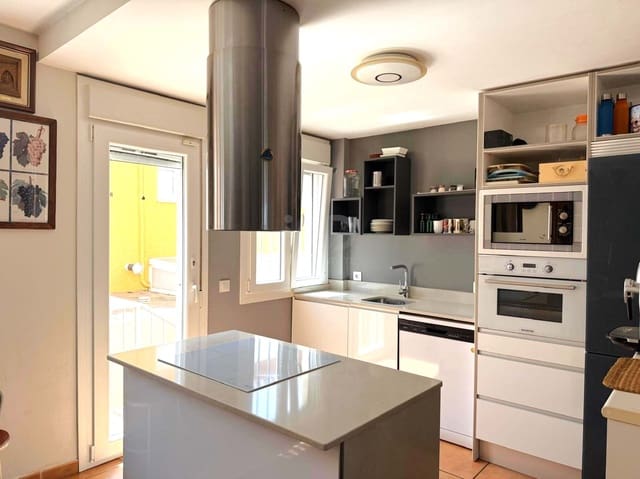
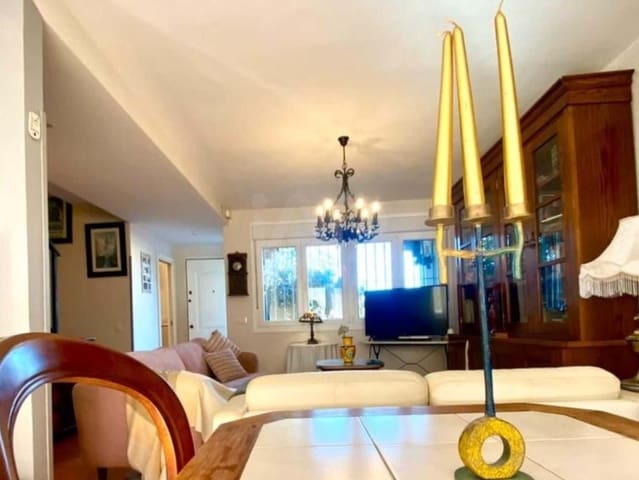
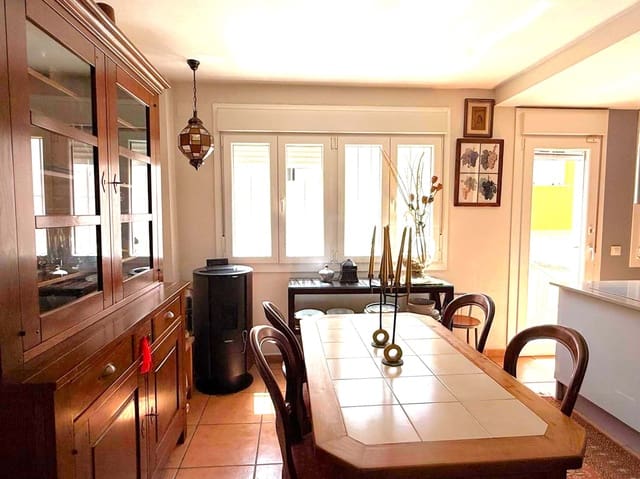
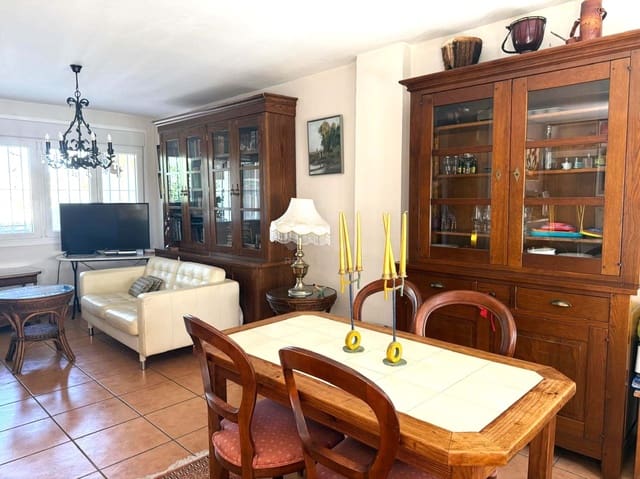
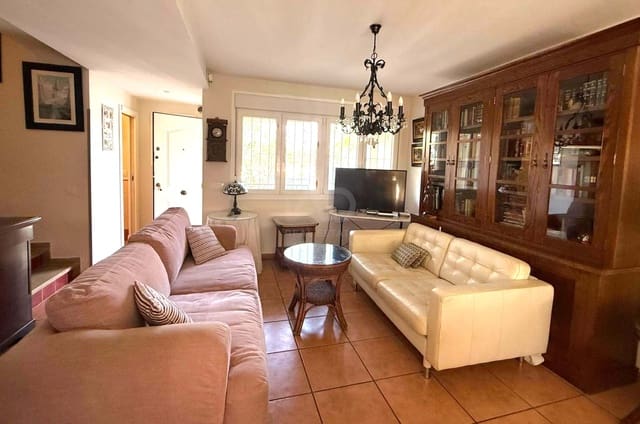
Ground floor: 20 m² front patio, guest toilet, living-dining room with an open-plan, fully equipped kitchen, and access to a 15 m² rear patio.
First floor: currently offers 2 very spacious bedrooms (originally 3), measuring 12 m² and 17 m².
The master bedroom features an en-suite bathroom and a small balcony with sea views. Second full bathroom, both with walk-in showers.
Basement level: large garage with space for 2 cars (37 m²) and the possibility of creating a two-level independent apartment thanks to its high ceiling (4.43 m), as well as a study or office with access to the rear patio. Example renovation proposal for the garage shown in the photos.
With a modern and bright design, this property is ideal for families looking for a cozy and functional space to enjoy life in the charming town of Tarifa.
Key features:
Total area: 164 m²
Layout: 2 floors + garage
Modern fully equipped kitchen
Pellet stove in the living room
Front and rear patios
Bright rooms with large windows
East-west orientation with natural light throughout the day
Versatile garage with multiple potential uses
Ideal for families, located in a very quiet area with gardens and parks, excellent access from the main road and the entrance to Tarifa. Supermarket and school nearby.
Agency fees included in the price.
Features
- Terraced Villa
- Bedrooms: 3
- Bathrooms: 2
- Build Size: 164 m2
- Plot: 164 m2
- Year Built: 2004
- Energy Certificate (Consumption): C
- Energy Certificate (Emissions): C