


€ 459,000
Terraced Villa for sale in Alcalá de la Selva, Teruel
- 355 m2
- 3
- 2
- 493 m2
Description
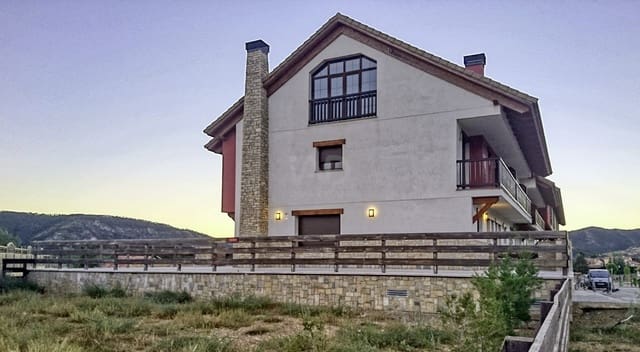
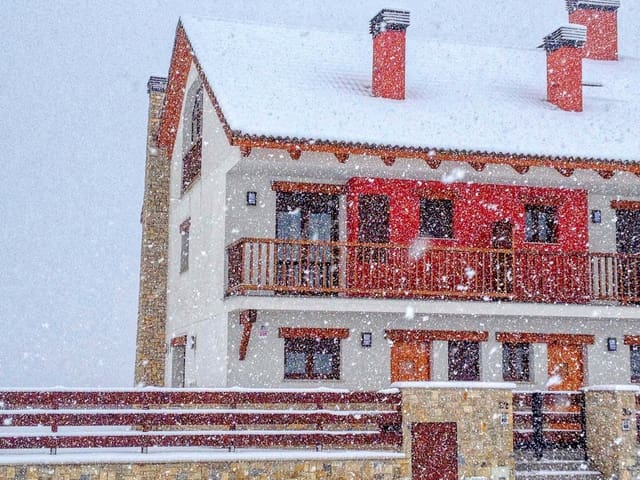
Exclusive terraced house in La Virgen de la Vega (Alcalá de la Selva).
With one of the best views of all La Virgen de la Vega and impeccable construction quality.
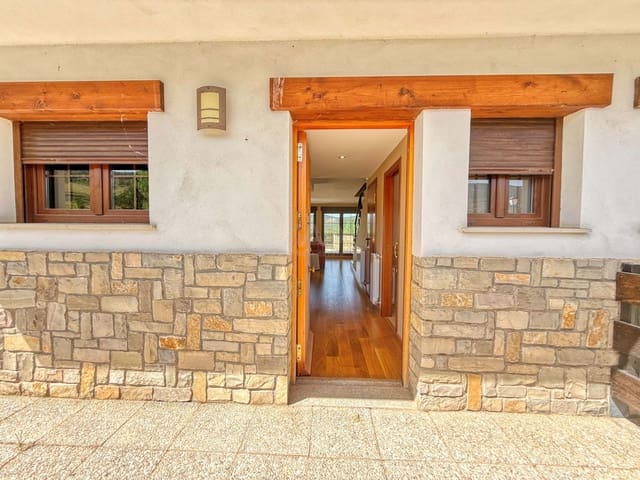
For demanding buyers seeking the comfort of a terraced home without compromising on space, privacy and the solidity of a large single-family construction. With 493 m² built, this property stands out for its excellent technical performance, triple orientation, absolute comfort and, above all, for offering an unparalleled and privileged panorama of La Virgen de la Vega. Immaculate and ready to move in.
A privileged window to La Virgen de la Vega and daylight all day
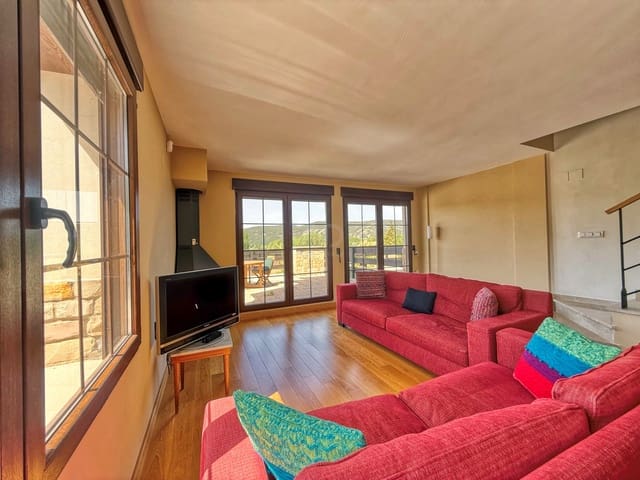
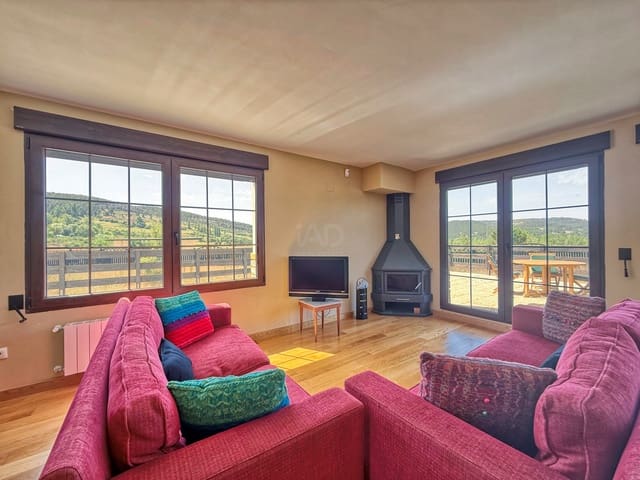
Exclusive views: thanks to its multiple windows on the side, the home breaks with the structure of a conventional terraced house, offering one of the best and most unobstructed views of all La Virgen de la Vega, a unique mountainous and natural landscape from the comfort of your home.
Large perimeter terrace: with triple orientation east, south and west, guaranteeing sun and ideal luminosity in any season of the year. The terrace is completely waterproofed and professionally channeled.
Spacious surface area and layout
Unlike standard terraced homes, this property stands out for its genuine spaciousness of the 355 m² usable area:
Rest and leisure areas: 3 spacious bedrooms and a magnificent loft with great versatility (features pre-installation of water and drainage, ideal for designing a master suite, office or games room). It has 2 full bathrooms and 1 practical guest toilet.
Semi-basement level (maximum functionality): an underground garage with enormous capacity (for 4 vehicles). The other half of the level is perfectly conditioned and set up as a meeting room and independent laundry area, plus a large storage room.
High-level engineering and construction (for technical profiles)
The true differentiating value of this property lies in its impeccable structural quality, oriented towards durability:
Premium insulation: integral reinforced concrete structure equipped with insulation chambers. Unmatched energy, thermal and acoustic comfort performance on the market (ideal for mountain climate).
Efficient installations: completely independent networks for wastewater and rainwater, optimizing maintenance and long-term efficiency.
Absolute security: 2 armored access doors and an integrated alarm system already installed with photodetectors.
High-quality finishes and comfort
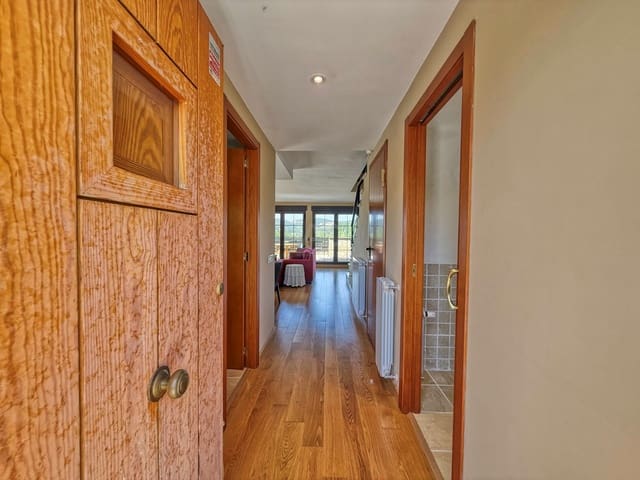
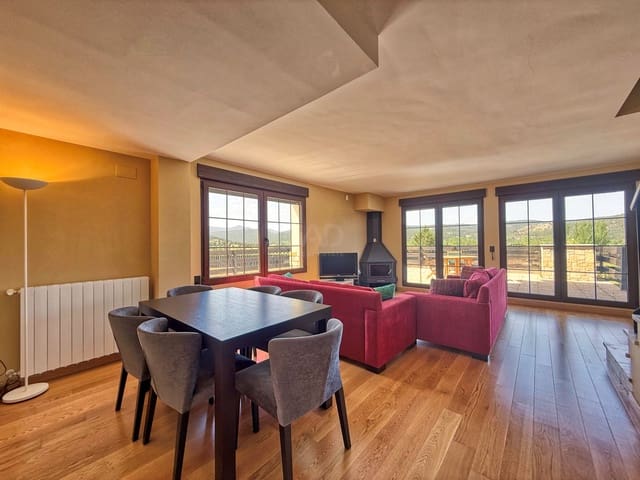
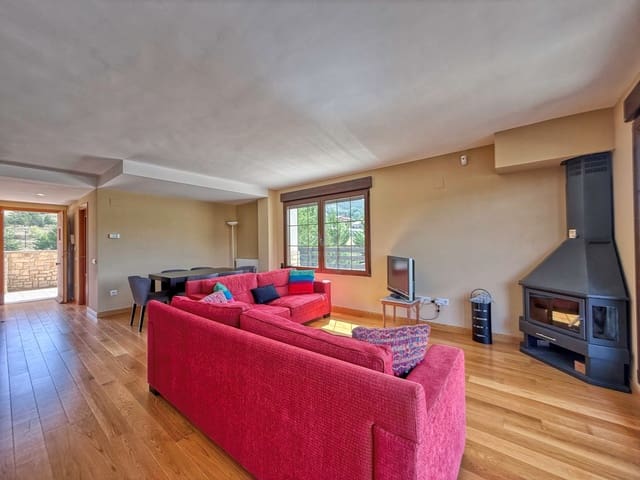
Flooring: noble wood parquet in perfect condition throughout the house, providing warmth and distinction.
Hermetic closures: exterior carpentry with double-glazed climalit-type windows, high-seal tilt-and-turn system and shutters in all rooms.
Climate control: via radiators with piped propane gas and a welcoming cassette-type wood stove.
Technology: TV outlets throughout the house and electrical pre-installation ready to add new light points easily. Fiber optic pre-installation for easy connection.
Layout:
Semi-basement level:
- garage with capacity for 4 vehicles.
- laundry room.
- storage room.
- meeting room.
Ground floor:
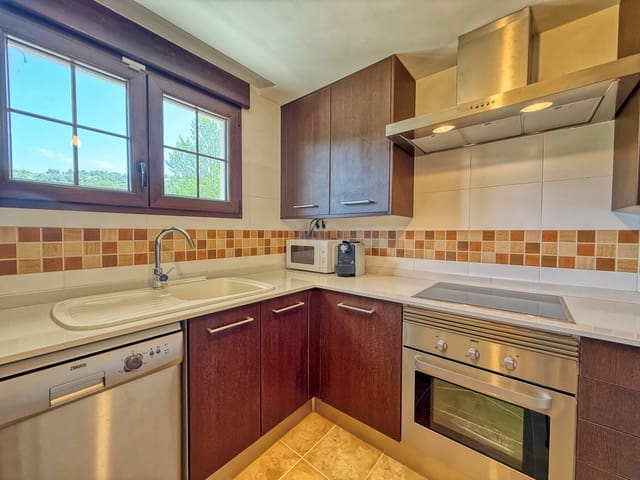
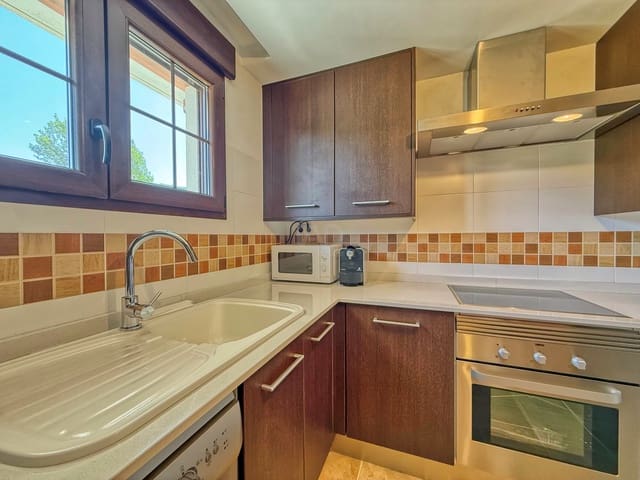
- kitchen.
- toilet.
- dining room/living room.
- large terrace with views of the valley and mountains.
First floor:
- 2 bedrooms.
- 1 bathroom with bathtub.
- 1 bedroom with en-suite shower.
Second floor:
- open-plan loft.
Features
- Terraced Villa
- Bedrooms: 3
- Bathrooms: 2
- Build Size: 355 m2
- Plot: 493 m2
- Year Built: 2010
- Energy Certificate (Consumption): B
- Energy Certificate (Emissions): B