





€ 2,750,000
Villa for sale in Sitges, Barcelona
- 567 m2
- 7
- 6
- 803 m2
Description
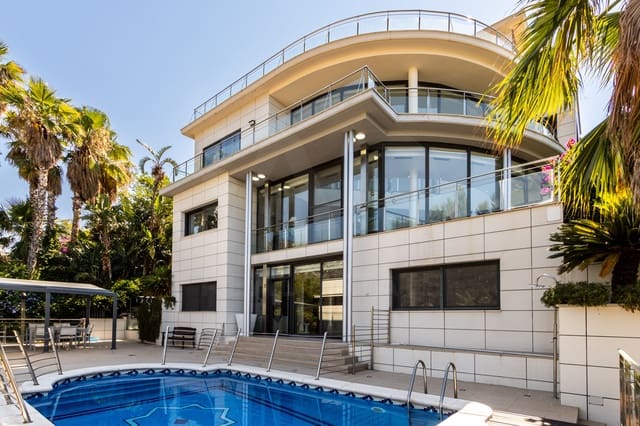
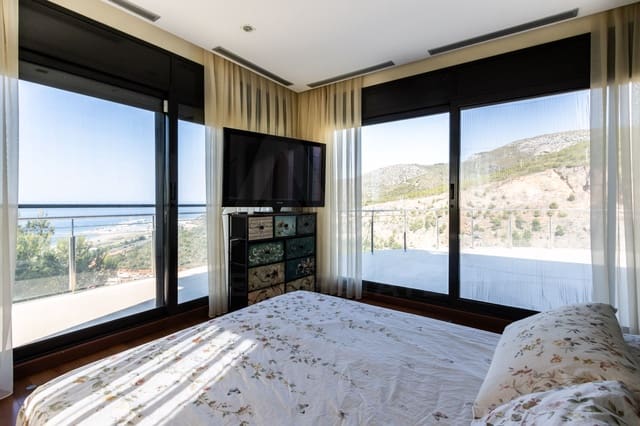
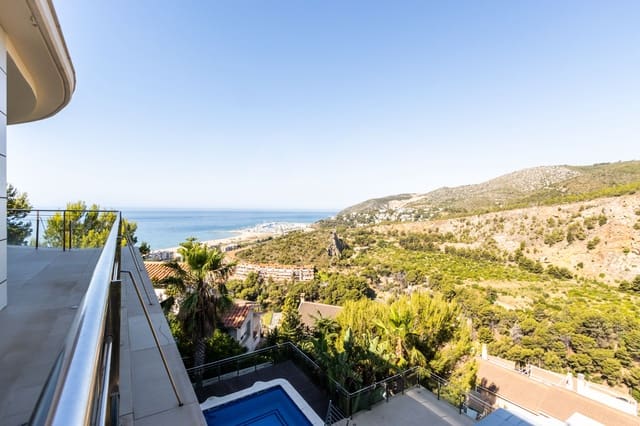
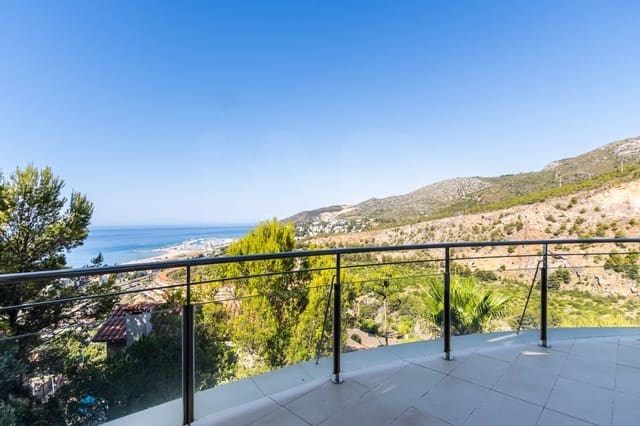
In the exclusive residential area of Les Botigues de Sitges (Barcelona), with views of the sea and the Port Ginesta marina. Spectacular 567 m² mansion, of which 426 m² is dedicated to residential use, built in 2008, combining contemporary architecture, exceptional spaciousness and premium equipment standards, all in impeccable condition. A building that reminds us of a ship.
Key features:
- 567 m² built across several levels, on a plot of 803 m².
- Facade with insulating ceramic tile cladding.
- All rooms face outward.
- Motorized security shutters.
- 4 bedrooms + 1 large master suite on a private upper floor with its own terrace.
- 2 additional bedrooms in a service apartment.
- 2 kitchens in the main building plus 1 in the service apartment.
- 6 full bathrooms and 1 guest bathroom.
- 1 gym / multipurpose room in the service building.
- Radiant floor heating throughout the house with individual thermostats per room.
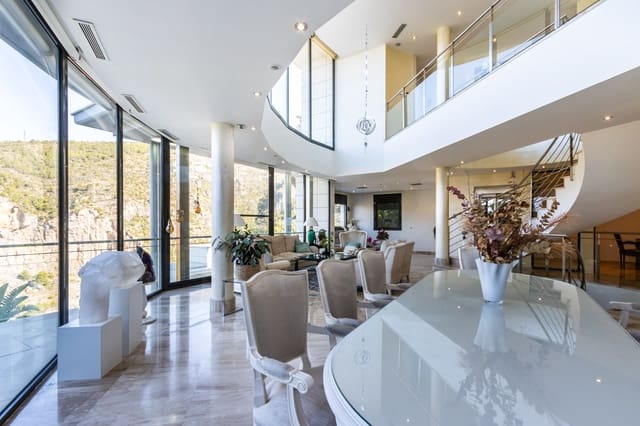
- Marble floors in the main residence.
- Air conditioning with heat pump via ducts and independent thermostats.
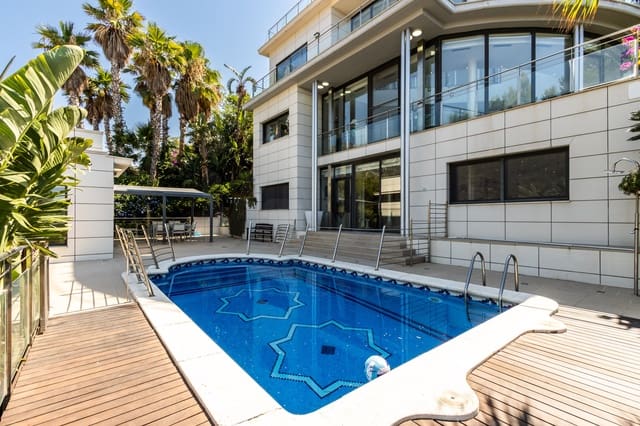
- Swimming pool with sea views.
- 2 elevators for 4 people each.
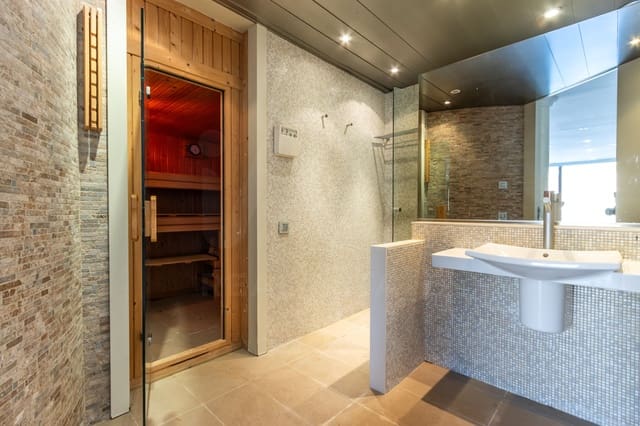
- Finnish dry sauna.
- Parking for 2 large cars plus motorcycles and/or bicycles.
- Industrial generator for the entire house in case of power outage.
- 11 solar panels generating 4,200 nominal watts.
Highlighted features of the residential building:
Ground floor:
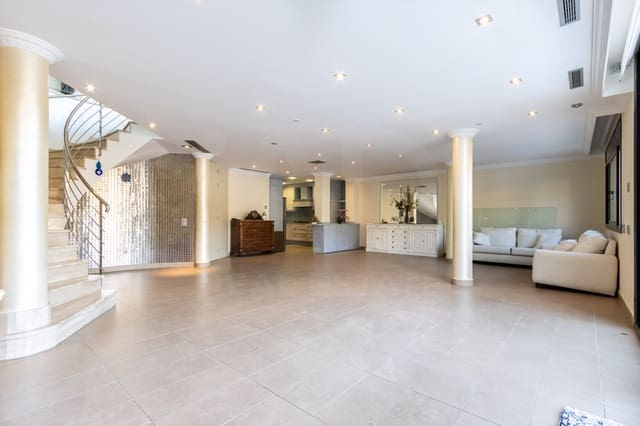
- Swimming pool, terrace/patio, summer outdoor dining area, double bedroom, Finnish sauna, full bathroom with shower, open-plan fitted kitchen leading to a lounge hall of approximately 60 m².
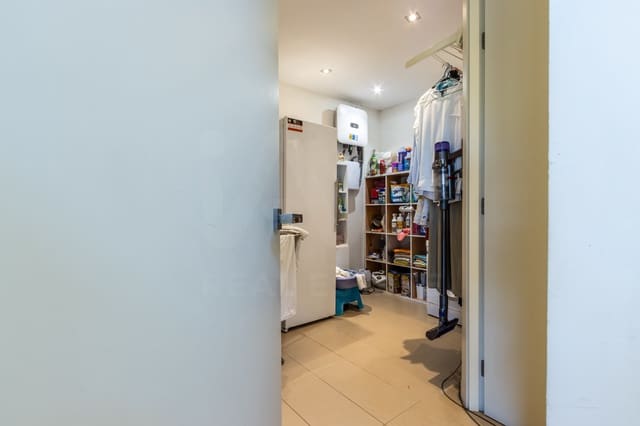
- Large laundry room with chute for clothes from all floors.
First floor:
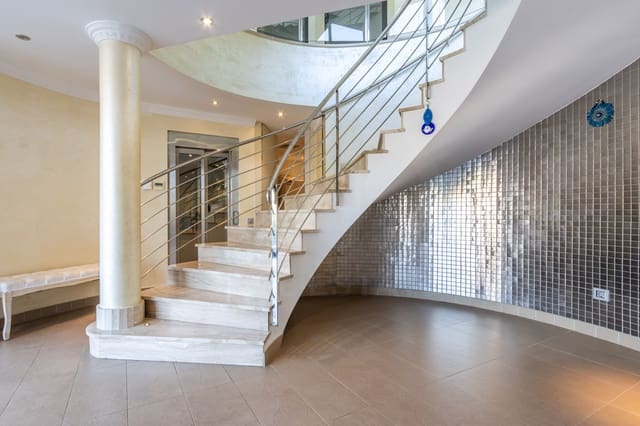
- Access to the upper floors via a glazed elevator for 4 people or a spacious, bright staircase with polished stainless steel handrails.
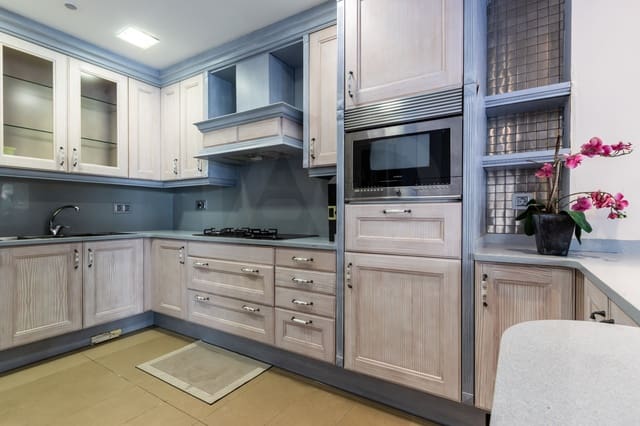
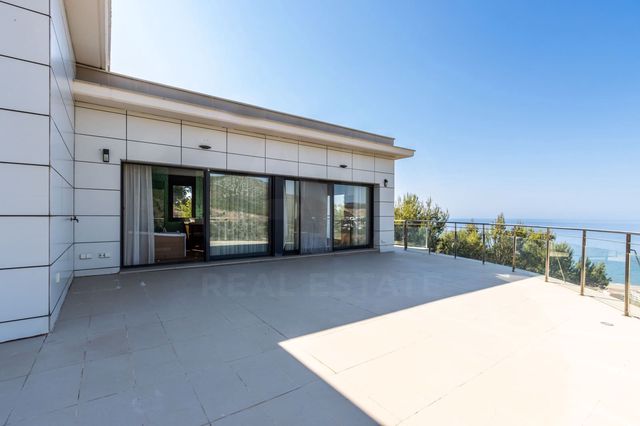
- Lounge, dining room, television room, fitted kitchen with polished stainless steel and Silestone countertop, water purifier, office and guest bathroom, glass doors and a panoramic terrace.
Second floor:
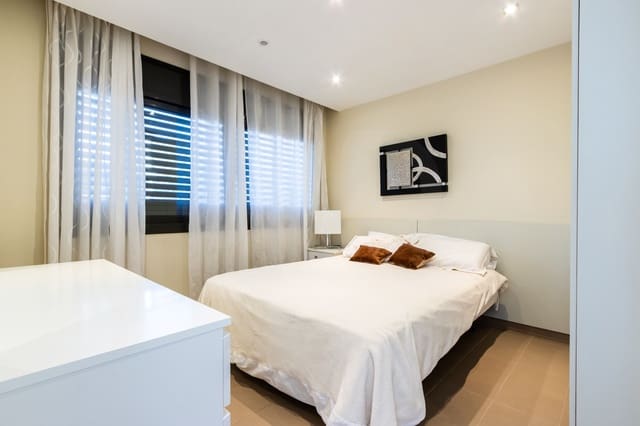
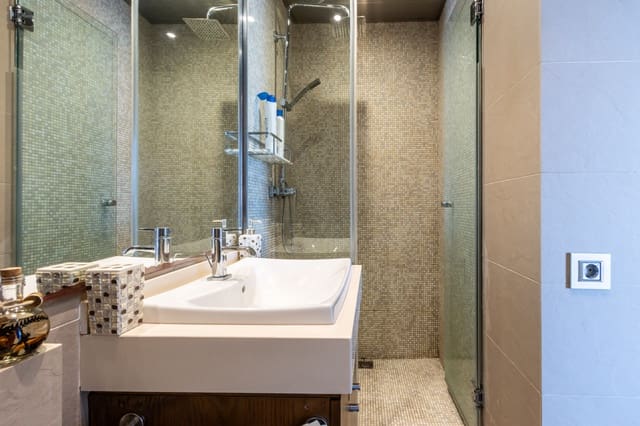
- Three double bedrooms. One is a suite-type bedroom with a full bathroom with a large shower and access to a panoramic terrace. The other two double bedrooms share a connecting bathroom in between, one of them with access to the terrace.
Third floor:
- The entire floor is designated as the master suite of the house. From the elevator or the top step of the staircase, you reach a hallway leading to a sliding door. Opening the sliding door gives access to the different rooms.
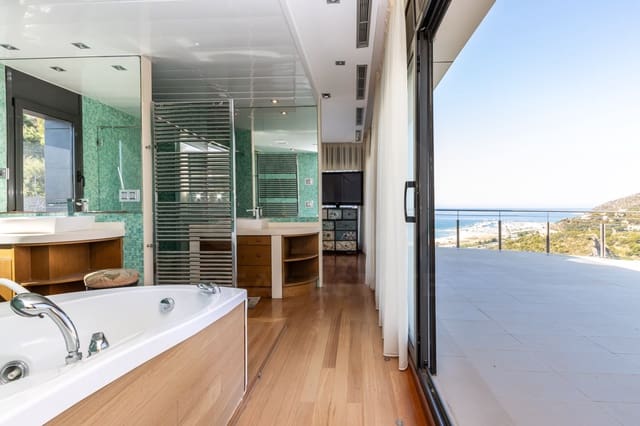
- Spacious dressing room, bathroom with a 2-person whirlpool bathtub, large walk-in shower, 2 sinks, toilet and a separate bidet with its own door.
- On the east/south side with the main facade facing the sea is the master bedroom.
Finishes and equipment:
- Radiant floor heating with individual thermostat beneath marble flooring throughout the residence.
- Air conditioning with heat pump via duct with an individual thermostat in each room.
- Home automation to control and completely shut down when traveling.
- Music system in each room.
- Photovoltaic panels generating 4,200 nominal watts for energy savings.
- Energy rating C (high efficiency).
- Security: reinforced door, alarm with video surveillance, video intercom and intercommunication system, and motorized high-security shutters.
- Full connectivity thanks to fiber optic cabling throughout the residence.
- Fully accessible for people with reduced mobility.
Highlighted features of the service building (including the service apartment):
Ground floor:
- Access from the street. Large garage for 2 cars with a high automatic gate.
- Pedestrian entrance with access to the hallway, corridor to the staircase and elevator.
- At the back: space for various equipment such as boiler for the radiant floor heating system, hot water supply, water softener, and a water pumping system if needed to maintain correct pressure at all taps.
- Central vacuum cleaning system via tubes throughout the house, pool filtration system, etc.
Next floor:
- A space as large as the garage below, designated as a gym or multipurpose room.
- On the same floor: a storage room of approximately 16 m².
- Lounge-dining room with open kitchen for service staff.
Following level:
- A double bedroom, another large single bedroom, and a shower bathroom for service staff.
- Between the two floors: a complete apartment for interim service staff and their family.
Upper level:
- Exit to the terrace with a swimming pool.
- Access to the ground floor of the main building in front, all accessible via elevator or stairs.
Outside:
- Well-maintained gardens with large ornamental plants, the swimming pool, and terraces with panoramic views.
- A large hidden generator that, in case of power failure, will keep everything running normally.
Energy certificate and habitability certificate (reference numbers): NBPHBR5YFK, CHB04889612001, current.
Annual property tax (IBI): 3,338.37.
Annual waste collection: 149.10.
Features
- Villa
- Bedrooms: 7
- Bathrooms: 6
- Build Size: 567 m2
- Plot: 803 m2
- Year Built: 2008
- Energy Certificate (Consumption): C
- Energy Certificate (Emissions): C