


€ 590,000
Villa for sale in Rafelcofer, Valencia
- 451 m2
- 4
- 3
- 764 m2
Description
Located in the heart of Rafelcofer, this detached villa offers a feature that is becoming increasingly difficult to find: a spacious plot with a private pool and garden, all within walking distance of the local school, sports centre, municipal swimming pool, shops and everyday amenities. The beaches of Gandía are just 6 km away, while Valencia can be reached in approximately one hour.
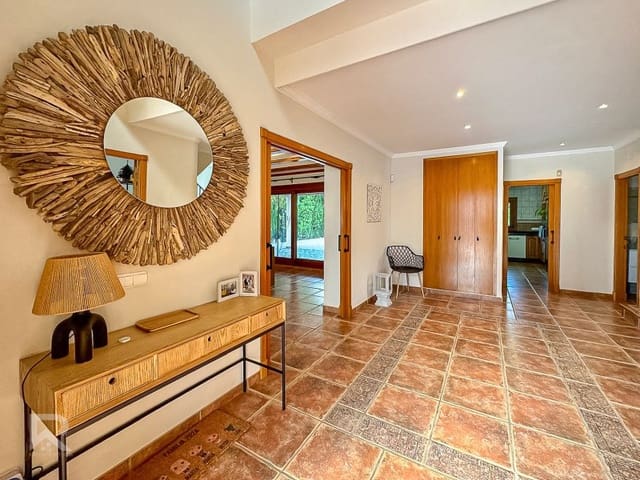
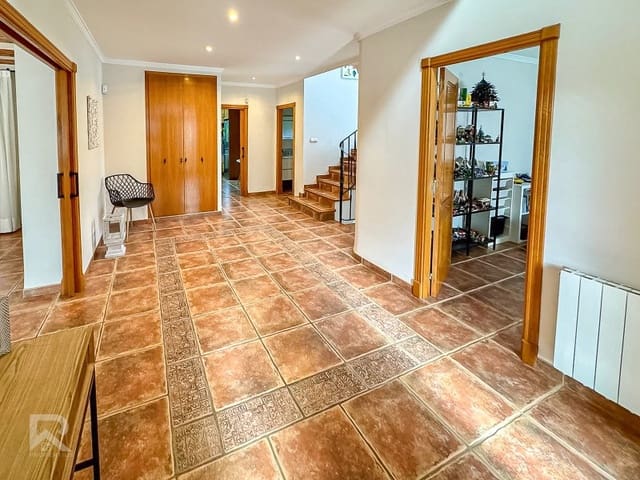
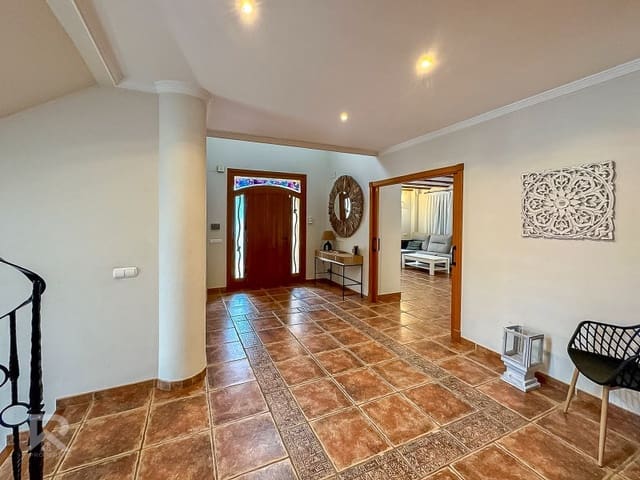
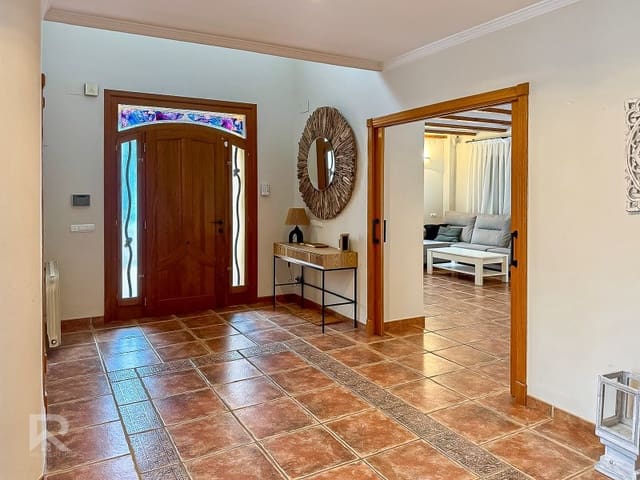
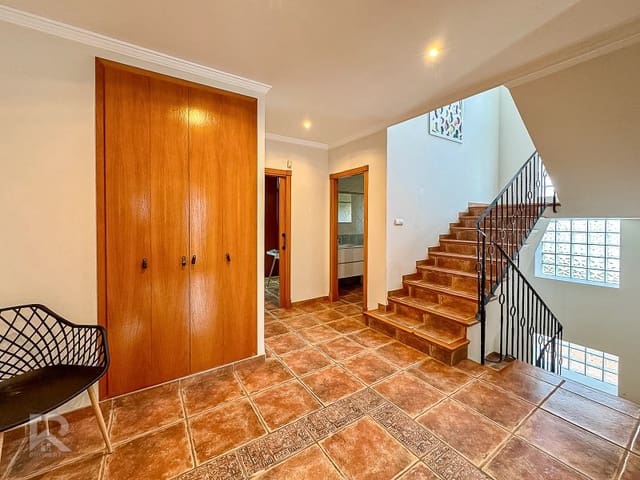
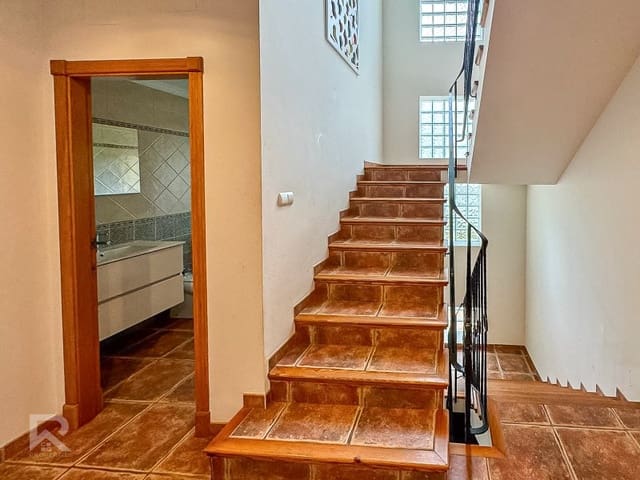
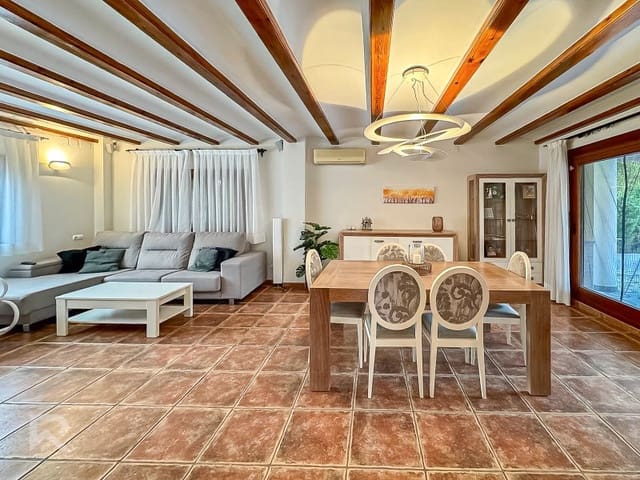
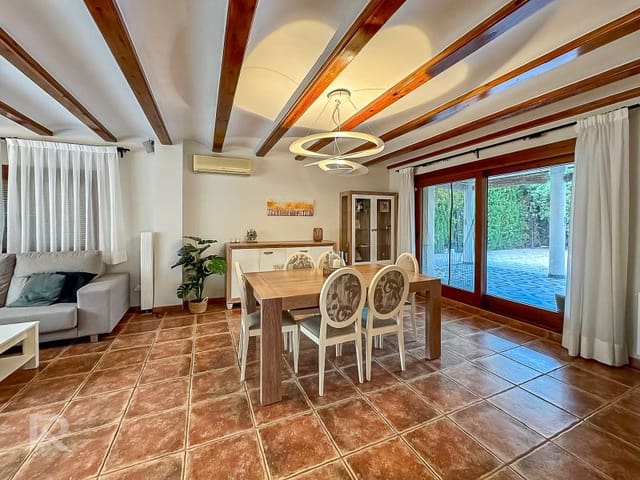
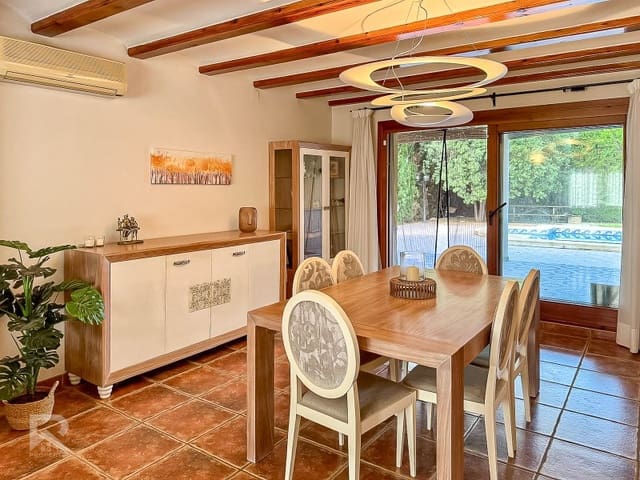
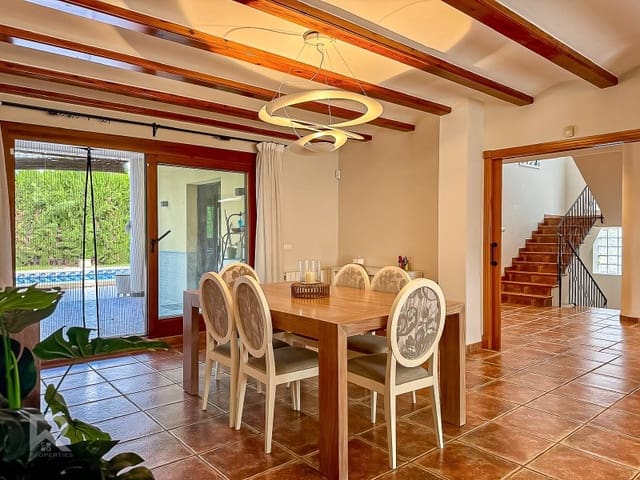
Set on a 764 m² plot with 451 m² of built area, the property offers a practical and well-planned layout. The entrance hall leads into the main living room, which connects to a glazed terrace with direct access to the pool and garden, creating a seamless transition between indoor and outdoor living. This floor also includes one bedroom, a full bathroom and a spacious independent kitchen with pantry, utility room and direct access to the outside.
The upper floor is dedicated to the sleeping area, comprising two bedrooms, a full bathroom and a master suite with its own bathroom and private terrace. Adjacent to the suite is an additional room currently arranged as a walk-in wardrobe with an ironing area, although it can easily be adapted to suit other needs.
The lower ground floor features a large garage with space for several vehicles, together with additional space that can be used for storage, a home gym, games room or workshop.
Outside, the garden and swimming pool create a pleasant setting to enjoy the Mediterranean climate throughout much of the year, with different areas designed for both relaxation and entertaining.
The property is equipped with radiator heating, hot and cold air conditioning in the living room and bedrooms, ceiling fans and a fireplace. Completing the property's features is a separate technical room dedicated to the home's utility systems, housing the boiler, water softener and pool filtration equipment. This practical space keeps the installations organised and makes maintenance easier without affecting the living areas.
Thanks to its location, size and layout, this villa is an excellent choice for those looking for a detached home with generous indoor and outdoor spaces, while remaining within walking distance of all essential services.
Some of the photographs may be digital renderings or AI-generated design concepts and may differ from the actual images. These images are purely illustrative and are intended to provide an idea of the property's potential for renovation or decoration. We recommend visiting the property to assess first-hand its layout, finishings and condition.
Features
- Villa
- Bedrooms: 4
- Bathrooms: 3
- Build Size: 451 m2
- Plot: 764 m2
- Year Built: 2002
- Energy Efficiency Rating: In Progress