


€ 580,000
Semi-detached Villa for sale in Ogíjares, Granada
- 400 m2
- 4
- 3
Description
A unique home designed for those looking for spaciousness, comfort, accessibility, and spaces to enjoy both inside and outside the house.
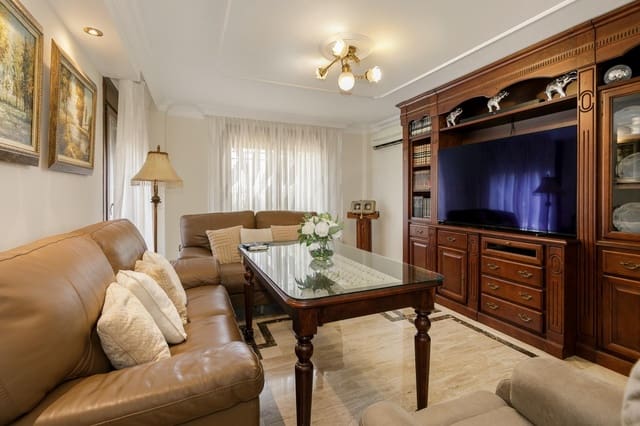
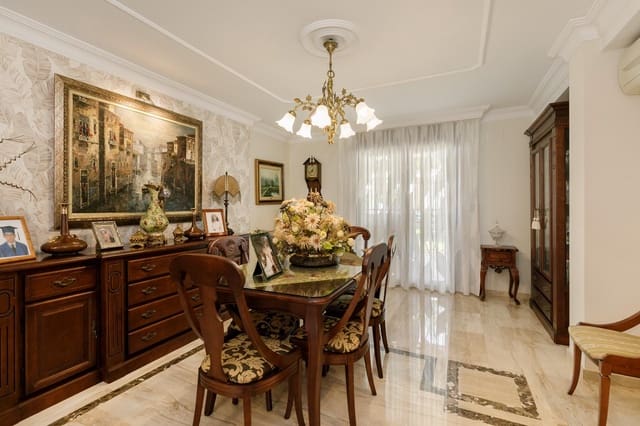
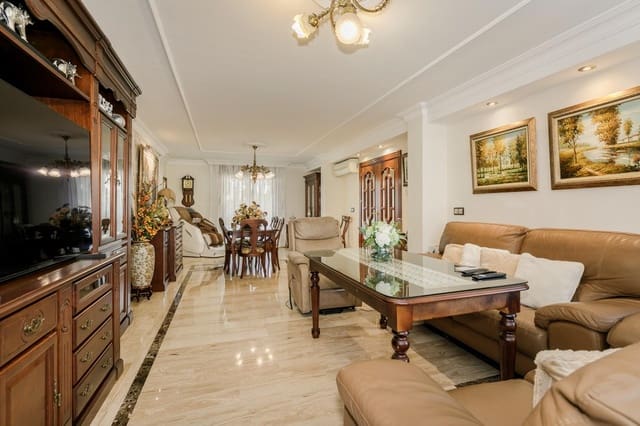
The property stands out for its generous dimensions, careful construction, and the quality of its finishes. It has a large living room distributed across various areas, large windows, spacious bedrooms, an independent office, and three bathrooms.
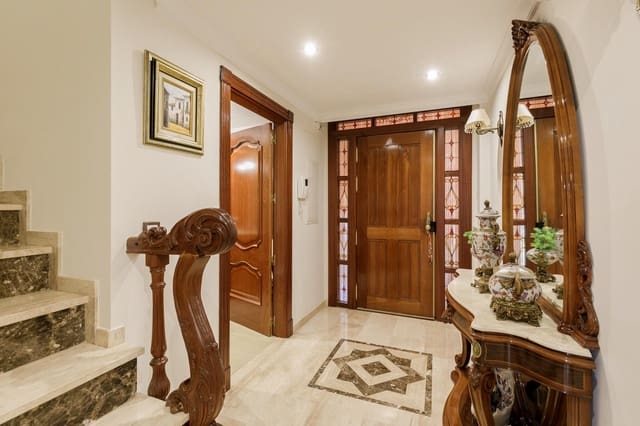
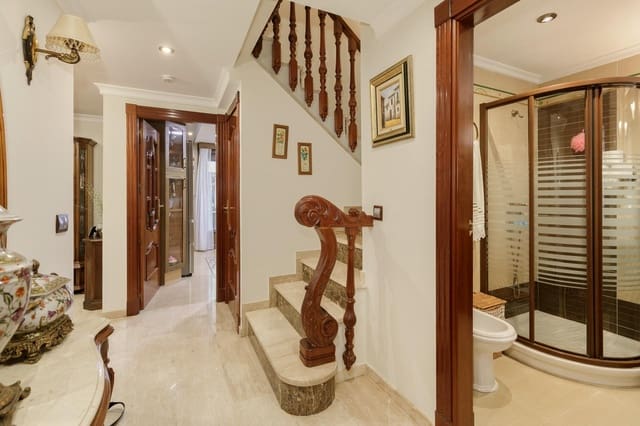
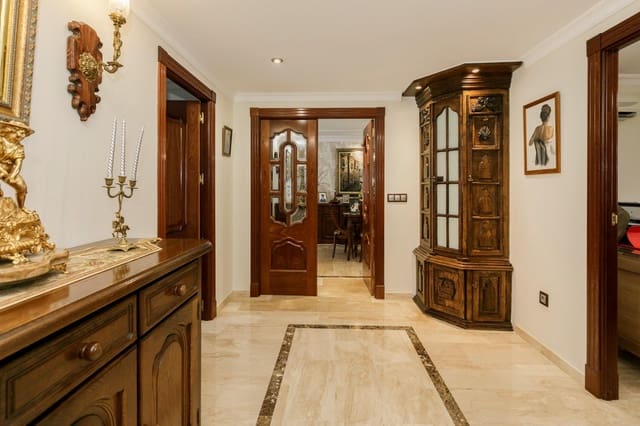
One of its most exclusive elements is the craft work done in the interior carpentry: all the wood of the house is carved by hand; the doors are made of sapeli wood, providing elegance, personality, and a unique character in each room.
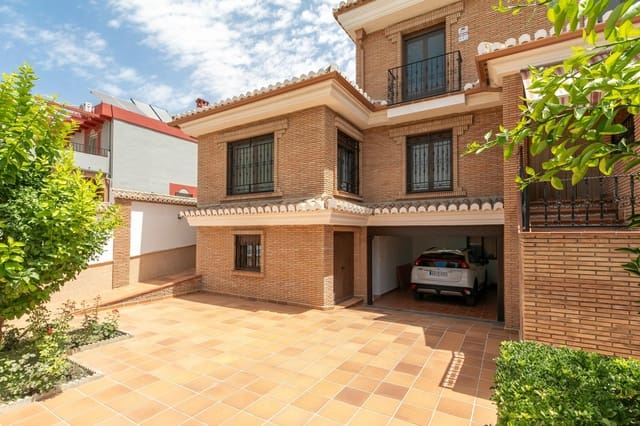
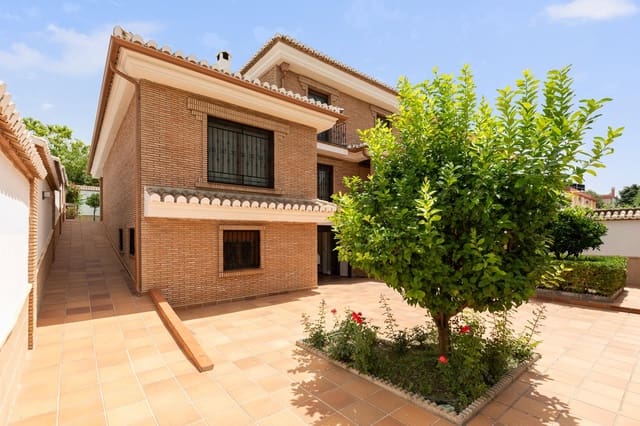
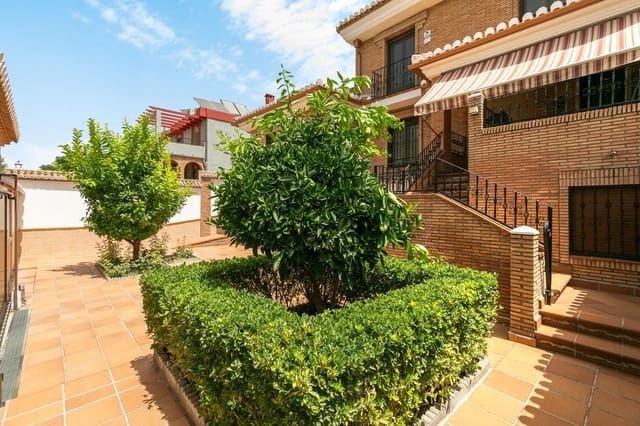
The house is adapted to facilitate the mobility of people who use a wheelchair, walker, or have reduced mobility. From the entrance, you can access the interior through a ramp without having to overcome steps. In addition, the doors have special widths, superior to conventional ones, to allow a more comfortable and safe passage.
On the ground floor, it has an additional bedroom, ideal as a guest room or as an alternative bedroom to be able to develop daily life on a single floor, avoiding the use of stairs when personal or family circumstances so require.
The house also has a large, practical, and functional kitchen, with direct access to the private garden. Communication between both areas is carried out without steps, facilitating movement and allowing you to enjoy the exterior comfortably throughout the year.
In terms of comfort, the house has heating and air conditioning through underfloor heating, providing uniform climate control in all rooms. It also has solar panels for the production of domestic hot water, helping to improve energy efficiency and reduce consumption.
The windows are equipped with double glazing, favoring the thermal and acoustic insulation of the house and improving interior comfort.
The lower floor significantly expands the possibilities of the property. There, you will find a cozy living room with a fireplace, an auxiliary kitchen, different storage spaces, and a large area currently equipped as a workshop, which could also be used as a gym, games room, professional office, or leisure area.
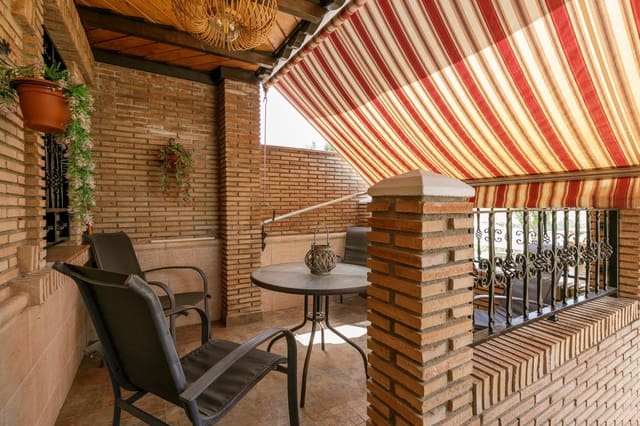
Outside, the house offers a well-kept private garden, large terraces, and an outdoor kitchen with a barbecue area, perfect for family gatherings, celebrations, and moments of rest. The property also has a garage.
The house is part of a community of owners that offers complete facilities for exclusive use for its neighbors, including:
- Community pool
- Tennis court
- Football field
- Basketball court
- Community sports area reserved exclusively for residents
Key features:
- Spacious living room with different areas
- Large kitchen with direct access to the private garden with no steps
- Spacious bedrooms and an independent office
- Ground-floor bedroom for guests or as an accessible alternative bedroom
- Three full bathrooms
- Access to the home via ramp and without steps
- Special-width doors for wheelchairs and walkers
- All handcrafted wood
- Sapeli wood interior doors
- Double-glazed windows
- Heating and air conditioning via underfloor heating
- Solar panels for domestic hot water
- Lower floor with living room, fireplace, auxiliary kitchen, and workshop
- Private garden, terraces, and outdoor kitchen with barbecue
- Garage
- Pool and complete community sports facilities
A different, spacious, and especially functional house, prepared to offer independence, accessibility, and quality of life in all its areas.
Features
- Semi-detached Villa
- Bedrooms: 4
- Bathrooms: 3
- Build Size: 400 m2
- Energy Certificate (Consumption): A
- Energy Certificate (Emissions): A