


€ 1,686,000
Villa for sale in Alicante Golf, Alicante / Alacant city, Alicante
- 610 m2
- 7
- 4
- 642 m2
Description
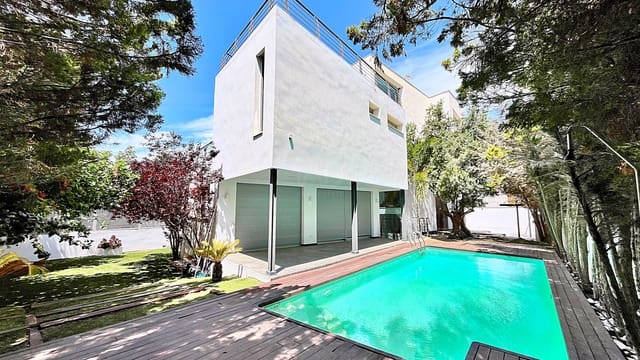
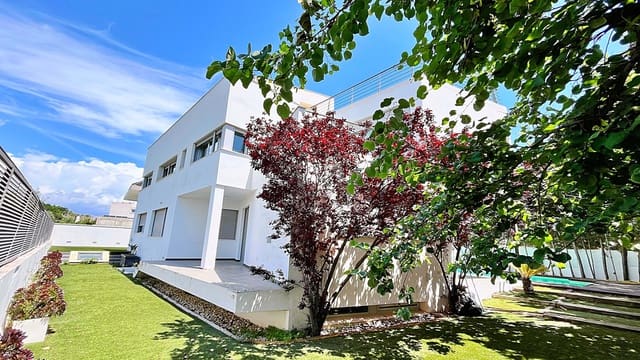
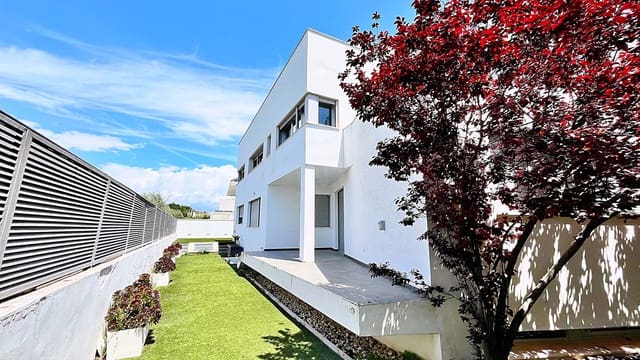
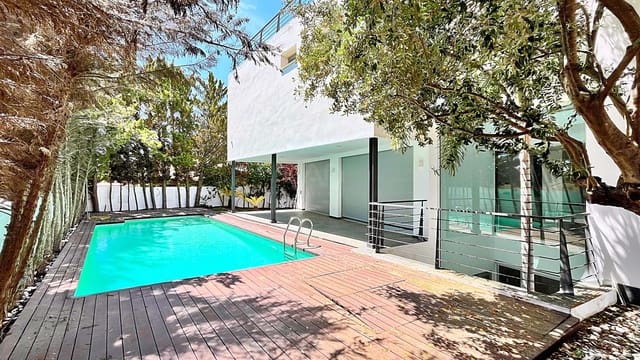
Exclusive villa for sale with a swimming pool, elevator, and sauna in Golf Alicante
Measurements
Main floor / day
- Dining room: 40.4 m²
- Large living room: 39.5 m²
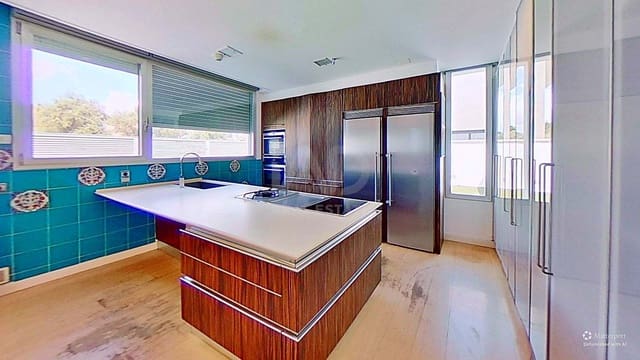
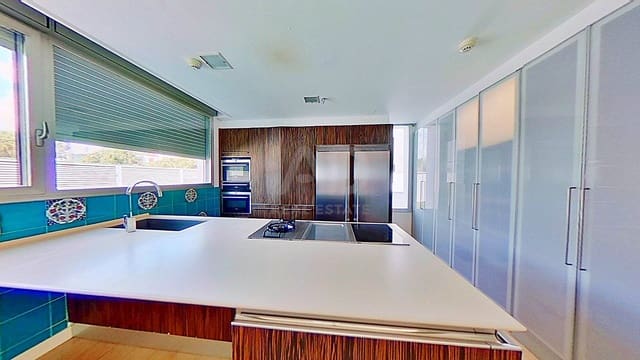
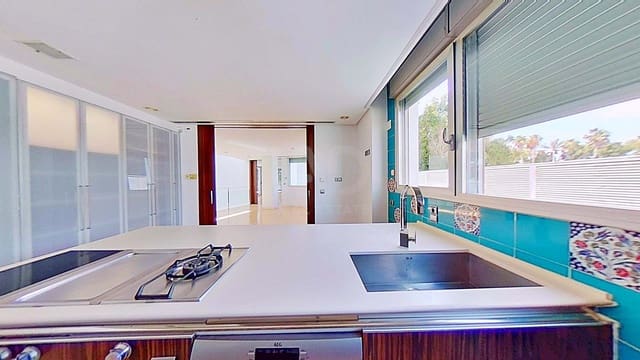
- Kitchen: 14.7 m²
- Main staircase: 15.7 m²
- Secondary staircase: 2.4 m²
- Hallway / passage: 3.5 m²
Bedrooms floor
Bedrooms
- Master bedroom: 20.9 m²
- Bedroom 2: 18.3 m²
- Bedroom 3: 13.2 m²
Bathrooms
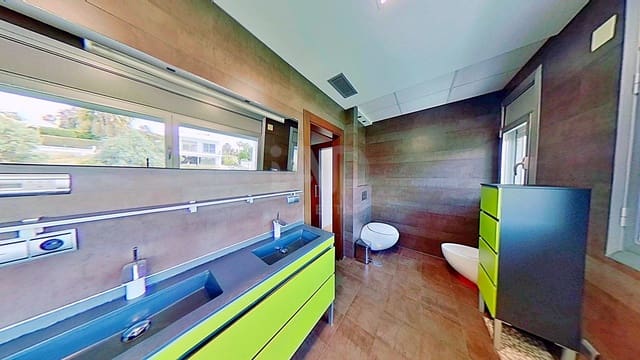
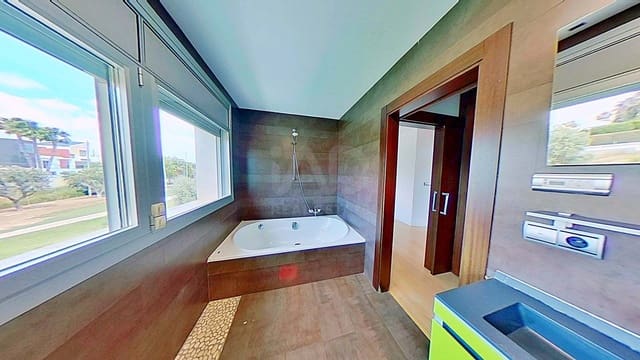
- Bathroom 1: 10.6 m²
- Bathroom 2: 9.5 m²
Other spaces
- Dressing room / hallway: 5.4 m²
- Hallway: 5.1 m²
- Large hallway: 18.4 m²
- Stairwell space: 15.5 m²
- Utility room / office: 8.8 m²
- Utility room: 4.4 m²
- Outdoor terrace: 20.3 m²
Basement floor / garage
- Main open-plan area / garage: 69.4 m²
- Large auxiliary lounge: 50.4 m²
- Auxiliary room: 11.9 m²
- Auxiliary room / storage: 12.7 m²
- Room: 10.7 m²
- Room: 7 m²
- Bathroom / WC: 6.4 m²
- Bathroom / WC: 5.2 m²
- Small WC: 2.4 m²
- Storage room / technical room: 3.1 m²
- Hallway: 5.9 m²
- Staircase: 15.3 m²
Terrace floor / turret
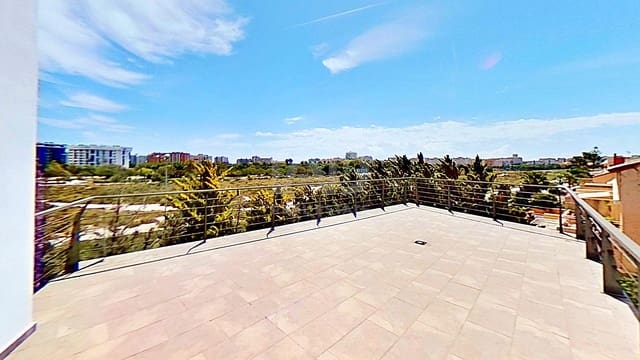
- Large outdoor terrace: 93.7 m²
- Office / turret office: 13.3 m²
- Hallway: 5.1 m²
- Stairwell box: 15.7 m²
Approximate overall summary
- 5 bedrooms
- 2 possible bedroom / additional office
- 2 full bathrooms on the bedrooms floor
- 2–3 additional WCs / auxiliary bathrooms in the basement
- Living room of almost 40 m²
- Independent dining room of 40.4 m²
- Large kitchen
- Huge garage / basement
- Office in the turret
- Multiple terraces and outdoor areas
- Elevator and several internal staircases
Description
Second-hand home built in 2006, ready to move into. Approximate plot of 642 m² and more than 600 m² built, distributed over several connected floors.
Layout
- Main floor: large living room of 39.5 m², independent dining room of 40.4 m², and independent kitchen of 14.7 m², fully equipped and furnished.
- Rest area: 3 bedrooms and an auxiliary room of 8.8 m².
- Bathrooms on the bedrooms floor: 2 full bathrooms (10.6 m² and 9.5 m²).
- Basement: open-plan garage of 69.4 m², auxiliary lounge of 50.4 m², several auxiliary rooms and storage areas, plus bathrooms and technical areas.
- Turret: private office of 13.3 m² and access to an outdoor terrace of 93.7 m².
Features
- Private swimming pool
- Sauna
- Elevator on all floors
- Central air conditioning
- Heating
- Fiber internet connection
- Intercom and video entry phone
- Armoured door
- Aluminum windows
- Security window screens and bars
- Covered balconies
- Multiple terraces
- Storage room
- Private parking
- Orientation to all façades
- Separate furnished and equipped kitchen with glass-ceramic hob and electric oven
- Bathrooms equipped and furnished with bathtub and bidet
- Has trees
- Custom-made joinery and furnishings in natural wood, including built-in wardrobes and kitchen
- Private elevator
High-end kitchen
- Premium Siemens appliances: steam oven, microwave, and plate warmer
- Double Liebherr refrigerator
- Gaggenau cooking zone: induction hob, wok gas burner, and teppanyaki griddle
Private wellness area, spa-style
- Contrast showers with professional machinery
- Fully equipped Turkish bath
- Indoor and outdoor pool with a complete maintenance system
Water system
- Large hot water storage tank
- Capacity for simultaneous use in multiple showers
- Recirculation system to have hot water instantly
Surroundings
Located in a residential area in Alicante, next to the golf course, close to services, schools, sports areas, dining, and just a few minutes from the beach.
Features
- Villa
- Bedrooms: 7
- Bathrooms: 4
- Build Size: 610 m2
- Plot: 642 m2
- Year Built: 2006
- Energy Certificate (Consumption): E
- Energy Certificate (Emissions): E