


€ 728,000
Townhouse for sale in Vistahermosa, Alicante / Alacant city, Alicante
- 329 m2
- 4
- 4
- 1150 m2
Description
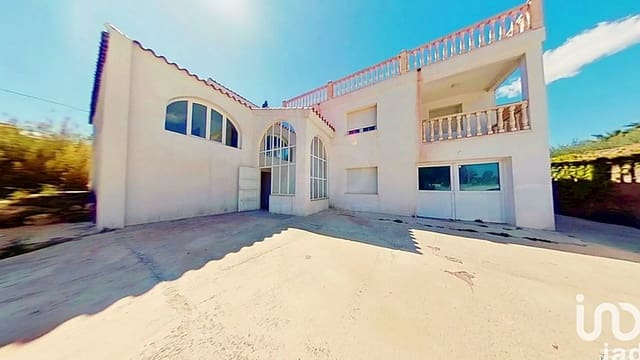
A great opportunity in Alicante city: a detached house of 318 m² measured on a plot of 1,150 m² with high residential and commercial potential.
Plot description
Shape: Rectangular
Approx. façade frontage: 32 linear meters
Graphic area: 1,056 m²
Existing construction
Type: Chalet named Primavera
Layout: Ground floor
Rooms / areas:
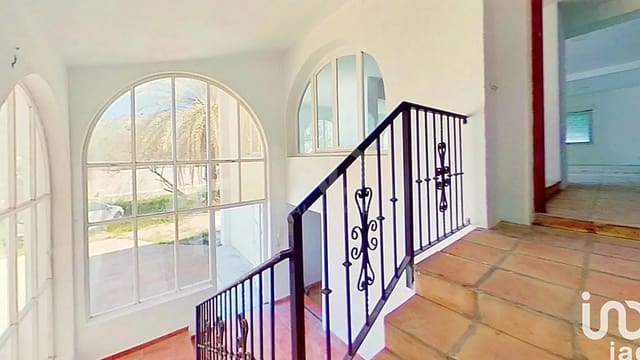
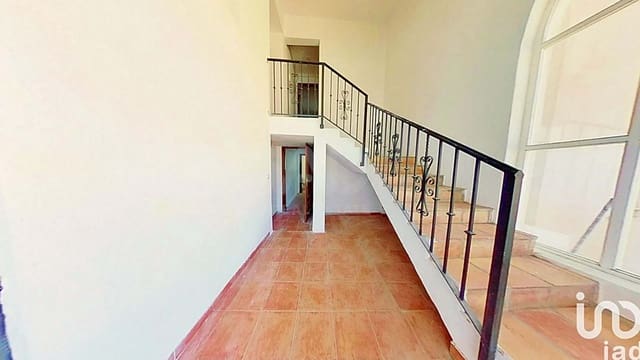
Entrance hall
Living-dining room
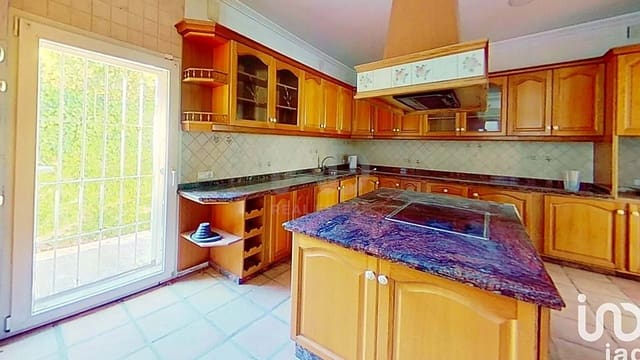
Kitchen
4 bedrooms
2 bathrooms / shower rooms
Terrace
Basement intended for a garage
Approx. built-up area: 90 m²
Boundaries
East: Calle Badajoz
Ground floor / main area
Main living room: 68 m²
Measurements: 9.95 m × 8.34 m
Bathroom: 5.3 m²
Stairs: 12.8 m²
Bathroom: 6.7 m²
Hallway: 3.4 m²
Bathroom: 7.1 m²
Lounge / bedroom: 10.1 m²
Hallway: 9.3 m²
Upper floor
Main living room: 88.4 m²
Secondary living room: 13.6 m²
Kitchen: 18.7 m²
Measurements: 4.80 m × 3.81 m
Living room / lounge: 12 m²
Bedroom 1: 17 m²
Bedroom 2: 16.2 m²
Bathroom 1: 12.3 m²
Bathroom 2: 10.6 m²
Hallway: 5.2 m²
Stairs: 14.9 m²
Additional measurements visible on the plan
Passage / distributor:
2.51 m
2.15 m
2.37 m
Kitchen:
Visible internal width: 3.29 m
Approximate summary of visible areas
Ground floor visible: approx. 121.7 m²
Upper floor visible: approx. 196.9 m²
Total approx. visible between both floors: 318.6 m²
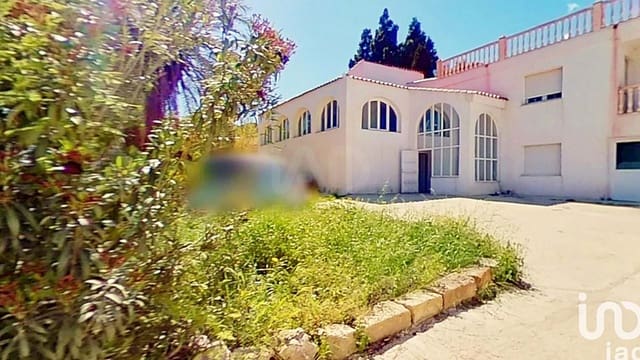
Located right on Avenida de Denia, one of Alicante city’s areas with the highest visibility and foot traffic, this detached home is an opportunity for both residential use and commercial projects. Just a 10-minute walk from the beach and with all services close by (health centers, schools, shops, public transport, green areas, and the town hall), it is perfectly connected to the urban pulse while still offering the spaciousness and privacy provided by its generous 1,150-square-meter plot.
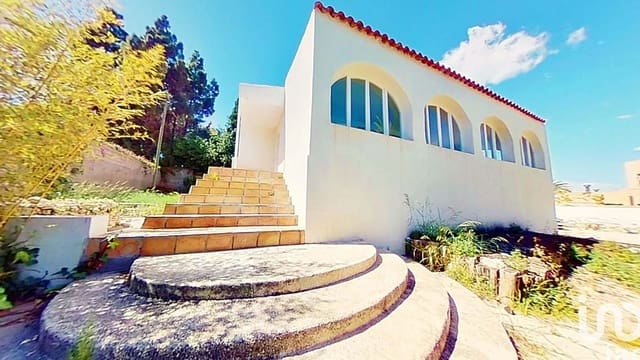
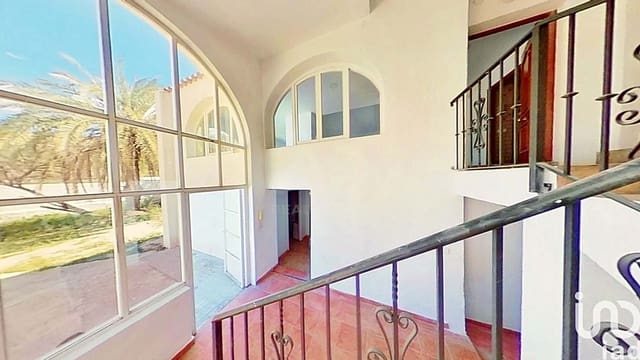
The home has been recently renovated, including a new roof and under-roof space, complete restoration of the façade, LED lighting in all rooms, smoothed and painted walls, and the restoration of windows and window openings—so it is ready to move into or to start a professional activity without the need for additional investment.
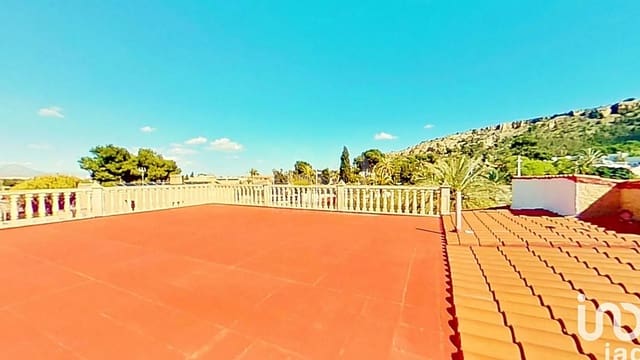
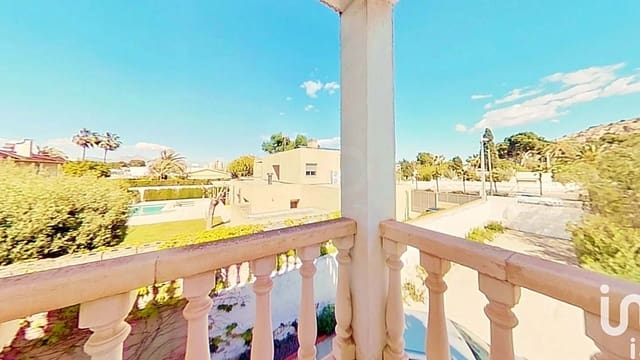
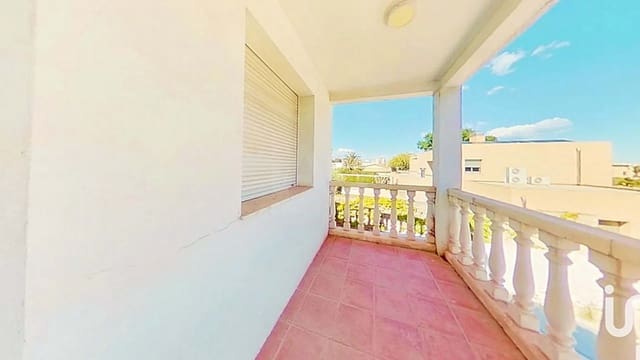
The 90 m² upper terrace offers open views of Sierra Grossa and Vistahermosa, making it ideal to turn it into a chill-out area, a private solarium, or even a bar with atmosphere. In addition, it has a 7 m² barbecue area and an approximately 500 m² garden that can be used as ample parking or converted into an outdoor terrace for dining/restaurant use or other professional purposes. The façade, at about 20 linear meters directly onto the avenue, guarantees high visibility for any type of project.
Thanks to its smart layout, multiple access points, its spacious and versatile rooms, and its location, this detached house opens the door for entrepreneurs, investors, or professionals who want to set up a multi-space with an image, presence, and profitability.
Features
- Townhouse
- Bedrooms: 4
- Bathrooms: 4
- Build Size: 329 m2
- Plot: 1150 m2
- Year Built: 1971
- Energy Certificate (Consumption): D
- Energy Certificate (Emissions): D