


€ 119,700
Terraced Villa for sale in Sax, Alicante
- 158 m2
- 4
- 2
- 119 m2
Description
Reference: 925925
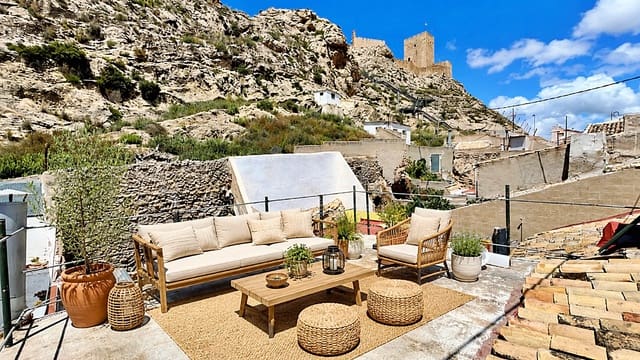
House for sale in Sax with a terrace and views of the castle, renovated, 4 bedrooms.
Measurements:
Graphic area:
Entrance: m²
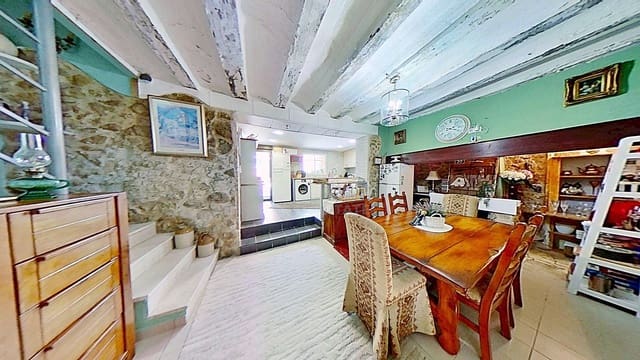
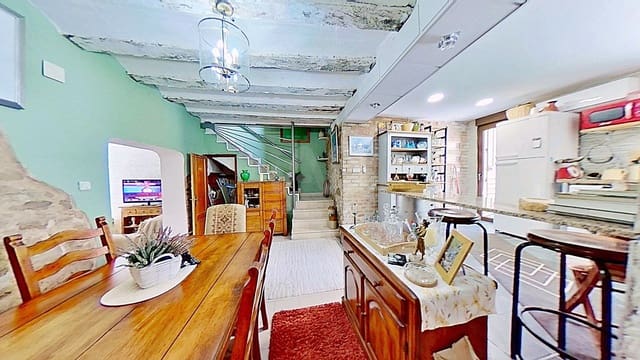
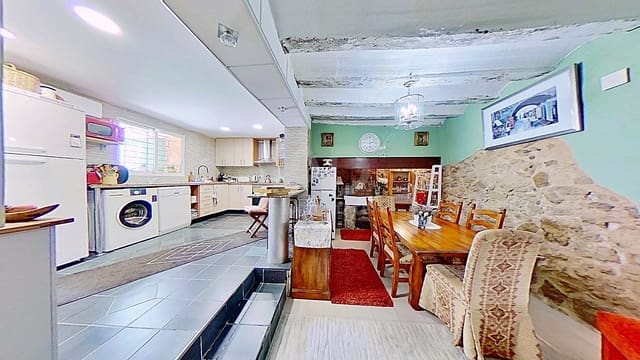
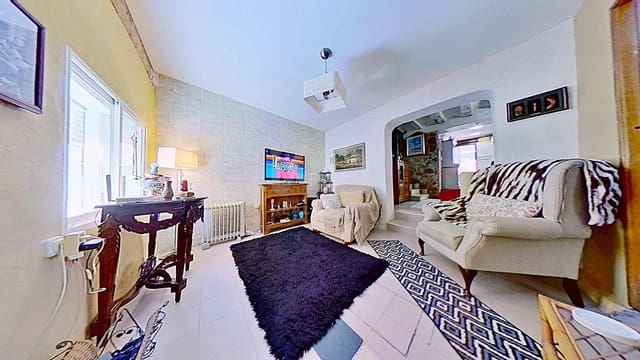
Living/dining room: 22.8 m²
Bedroom 1: 10.4 m²
Bedroom 2: 7.7 m²
Bedroom 3: 12.7 m²
Bedroom 4: 9 m²
Large living room: 20.9 m²
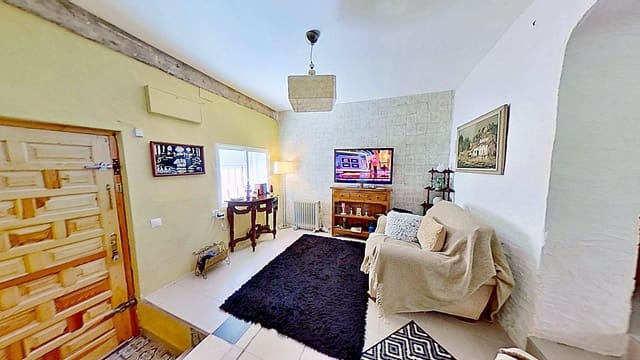
Living room: 12.1 m²
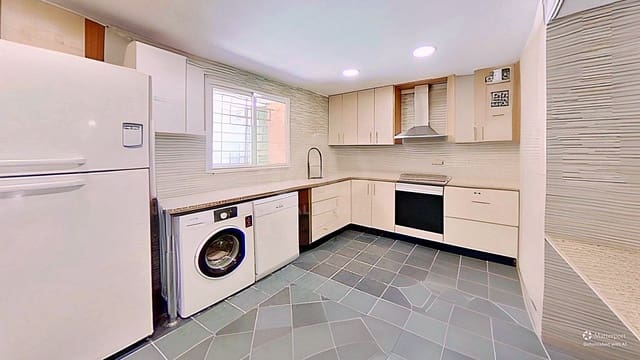
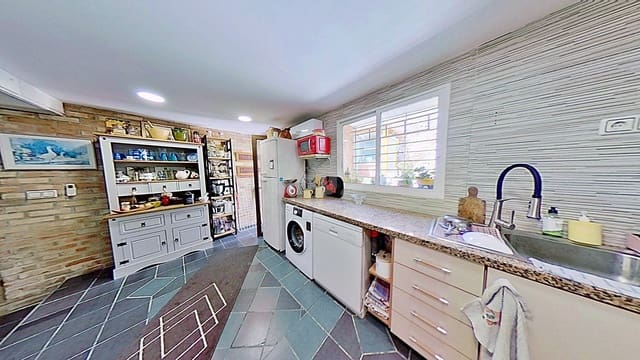
Kitchen: 14.3 m²
Bathroom 1: 2.4 m²
Bathroom 2: 5 m²
Terrace: m²
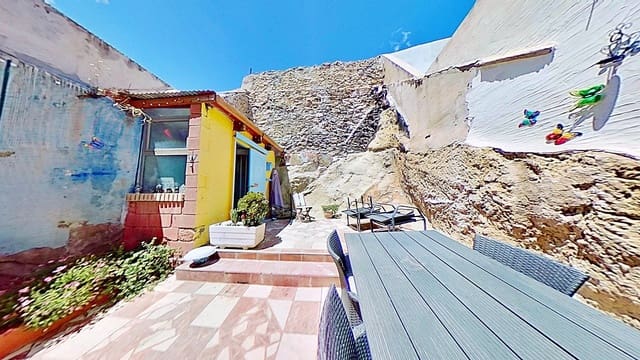
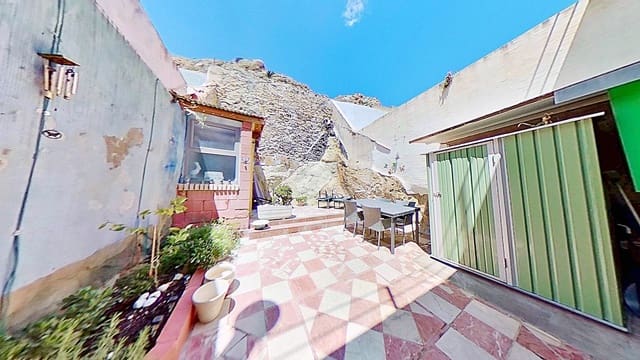
Interior courtyard: 41.1 m²
Balcony 2, en-suite master bedroom: m²
Stairs: m²
Total: 158.4 m²
Description:
Resale property.
Built in 1885.
Last renovated in 2022.
Ready to move into.
Intercom.
Security door.
Southeast-facing.
4 bedrooms.
2 bathrooms.
Bathroom and auxiliary building in the courtyard.
Fireplace.
Terrace: yes.
Courtyard: yes.
Storage room: yes.
Fibre-optic internet connection.
Aluminium windows.
50 cm stone walls, which insulate against noise and are highly energy-efficient.
Window bars: yes.
Heating: yes.
Split inverter air conditioning: yes.
Separate kitchen, furnished and equipped with a ceramic hob and electric oven.
Single-bowl sink.
Storage spaces in the kitchen: 18.
Equipped and furnished bathroom with shower tray: yes.
Single washbasin: yes.
Discover a true gem filled with history and character, offering all modern comforts. This spectacular home, built in 1885 and completely renovated in 2022, combines the charm of traditional architecture with the comfort required by modern life.
With an approximate built area of 158.4 m², this property stands out for its spacious interiors, excellent layout and generous outdoor areas—something increasingly difficult to find.
As soon as you enter the property, you are greeted by a pleasant sense of space and brightness thanks to its southeast orientation, which allows you to enjoy natural light for much of the day. The thick stone walls, approximately 50 centimetres wide, not only give the property a unique character, but also provide excellent thermal and acoustic insulation, maintaining a comfortable temperature throughout the year and significantly reducing outside noise.
The living area consists of several spaces that can be adapted to each family’s needs. It features a spacious 22.8 m² living/dining room, ideal for family gatherings and celebrations; an additional large 20.9 m² living room with multiple possible uses; and another 12.1 m² living room, which could be used as a reading area, office, television room or leisure space.
The separate 14.3 m² kitchen is fully furnished and equipped with a ceramic hob and electric oven. It stands out for its functionality and storage capacity, with numerous cupboards that make daily organisation easy.
The sleeping area comprises four bedrooms. The main bedroom measures 12.7 m², accompanied by further rooms measuring 10.4 m², 9 m² and 7.7 m², offering ample space for large families, working from home or guest bedrooms.
The property has two complete, renovated interior bathrooms equipped with shower trays, as well as an additional bathroom in the outdoor area next to an auxiliary building. This provides significant added value for storage, a workshop, a work area or multiple other uses depending on the future owner’s needs.
One of the property’s main features is its impressive interior courtyard of more than 41 m², a private space where you can enjoy the outdoors, host gatherings with friends and family, create a chill-out area, install a barbecue or simply relax at the end of the day. In addition, there is a pleasant terrace that further expands the possibilities for outdoor enjoyment.
Features include a security door, intercom, aluminium windows, security bars, fibre-optic connection, heating, split inverter air conditioning in two bedrooms, a storage room and a cosy fireplace that adds warmth and character to the home.
This is a property that is difficult to find on today’s market. A home with history, completely updated, featuring spacious rooms, exceptional outdoor areas and ready to move into from day one without the need for renovation.
Ideal for families seeking space, for those who appreciate the charm of traditional buildings or for buyers wishing to enjoy a home with its own personality, privacy and comfort.
If you are looking for a different kind of house, with soul, history and spaces to enjoy every day, this could be the opportunity you have been waiting for.
Features
- Terraced Villa
- Bedrooms: 4
- Bathrooms: 2
- Build Size: 158 m2
- Plot: 119 m2
- Year Built: 1886
- Energy Certificate (Consumption): E
- Energy Certificate (Emissions): E