


€ 396,000
Villa for sale in Monforte del Cid, Alicante
- 265 m2
- 4
- 2
- 409 m2
Description
Rent with option to buy
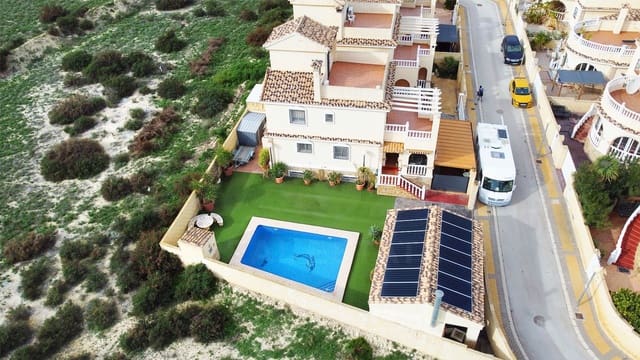
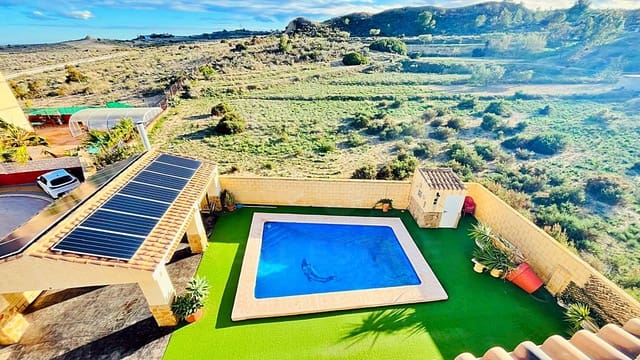
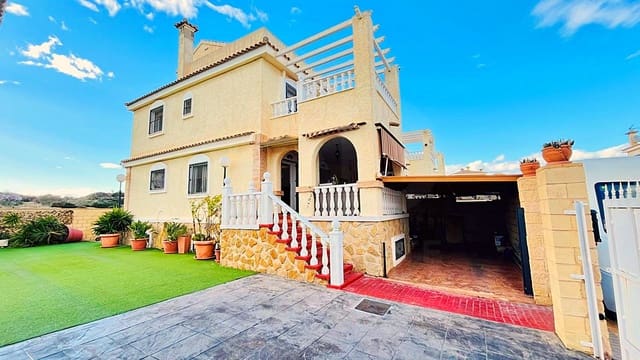
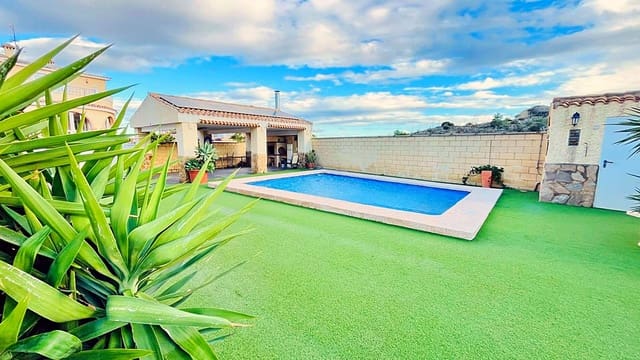
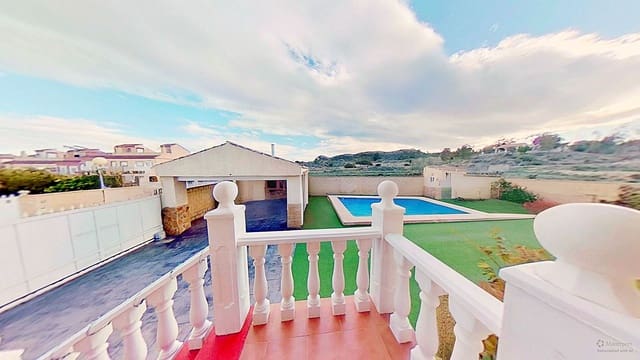
Detached house for sale in Montecid, with swimming pool, garage, 14 solar panels and views, outdoor setting and bright.
60 thousand for the down payment
1500 for up to 5 years
It has a virtual/video interactive tour.
On-site measurements:
Graphics area: 407.05 m2
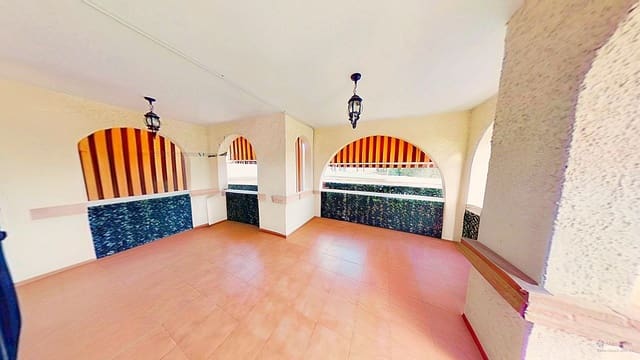
Entrance terrace: 15.60 m2
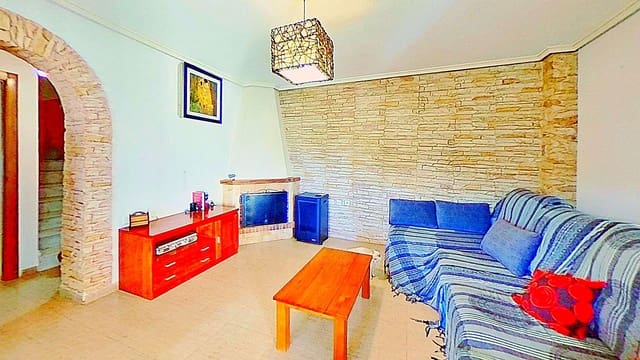
Living/dining room: 18.30 m2
Bedroom 1: 9.40 m2
Bedroom 2: 10.50 m2
Bedroom 3: 8.80 m2
Powder room: 3.90 m2
Basement: 62.60 m2
Kitchen: 7.60 m2
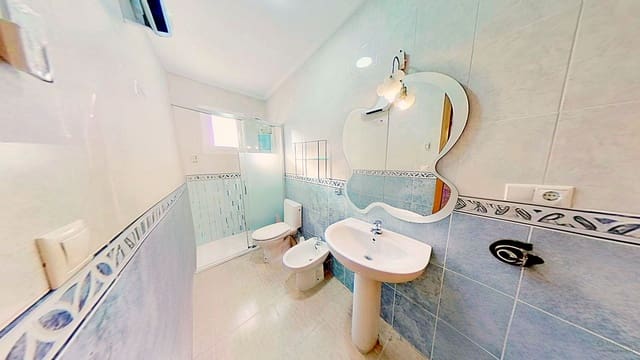
Bathroom 1: 4.20 m2
Bathroom 2 en suite: 4.10 m2
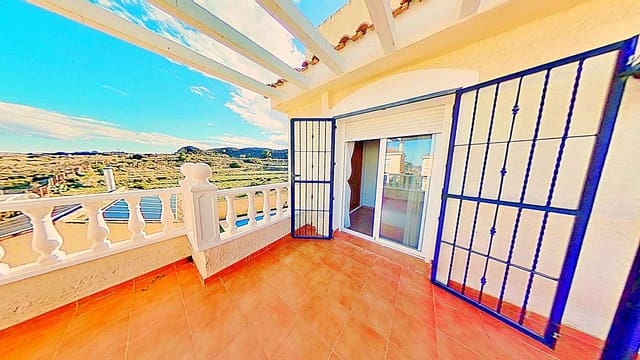
Terrace on floor 2: 28.54 m2
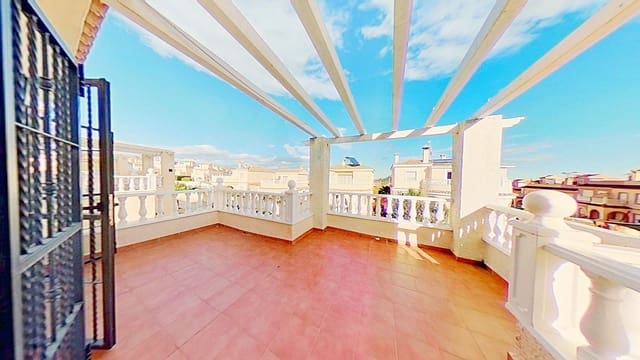
Upper terrace: 22.10 m2
Laundry room: 3.00 m2
Stairs: 19.50 m2
Dining room: 5.6 m2
Total: 223.74 m2
Features:
Second floor (bedrooms) with ducted inverter hot and cold air conditioning
Second-hand home
Built in 2007
Purchased in 2007
Last renovation in 2025
Ready to move in
Intercom
Armored door
ORIENTATION EAST
Built-in covered balconies
Has a terrace
Has 3 terraces
Has parking
Has storage room
Has a swimming pool with exterior bathroom
Internet connection via fiber
Aluminum windows
Has fly screens on the windows
Has window bars
Heating with a fireplace
Has an inverter split air conditioner
IBI: 700 per year
Community fee: 33 per quarter
Separate furnished and equipped kitchen with ceramic glass cooktop and electric oven
Terrace with palilleria awning
Single sink
17 storage spaces in the kitchen
Bathroom equipped and furnished with a bathtub
Single vanity
Has a bidet
100-liter electric water heater
Has 14 solar panels with battery, installed in 2022
Descriptive report:
Detached house for sale in Montecid with private swimming pool, garage, solar panels and clear views. Outdoor, bright and ready to move in.
This home in Montecid meets a real market need: a spacious, renovated house with energy efficiency, outdoor spaces, and located in a quiet and well-connected area.
This is a detached house built in 2007 and renovated in 2025, with a total built area of 223.74 m2 distributed across the main floor, the upper floor, and a large basement of 62.60 m2. The total plot is 407 m2, oriented to the east, with a private swimming pool, three terraces (one of them over 28 m2), a laundry area, storage room and garage.
Interior layout:
Living/dining room of 18.30 m2 with fireplace
Separate kitchen of 7.60 m2 equipped with ceramic glass cooktop, electric oven, single sink and 17 storage spaces
Three bedrooms
Two full bathrooms (one en suite)
Additional powder room
Separate dining room of 5.6 m2
Upper terrace of 22.10 m2
Terrace on floor 2 of 28.54 m2
Entrance terrace of 15.60 m2
Laundry room of 3 m2
Indoor stairs of 19.5 m2
Full equipment:
Fireplace heating, inverter split air conditioning, aluminum windows with bars and fly screens, armored door, intercom and fiber optic connection.
Energy efficiency: it has 14 solar panels with a battery, installed in 2022, which allows for significant savings on electricity consumption. It also has a 100-liter electric water heater.
Outside, besides the swimming pool with its own bathroom, you’ll enjoy versatile and comfortable spaces for family get-togethers, relaxation areas or outdoor activities. The terrace with a palilleria-style awning provides shade and comfort in the warmest months.
Fixed expenses:
IBI: 700 per year
Community fee: 33 per quarter
About Montecid:
Montecid is a consolidated urbanization, valued by those who want tranquility without giving up being well connected. 20 minutes from the center of Alicante, 15 minutes from the airport, with quick access to the motorway.
A virtual tour and interactive video are included.
Features
- Villa
- Bedrooms: 4
- Bathrooms: 2
- Build Size: 265 m2
- Plot: 409 m2
- Energy Certificate (Consumption): D
- Energy Certificate (Emissions): C