


€ 460,000
Villa for sale in Roda de Barà, Tarragona
- 228 m2
- 5
- 3
- 752 m2
Description
Virtual tour available
Detached house in Roda de Barà with 752 m² of plot: 5 double bedrooms (2 on the ground floor) + 3 bathrooms + garage for 4 cars + 752 m² plot + sea views + large terrace + multipurpose room + move-in ready
Located in one of the most sought-after residential areas on the Costa Daurada for its tranquility, privacy, and excellent surroundings, this detached four-sided house offers the perfect balance between space, comfort, and quality of life. Surrounded by single-family homes, it is 5 minutes from the center of Roda de Barà, with all the necessary services for day-to-day living, and less than 10 minutes from the beaches of Roda de Barà and the iconic Roc de Sant Gaietà. In addition, it has excellent connections with the N-340, the AP-7, and the C-32, allowing you to reach Tarragona in about 20 minutes and Barcelona in approximately 55 minutes—an ideal option both as a main residence and as a second home.
Exterior
Set on a 752 m² plot, the home offers a generous outdoor space with multiple possibilities:
- Space to build a swimming pool and design a custom garden.
- Ideal outdoor area to create a chill-out space, summer dining area, or leisure area.
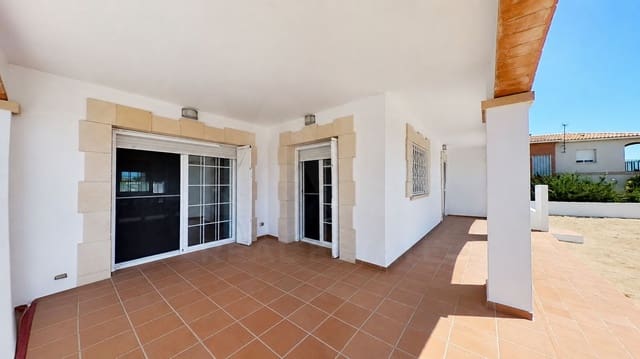
- Covered porch with direct access from the living-dining room and the kitchen.
- Outdoor shower, a practical addition for summer.
- Direct outdoor access to the garage area.
- Four-sided home, very bright and with excellent ventilation.
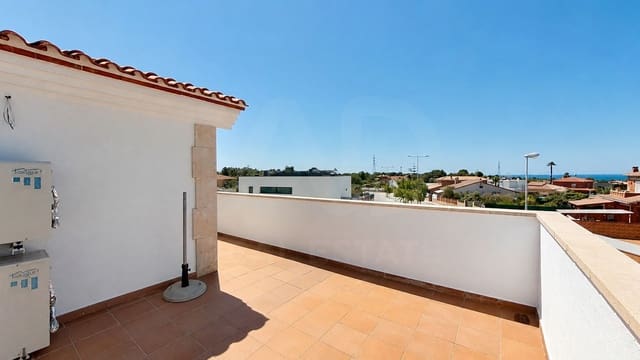
- Open views and sea views.
Home
With 348 m² built area, 228 m² usable area, and built in 2009, this home stands out for its excellent condition, and is ready to move in without the need for interior renovations. The layout is very comfortable, as the main floor brings together all the necessary rooms for everyday living, making it an ideal option for families or people with reduced mobility.
Ground floor (main)
- Spacious entrance hall.
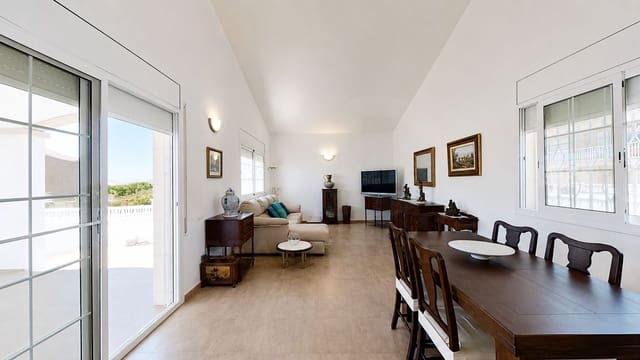
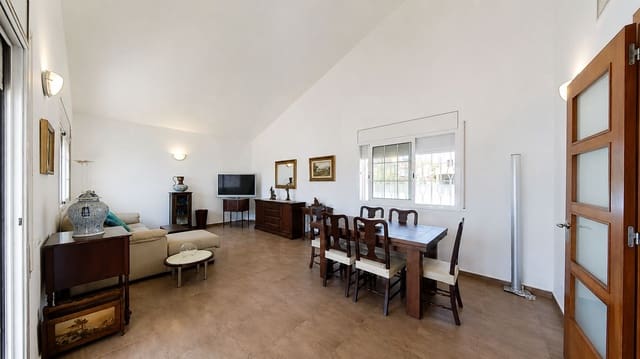
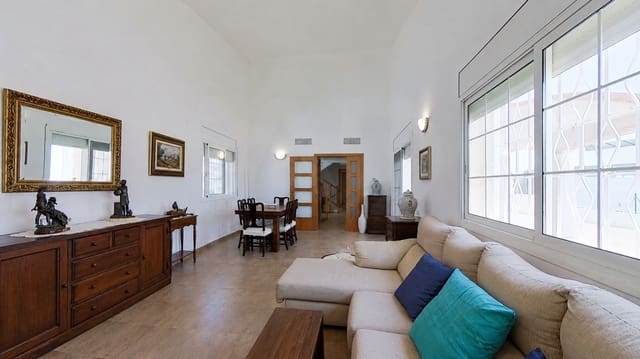
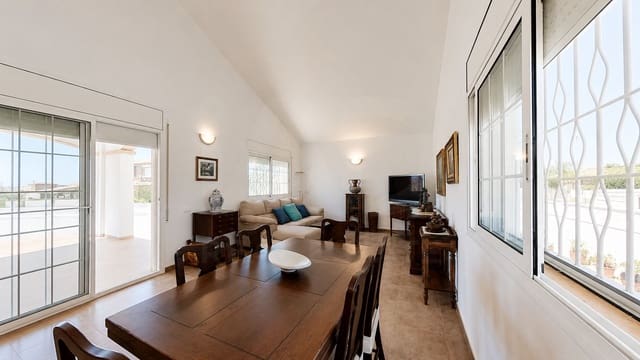
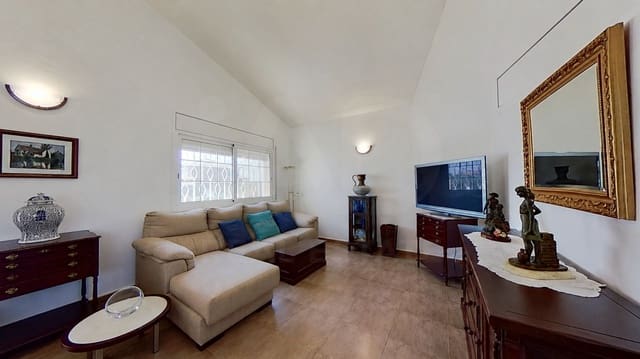
- Large living-dining room of approximately 27 m², very bright, with direct access to the porch.
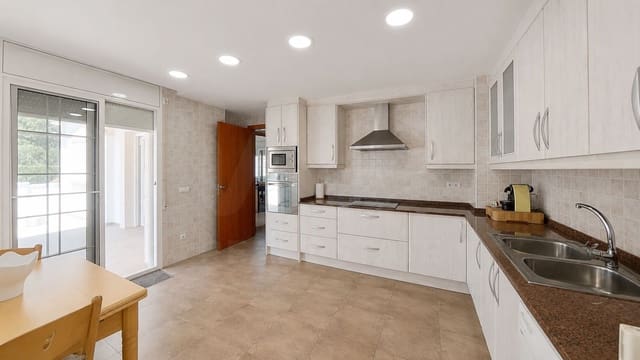
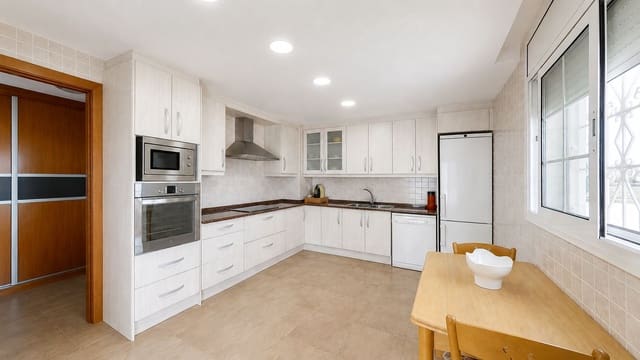
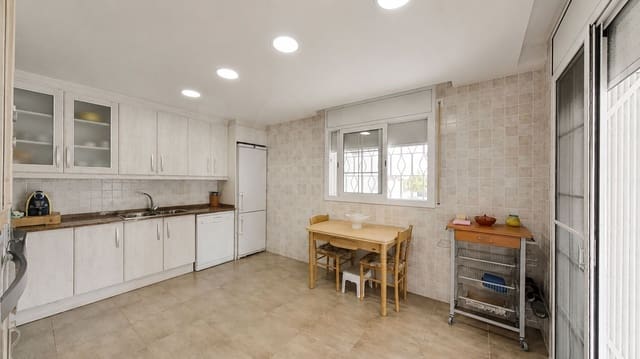
- Generously sized office kitchen of approximately 14 m², fully fitted, with space for a table and chairs and direct access to the outdoors.
- Separate gallery area intended for laundry.
- Spacious and very bright master suite with private bathroom with a walk-in shower tray and two built-in wardrobes.
- Second double bedroom on the same floor.
- Full bathroom with a bathtub.
A very practical layout that allows you to live entirely on a single floor.
First floor
- Three double bedrooms, all exterior-facing and with plenty of natural light.
- Large terrace with open views and sea views.
- Full bathroom with a walk-in shower tray serving this floor.
A perfect space to dedicate as children’s bedrooms, guest rooms, an office, or a work area.
Semi-basement floor
- Impressive closed garage of approximately 120 m², with capacity for up to five vehicles.
- Large multipurpose room with multiple possibilities: storage room, gym, games room, office, workshop, or leisure space.
- Distribution entrance hall connecting the garage with the multipurpose room.
Additional features
- Reversible air conditioning through ducts throughout the home.
- Built-in wardrobes in the bedrooms on the ground floor and in the hallway.
- Electric heating.
- Electric water heater.
- Exterior aluminum joinery with double glazing.
- Fly screens on the windows.
- Shutters throughout the home.
- Security bars on the windows of the ground floor.
- Excellent orientation providing great brightness throughout the day.
- Very well-ventilated home with a functional and comfortable layout.
- Impeccable condition.
This property represents a fantastic opportunity for those looking for a spacious, modern, move-in-ready home in one of the best residential areas of Roda de Barà. Its layout, large size, large garage, sea views, and the possibility to fully design the outdoor area with a pool, garden, or custom leisure space allow you to create a home fully adapted to each family’s needs.
Valid certificate of occupancy: until 26/05/2041, CHTxxxxx6001; maximum occupancy of 10 people.
Energy rating: E/D (energy consumption 174 kWh/m² year, emissions 31 kg CO/m² year).
Cadastral built area: 348 m². Year built: 2009.
Features
- Villa
- Bedrooms: 5
- Bathrooms: 3
- Build Size: 228 m2
- Plot: 752 m2
- Energy Certificate (Consumption): E
- Energy Certificate (Emissions): D