


€ 365,000
Villa for sale in León city, León
- 287 m2
- 4
- 2
- 454 m2
Description
¡San Andrés del Rabanedo! Surrounded by peace and tranquility
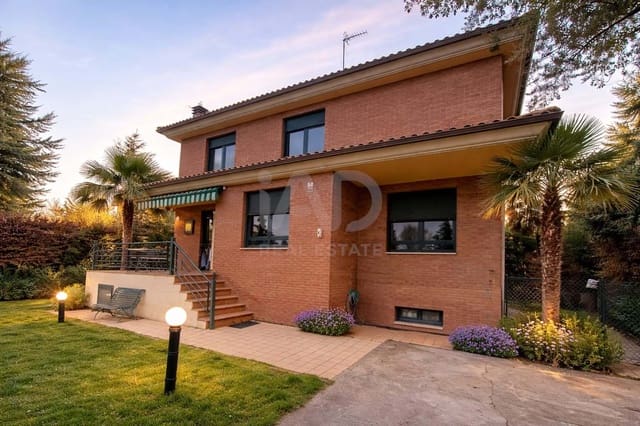
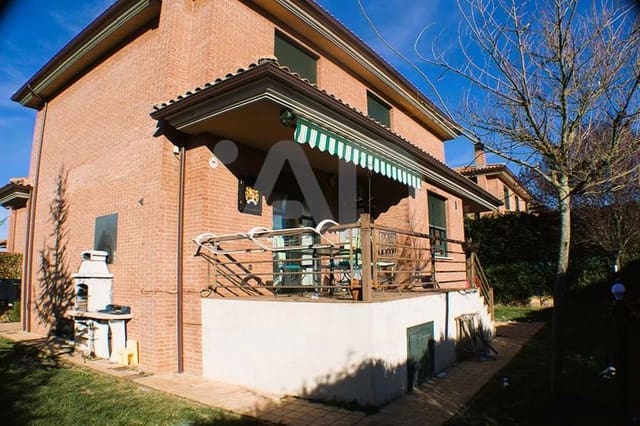
This detached chalet (2006) is much more than a house: it’s the setting for your new life.
Main floor (total comfort):
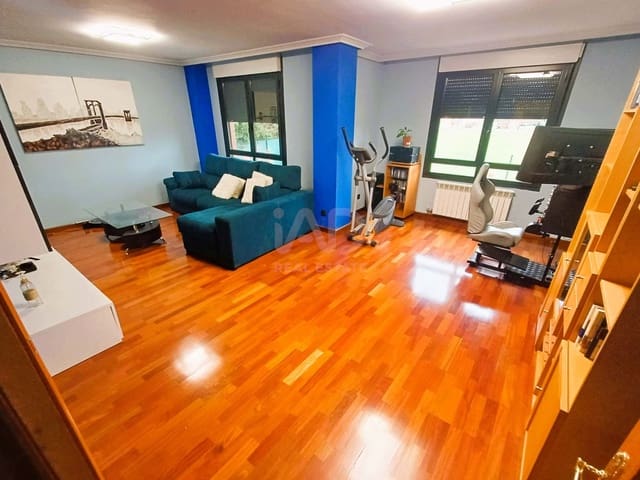
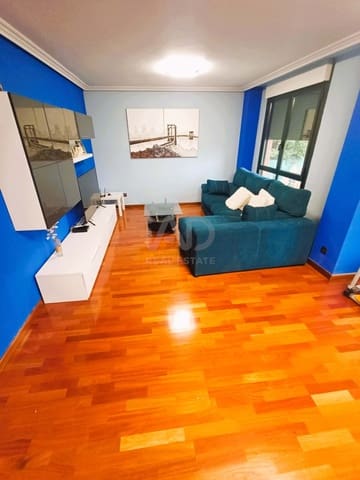
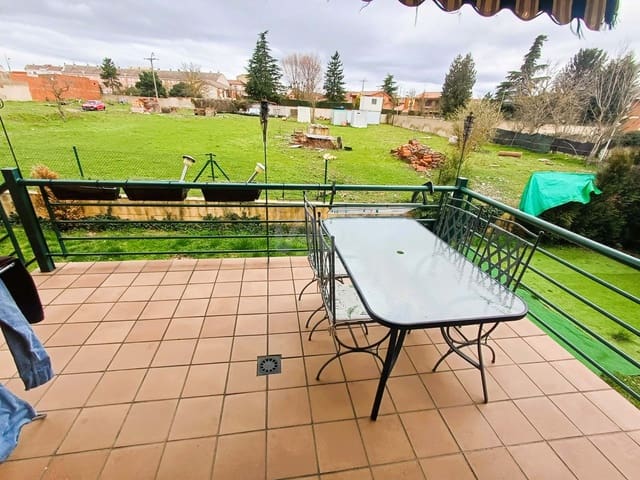
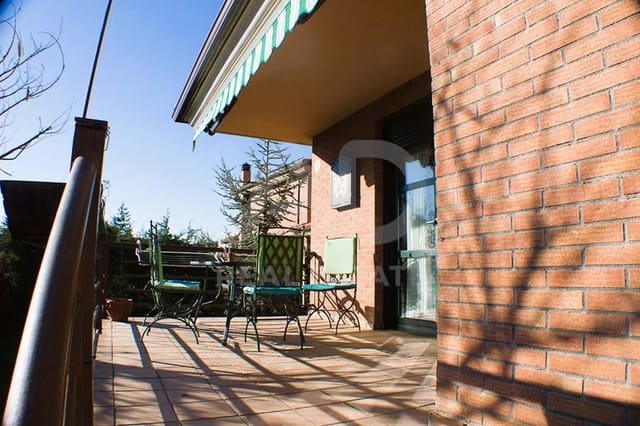
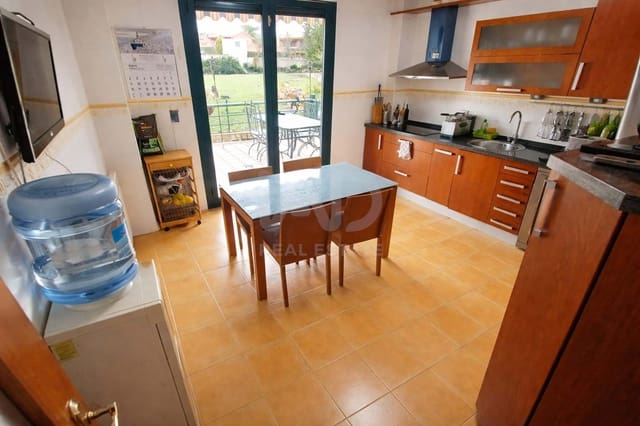
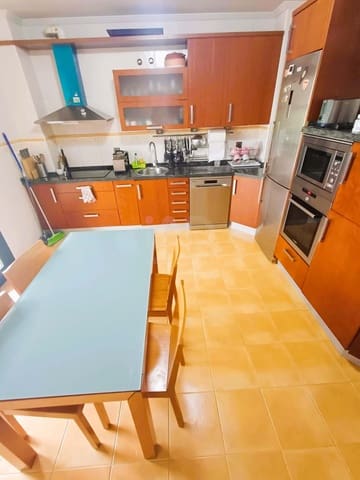
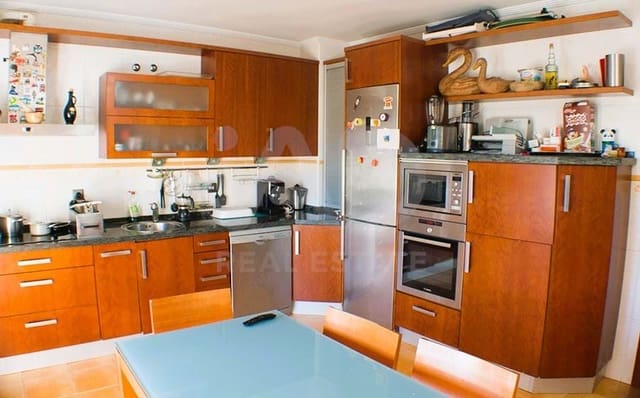
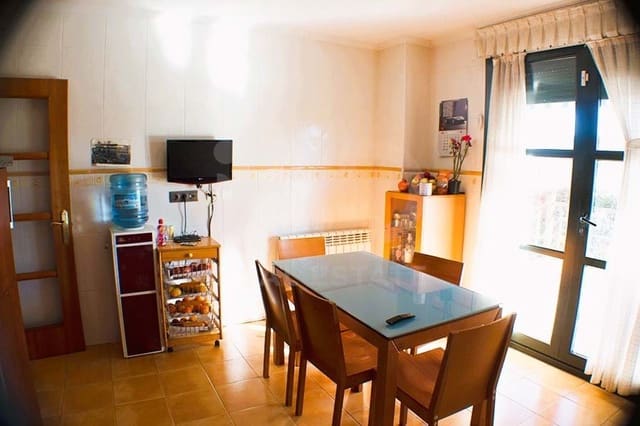
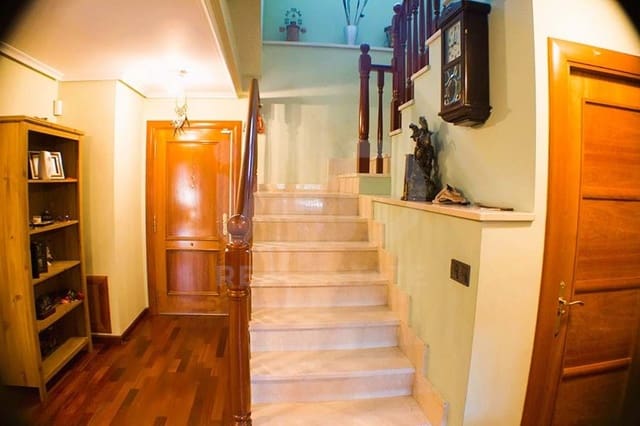
As soon as you enter, a stately entrance hall leads you to a living-dining room flooded with natural light. It features a spacious kitchen with access to the terrace and garden. In addition, there’s a guest toilet (with the option to include a laundry area or to install a shower tray in the future) and the jewel in the crown: a bedroom on the ground floor—absolute comfort without climbing stairs!
First floor:
3 spacious bedrooms with built-in wardrobes offering great storage capacity. The master bedroom has an en-suite private bathroom, so you can enjoy your own personal spa every day. There is also another bathroom with a window and a shower tray.
Multi-purpose basement (extra space):
Garage and boiler area (1,000-litre fuel oil tank) and space for your car. It also has additional room for motorcycles or tools. A large room in the basement—perfect for personal use—whether you turn it into a wine cellar, an office, or extra storage...
The outdoors:
Surrounding the home, you have a 454 m² plot. It’s the perfect blank canvas to design your dream garden, install that swimming pool you’ve always wanted, set up a barbecue area, for unforgettable dinners with friends...
An unbeatable location in San Andrés del Rabanedo, in a peaceful area yet well connected to everything.
It’s not just a house—it’s the home where your family will grow up happily.
Images created with AI without modifying the current space.
Features
- Villa
- Bedrooms: 4
- Bathrooms: 2
- Build Size: 287 m2
- Plot: 454 m2
- Energy Certificate (Consumption): C
- Energy Certificate (Emissions): D