


€ 629,000
Townhouse for sale in El Masnou, Barcelona
- 188 m2
- 5
- 2
- 153 m2
Description
We are pleased to exclusively present this magnificent home in the heart of El Masnou, on one of its quiet, charming streets. This property has its own personality, and is just a five-minute walk from the port and the waterfront promenade. A privileged location that combines the serenity of a residential neighborhood with the closeness to the sea and to all amenities.
Built in 1923, the house retains its spectacular original façade, reflecting its character and authenticity. Inside, however, it offers all today’s comforts thanks to a full renovation carried out in the year 2000, along with the recent refurbishment of the kitchen and bathrooms, achieving a perfect balance between history and functionality.
The property stands out for its versatility, as it is possible to divide it into two completely independent homes, thanks to its access from two different streets and its layout across two floors. An ideal opportunity for both families and investment.
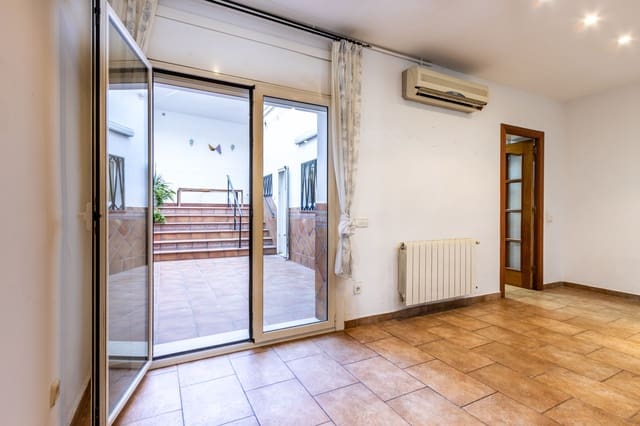
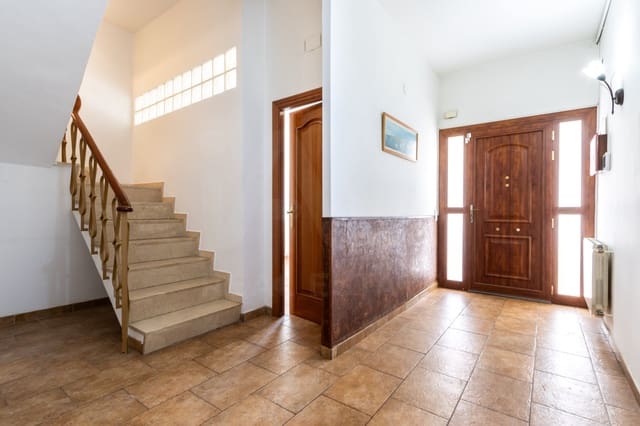
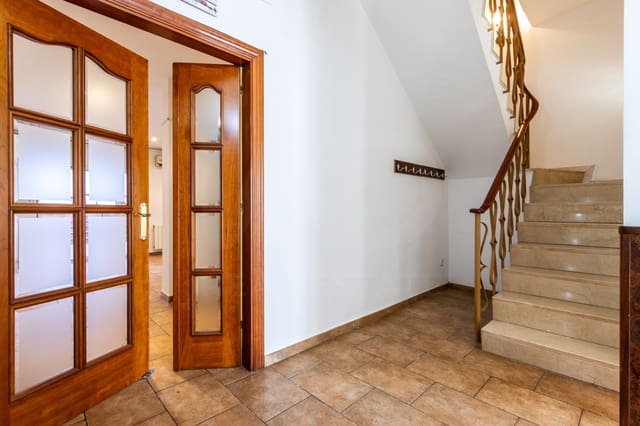
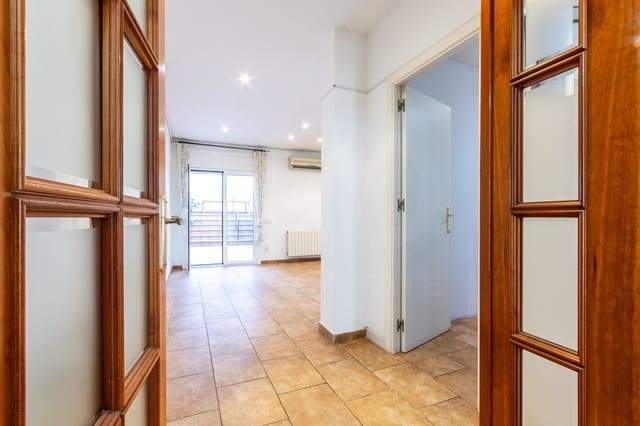
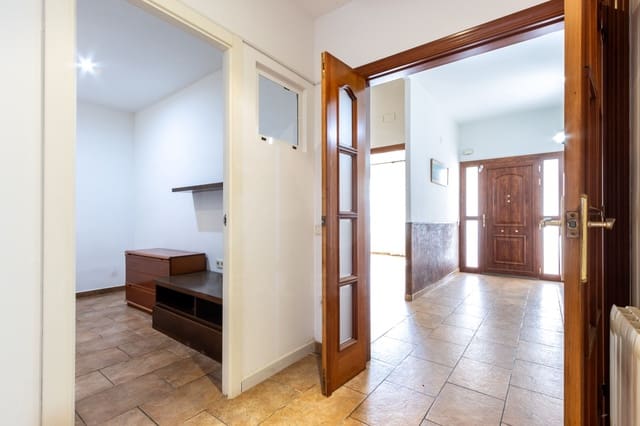
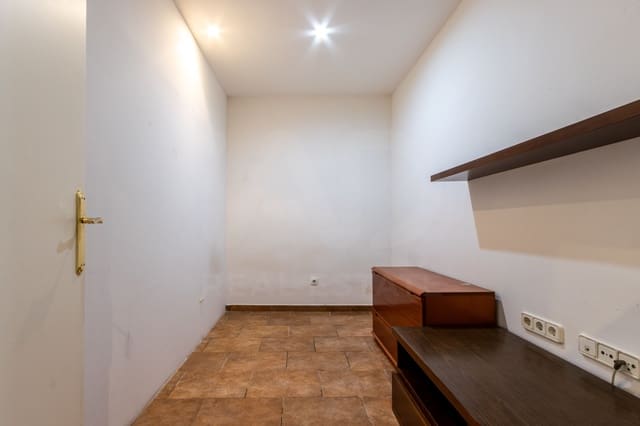
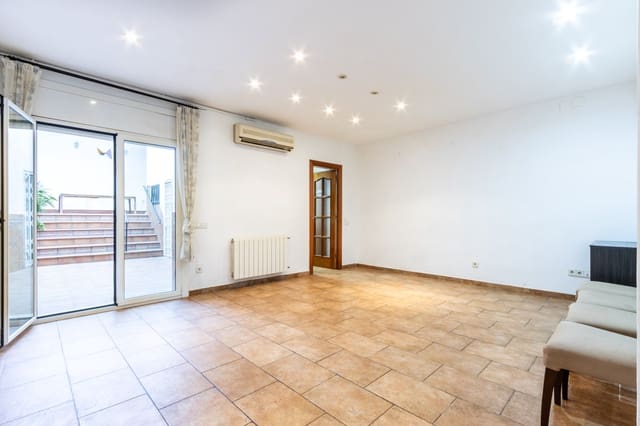
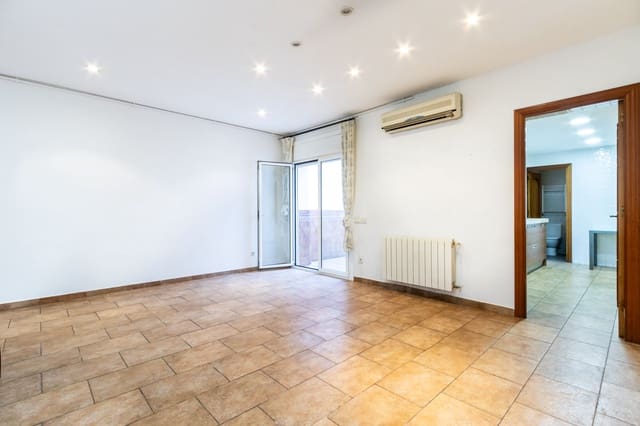
Upon entering through the main entrance, you are welcomed by a spacious, welcoming entrance hall that sets the tone for the rest of the home. On this level you will find a double bedroom, a bright living-dining room, and an attached single bedroom that could be easily incorporated to expand the day area, creating an even more open and comfortable space. From the dining room, you access a spacious refurbished kitchen, which then leads to a full bathroom with a walk-in shower.
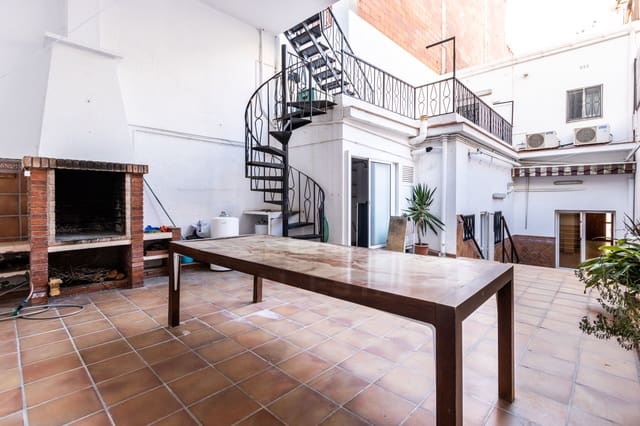
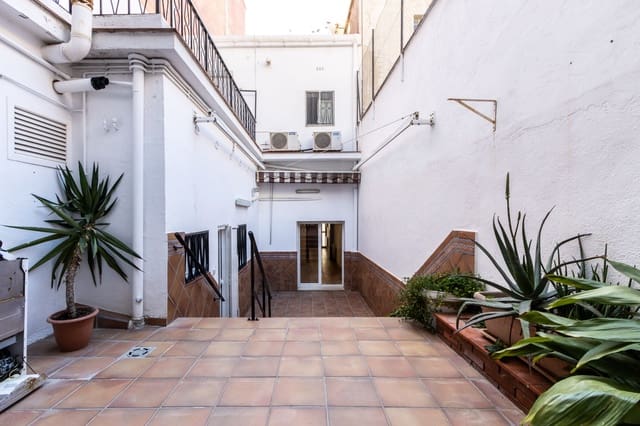
One of the home’s main highlights is its magnificent double-height patio, accessible from both the kitchen and the dining room. A large space full of possibilities, featuring a built-in porch area ideal for enjoying year-round, as well as a barbecue area perfect for outdoor gatherings. From this patio, a staircase leads to an upper terrace, as well as to the first floor and to the garage, with independent access from the other street.
Back inside, an elegant staircase next to the entrance hall takes you to the upper floor, where there are currently three double bedrooms. One of them, due to its size, offers the possibility of being divided into two, or of being adapted into a second independent home by incorporating a living-dining area with an open kitchen. On this floor, you will also find a full bathroom with a walk-in shower, and a spacious hallway with a large built-in closet, providing excellent storage capacity.
From this upper floor, you can also access the terrace and the garage, which has capacity for two cars and an automatic door, adding a level of convenience that is unusual for the area.
A unique home, full of history, character, and many possibilities—ideal for those seeking a quality of life in a peaceful setting by the sea, without giving up the convenience of being close to the city center.
Features
- Townhouse
- Bedrooms: 5
- Bathrooms: 2
- Build Size: 188 m2
- Plot: 153 m2
- Year Built: 1923
- Energy Certificate (Consumption): E
- Energy Certificate (Emissions): E