


€ 390,000
Villa for sale in El Vendrell, Tarragona
- 222 m2
- 5
- 4
- 1000 m2
Description
Virtual tour available
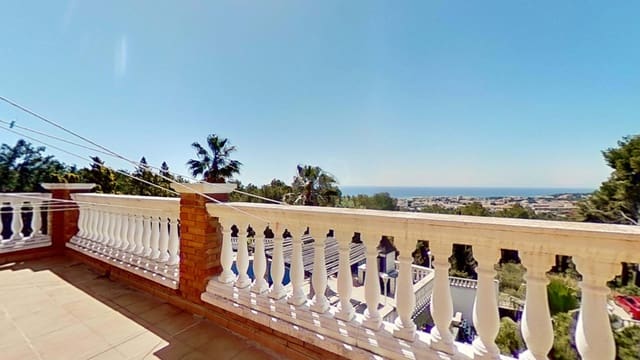
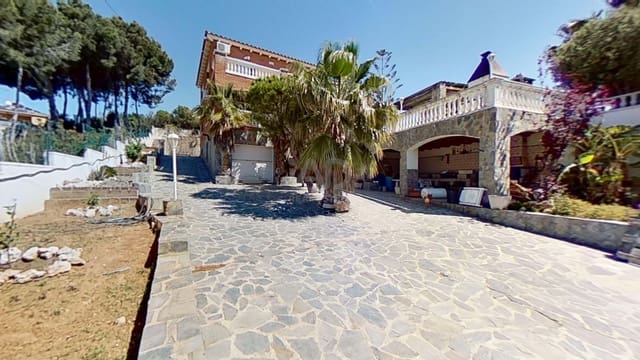
Enormous detached house on 4 sides with sea views, surrounded by nature, on a 1000 m2 plot with 382 m2 built area: 5 bedrooms + swimming pool + 4 full bathrooms + private garage with 5 rooms + built-in barbecue + 3 terraces.
Located in El Mas Astor, El Vendrell, this home offers a privileged natural setting, surrounded by Mediterranean vegetation, with sea and mountain views. El Mas Astor is an unzoned residential development, ideal for those seeking peace and privacy without being far from essential services. Just 10 minutes by car you can reach the beaches of Coma-ruga and El Francàs, perfect for enjoying the sea and the sun. In addition, El Vendrell, capital of the Baix Penedès region, is only about 6 km away, offering a wide range of services, shops, and leisure options. The property has excellent transport connections such as the Sant Vicenç de Calders train station, about 4 km away, the AP-7, C-32 motorways, and the N-340 national road, with Barcelona airport approximately 40 minutes by car.
The 222 m2 of usable living space home, built in 1999, is laid out over 3 floors:
Outside:
- Excellent south orientation, guaranteeing natural light throughout the day.
- Plot on 4 sides: spacious, well-ventilated, and surrounded by nature.
- Landscaped garden setting with trees and plants that provide freshness and a welcoming atmosphere.
- Automatic irrigation system installed in the garden.
- 3 large, separate patios:
- Front patio: spacious, with a large porch and a barbecue area, and with main access to the home.
- Rear patio: area with vegetable garden, space for hens, and vegetation.
- Side patio: very spacious swimming pool area with leisure space in the barbecue area.
- 2 barbecue areas:
- One next to the main house, in the patio.
- Another separate one, next to the swimming pool.
- Maximum privacy across the entire plot.
- Unobstructed sea views from different outdoor areas.
Ground floor:
- Closed, private garage of over 40 m2 with space and storage, which communicates via interior stairs with the rest of the house.
- 5 rooms used as storage rooms and a laundry room.
- Bathroom with a walk-in shower tray.
First floor:
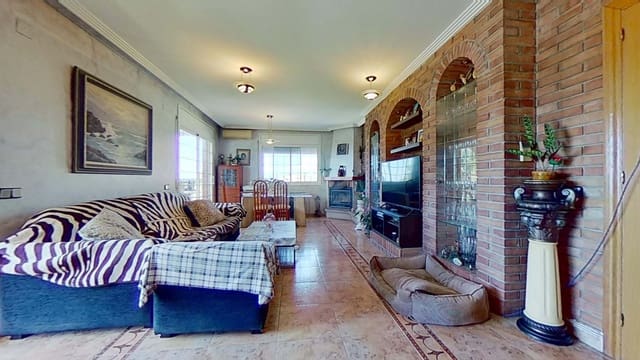
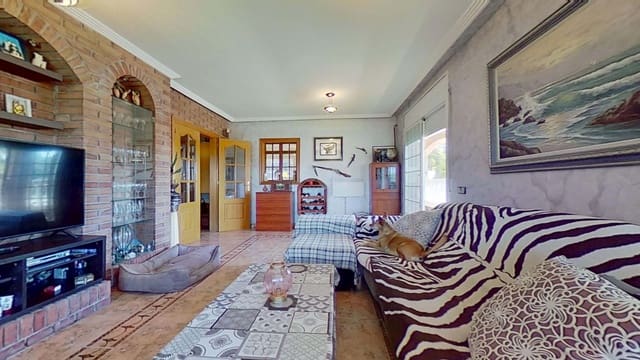
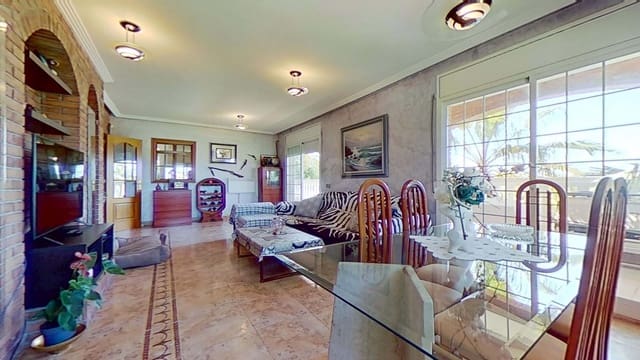
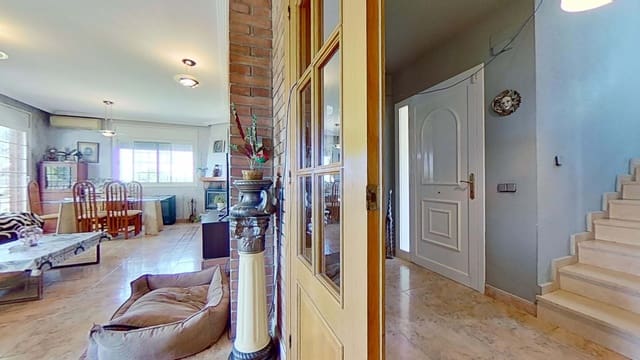
- Large, bright living-dining room of 30 m2 with an exterior fireplace leading to a spacious terrace with unobstructed views, which connects to the kitchen.
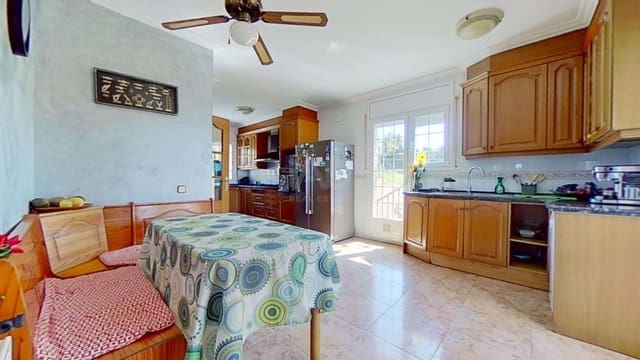
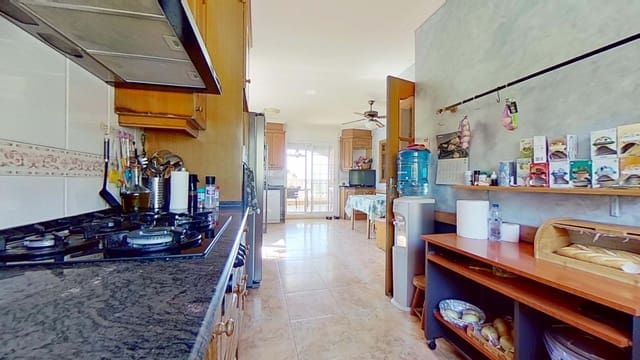
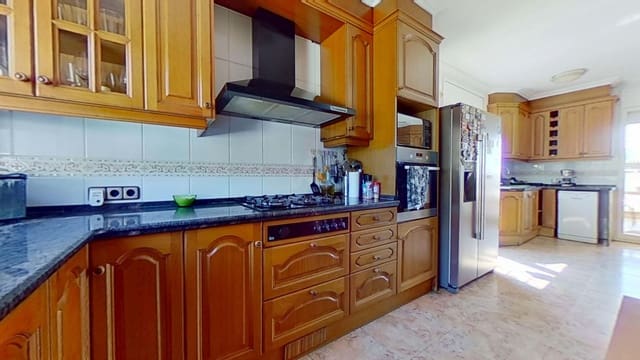
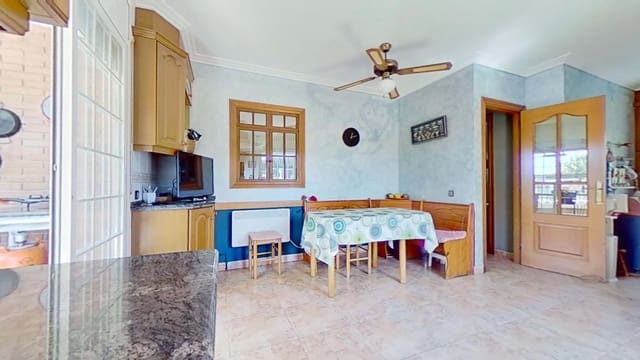
- Spacious office-style kitchen of over 20 m2, with access to 2 terraces.
- Full bathroom with a bathtub.
- Double bedroom on the ground floor.
Second floor:
- Master bedroom suite with dressing room, access to a large terrace with sea views, and a full bathroom with a bathtub.
- 3 double bedrooms, 2 of which share the large terrace with the master bedroom.
- 1 full bathroom with a bathtub.
Additional features:
The home stands out for its solid construction with exposed brickwork, ensuring durability and low maintenance. It has exterior aluminum window frames with double glazing, improving thermal and acoustic insulation, and interior wooden window frames that add warmth and style. Climate control is ensured by five air-conditioning units with heat pump (reversible splits) distributed between the living room and four bedrooms, as well as fans installed in some rooms. The house also has an alarm system, an intercom, a fully equipped kitchen with butane gas, and an electric water heater.
A unique, spacious home, in a perfect location for those looking for tranquility, nature, and privacy. Don’t miss the opportunity to live in this spectacular house: its design and unique features make it the perfect setting for creating unforgettable moments with your loved ones.
Features
- Villa
- Bedrooms: 5
- Bathrooms: 4
- Build Size: 222 m2
- Plot: 1000 m2
- Year Built: 1999
- Energy Certificate (Consumption): E
- Energy Certificate (Emissions): D