


€ 83,000
Townhouse for sale in Atzeneta del Maestrat, Castellón
- 212 m2
- 5
- 123 m2
Description
Townhouse with a large surface area and multiple possibilities, located in Atzeneta del Maestrat, ideal both as a regular home, a second residence, or a renovation project with added value.
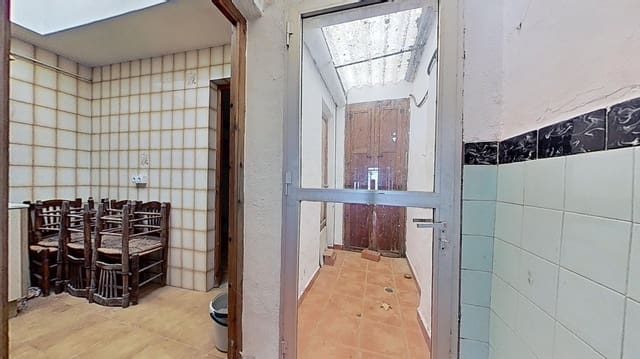
The property has 212 m² built area, distributed into 124 m² of living space and 88 m² of storage, on a plot of 123 m² footprint. The home is laid out in two clearly defined areas, each with access from different streets, which provides versatility and many options for reconfiguration.
Main area. Facade to the main street (south-facing).
This is the main part of the home, arranged over three floors, with good natural light thanks to its south-facing orientation.
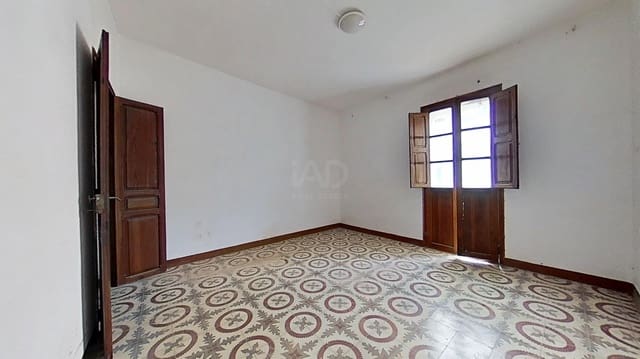
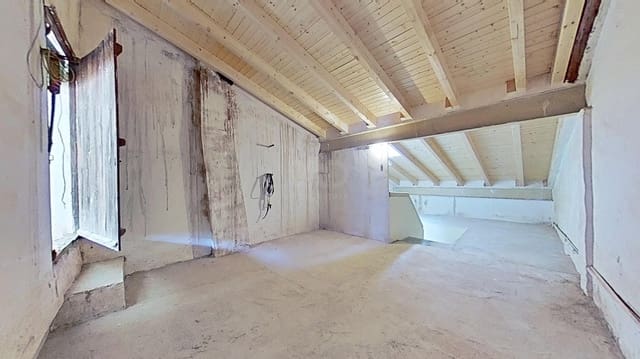
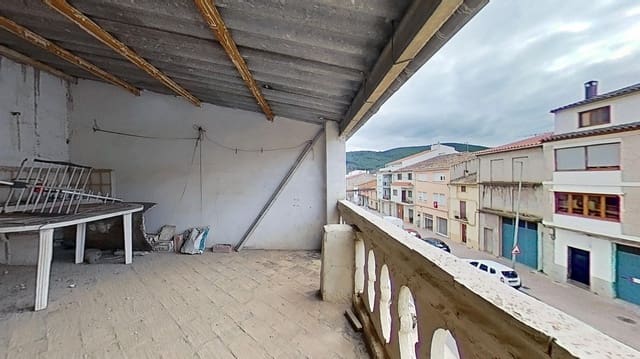
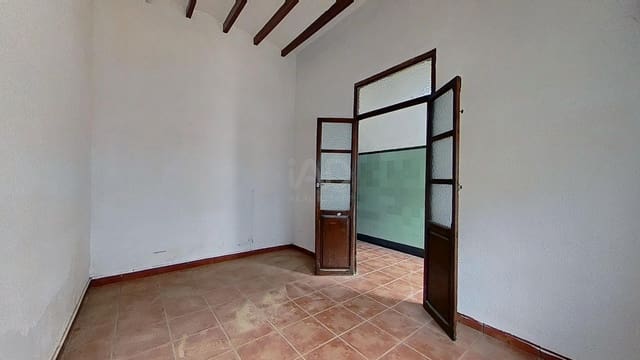
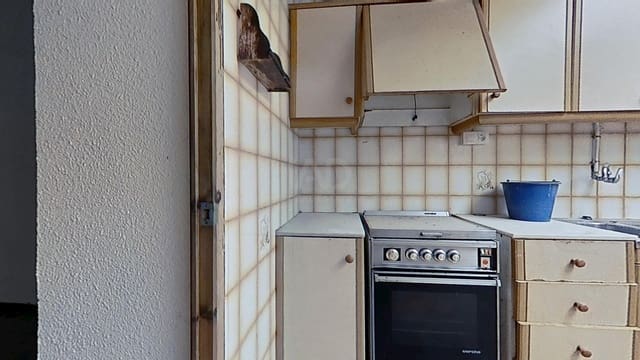
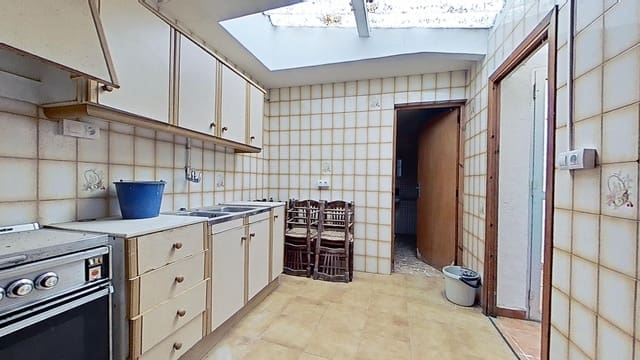
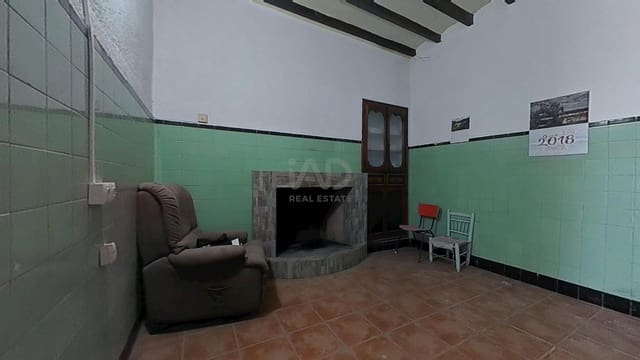
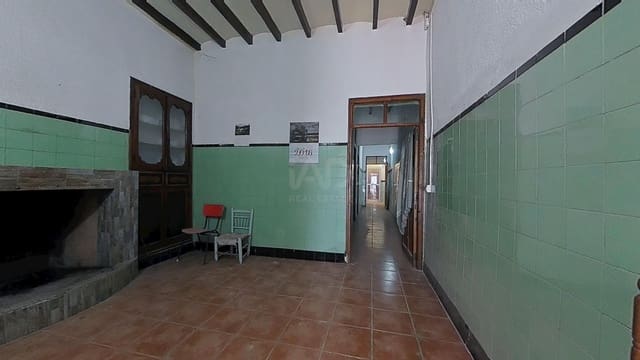
Day area with living room. Four bedrooms, with multiple possibilities for reconfiguration. A full bathroom. Attic with access to a large covered terrace, very pleasant, with views of the main street. The roof of the second floor has been restored and waterproofed, a very positive point within an integral renovation. This area is to be renovated, allowing the buyer to adapt spaces, finishes, and layout to their taste.
Secondary area. Facade to a second street (north-facing).
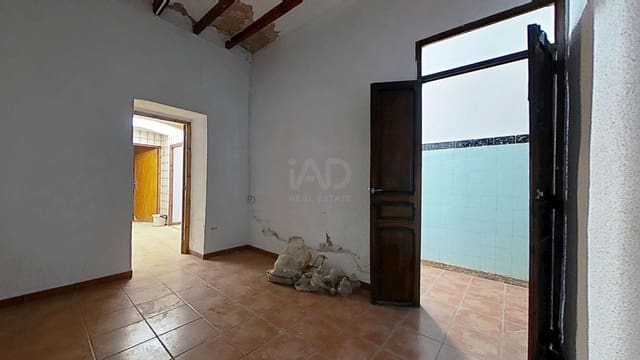
A second, totally independent area, with no flooring or finishes, designed to be created from scratch. Ground floor with a garage door and direct access from the street, with space for a vehicle. First floor with two rooms. Second floor with access to a terrace with direct views of the town’s church bell tower, an added value with a lot of charm.
This part is ideal for expanding the home, creating an independent apartment, guest area, studio, or a workspace.
A property with two entrances, terraces, a garage, and views, in a peaceful setting with character—perfect for those looking for a townhouse with personality and real potential for value appreciation.
Features
- Townhouse
- Bedrooms: 5
- Build Size: 212 m2
- Plot: 123 m2
- Energy Certificate (Consumption): C
- Energy Certificate (Emissions): C