


€ 180,000
Villa for sale in Llosa de Ranes, Valencia
- 576 m2
- 6
- 2
- 254 m2
Description
If what you’re looking for is to live independently while also being close to all the services, we invite you to discover this wonderful property, which lacks no detail, with a multitude of possibilities that will cover all your needs and become your new home.
We offer this detached house in the town of Llosa de Ranes, with a built area of 576 m2, spread over 3 floors.
Home with access from 2 different streets and 6 meters of frontage.
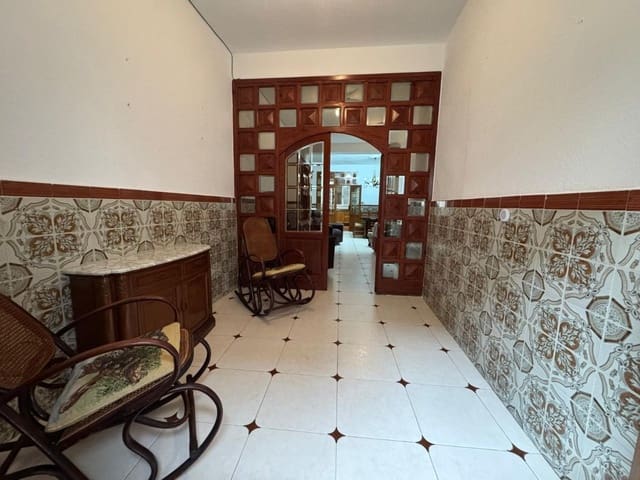
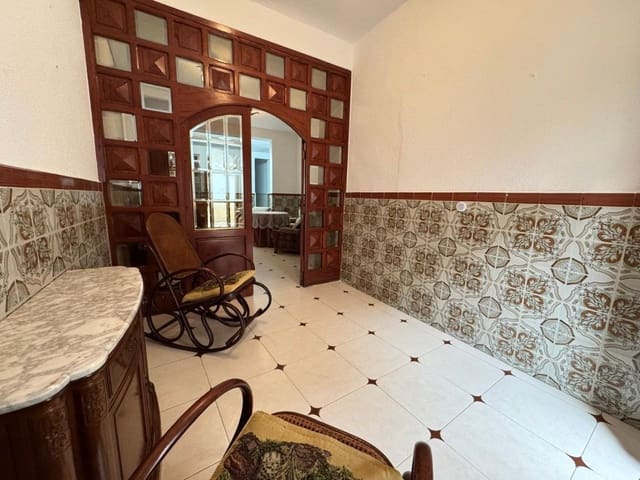
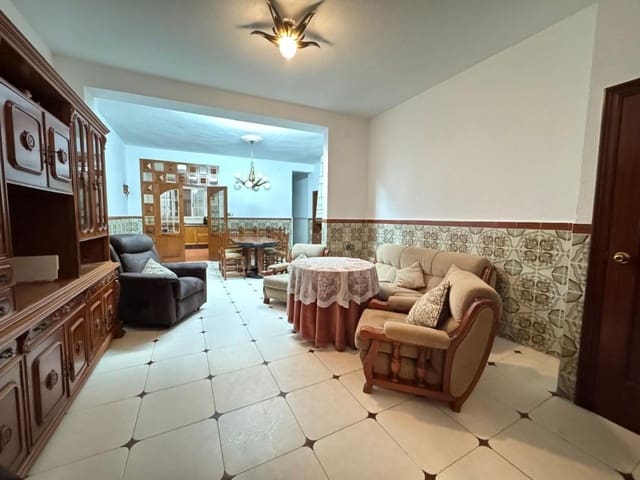
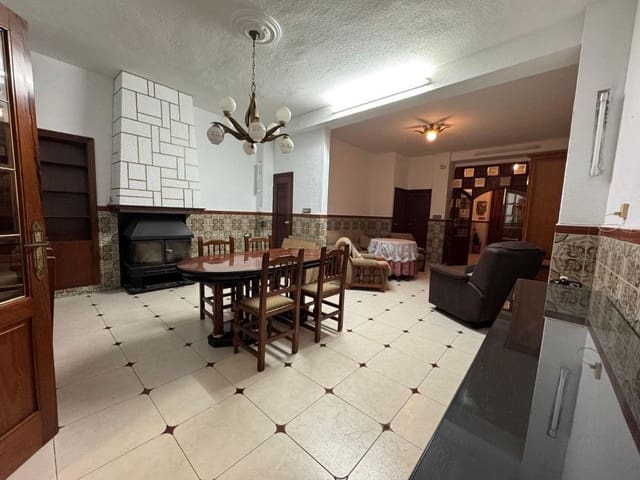
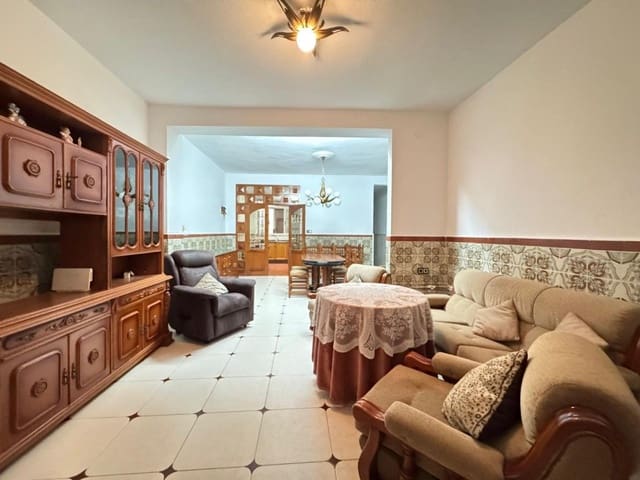
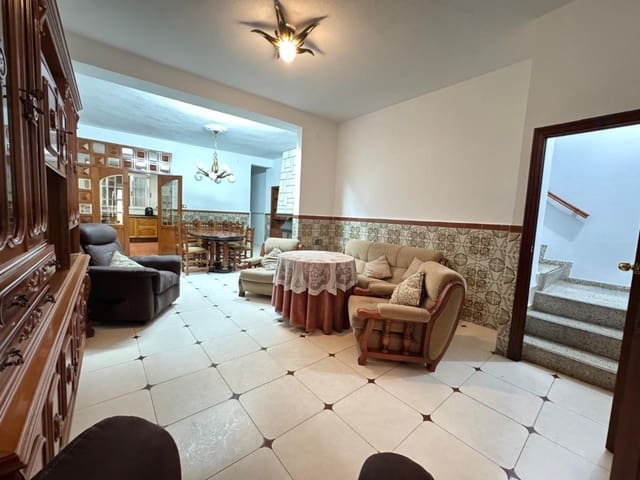
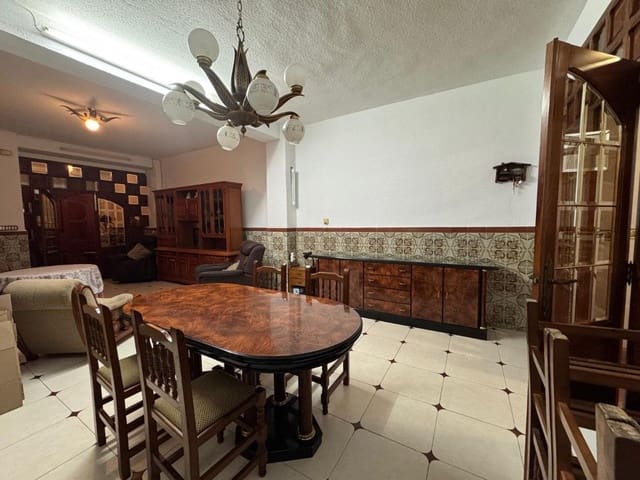
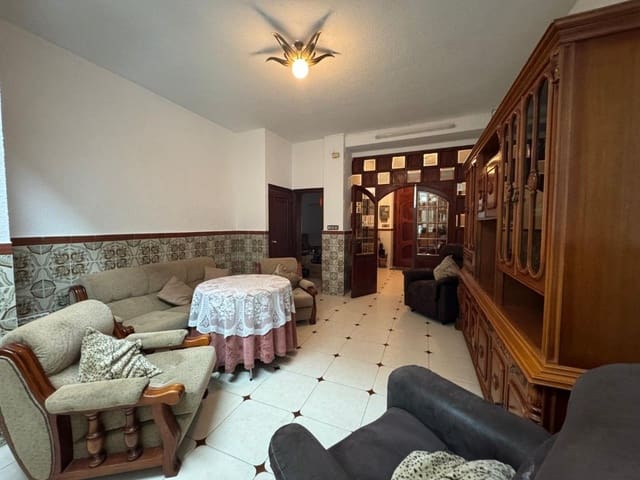
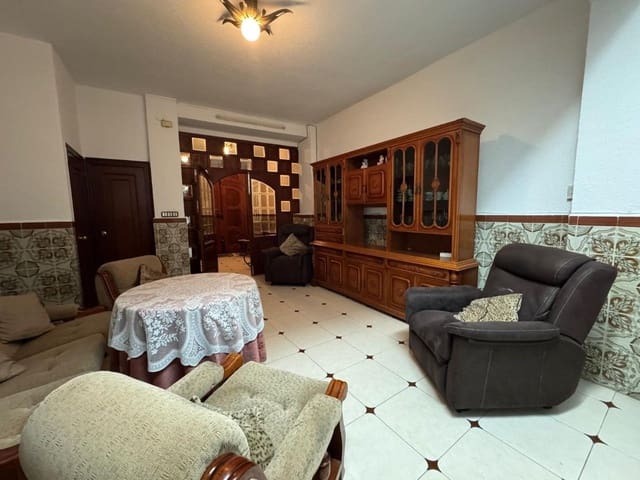
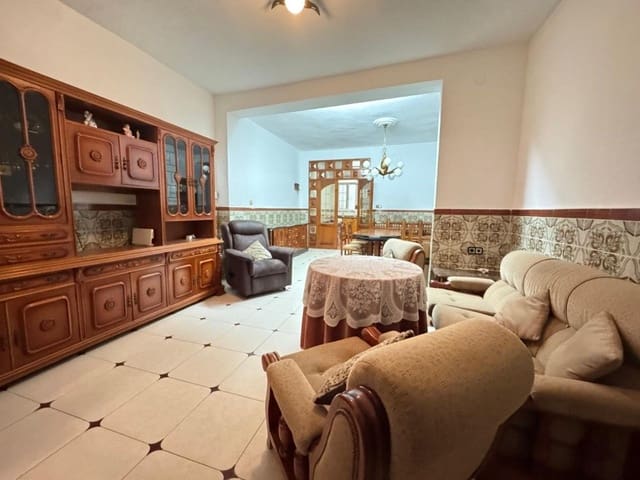
The moment you step through the main entrance door, you will find its spacious 12 m2 entrance hall, which in turn leads to the very large 50 m2 living-dining room, with good natural light. This room has a pantry for storage and a wood-burning fireplace, giving it that rustic touch and the scent of home. In this space, you can spend your best moments with family and friends.
The kitchen is another important area for your future home, and in this case, besides being convenient since it is next to the living room, it is a spacious oak kitchen in perfect condition and fully equipped, including 1 air-conditioning split to keep the ideal temperature at all times.
Next to the kitchen, you will find its 12 m2 gallery, equipped with a paellero and a very useful utility/cleaning area.
For your daily bathroom needs, there is 1 fully renovated bathroom in perfect condition with a shower tray and a glass screen, as well as 1 guest toilet with a shower tray.
We move to the rest area, where on this same ground floor you will find 2 well-sized bedrooms with natural light.
Going up by stairs, there is 1 bedroom with access to an independent 8 m2 terrace.
On the 1st floor, you will find 3 more bedrooms, one of which has access to an outdoor balcony.
On the uppermost floor, there is a 85 m2 open-plan space, highlighting its new roof and offering great possibilities to suit your tastes, communicating with a 15 m2 terrace, so you never run out of open-air spaces.
From the other street, which is what makes this home different, you will find its large private 150 m2 garage, with capacity for several vehicles and with extra space for storage, a storeroom, or any other use.
From the garage itself, a staircase connects to the upper area of 150 m2, with half of the space uncovered so you can use it as you like, even to set up an independent home.
A very spacious, move-in ready home, so you can enjoy it immediately, although it also offers countless improvement possibilities to suit your preferences.
Detached house with no community fees.
Ideal home for multiple options: to have the home you’ve always wanted, to set up housing for multiple families, and also as a good investment by dividing and making the property profitable.
Very well located, central, close to the Ayuntamiento, surrounded by parks, shops, and services, just 5 kilometers from Xàtiva, and well connected with Valencia city and other major towns such as Alzira.
You only need to contact us to arrange a visit with no obligation, and to convince yourself that this is the home you were hoping for. We offer tailored financial services if you need them.
Features
- Villa
- Bedrooms: 6
- Bathrooms: 2
- Build Size: 576 m2
- Plot: 254 m2
- Year Built: 1973
- Energy Efficiency Rating: In Progress