


€ 1,195,000
Villa for sale in Finestrat, Alicante
- 282 m2
- 3
- 3
- 487 m2
Description
This exceptional contemporary villa represents the final opportunity to purchase within an exclusive collection of 15 detached homes in Sierra Cortina, Finestrat. The other 14 villas have already been sold, making this fully completed and key-ready property a particularly rare offering.
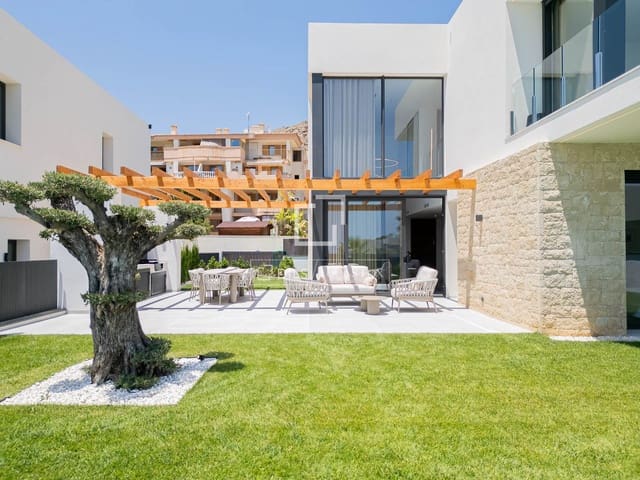
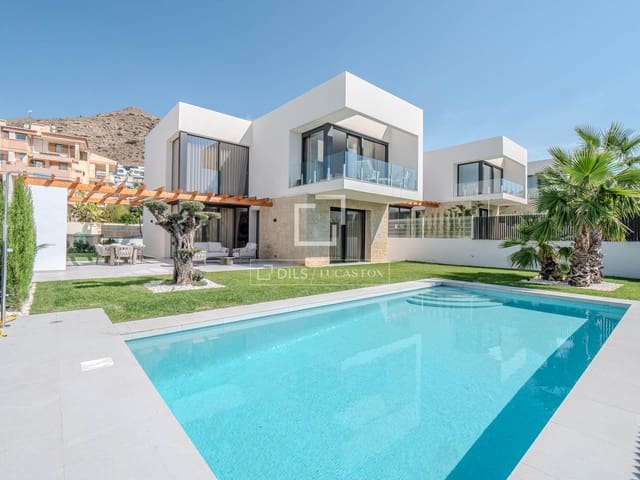
Set on a private plot of approximately 487 m², the villa provides 217 m² of constructed living space, complemented by approximately 46 m² of terraces and a 32 m² private swimming pool. Its modern architecture combines clean lines, natural stone details and expansive glazing, creating bright interiors with a seamless connection to the garden and outdoor living areas.
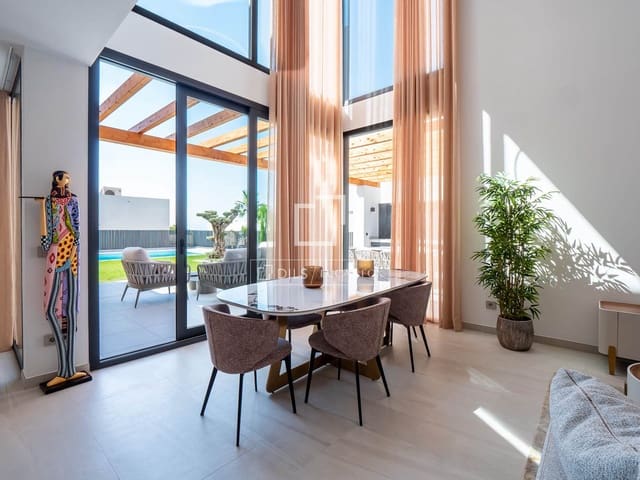
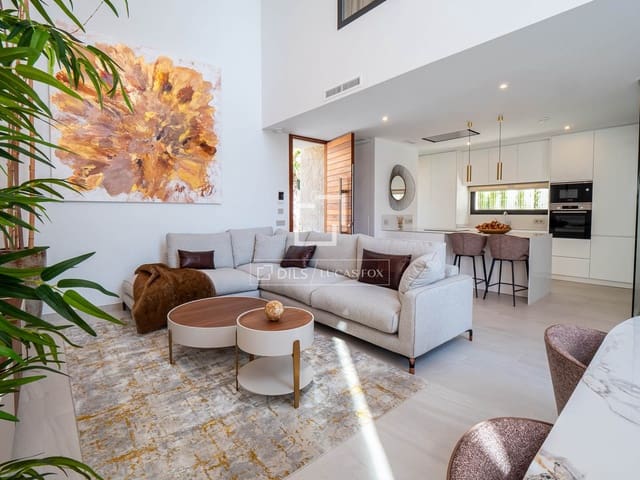
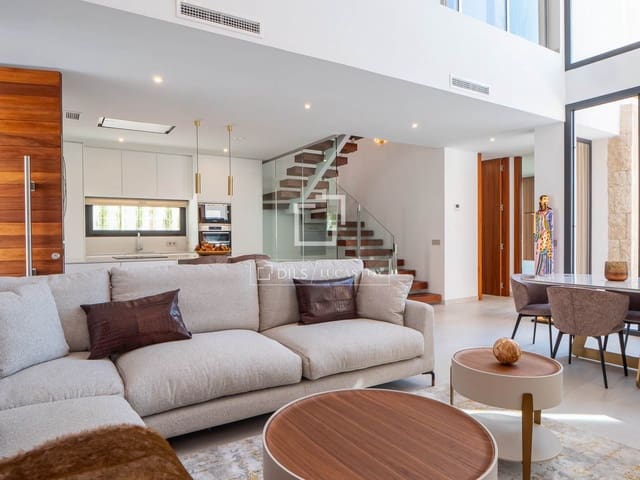
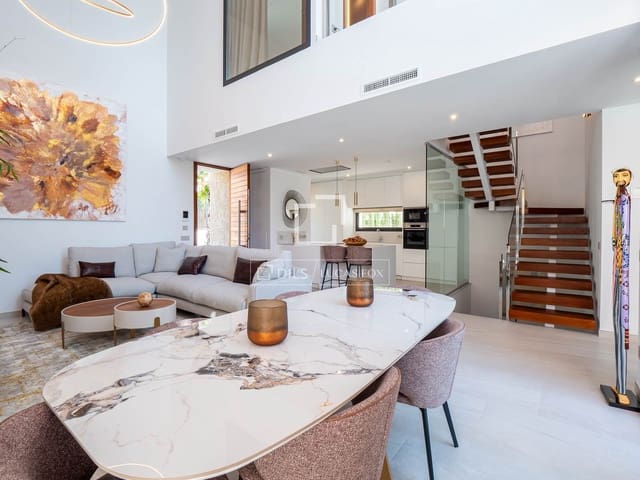
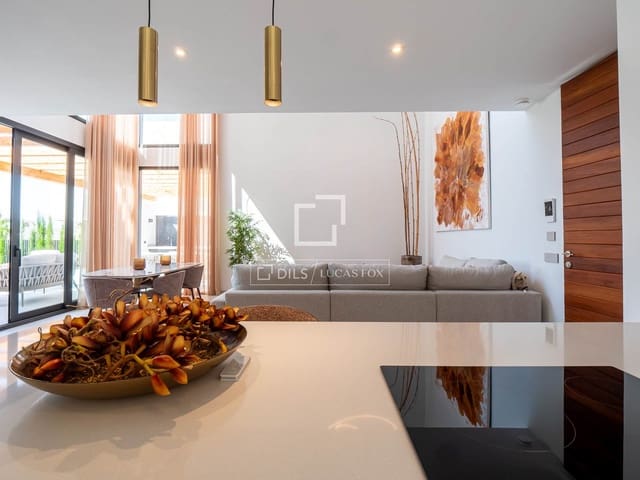
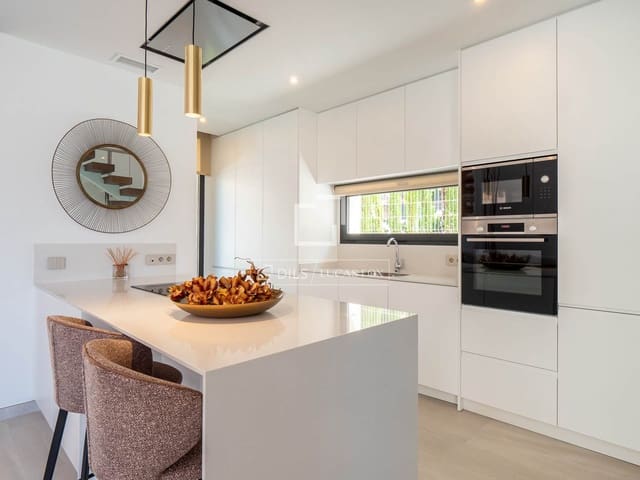
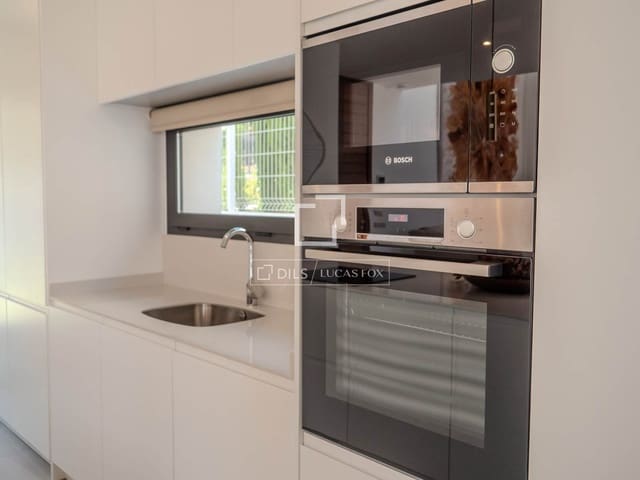
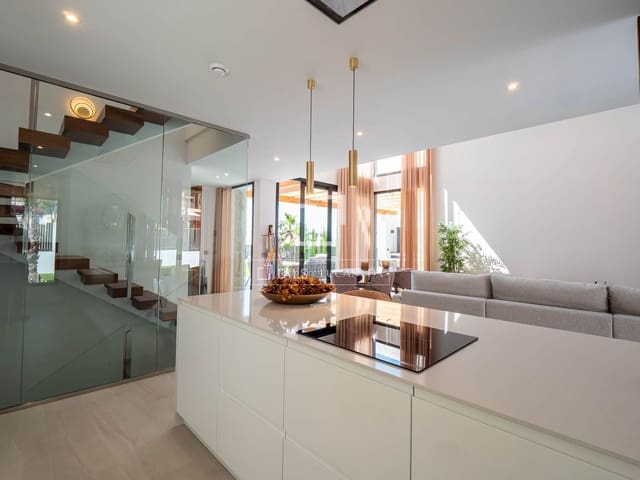
The ground floor is arranged around an impressive open-plan living, dining and kitchen area with a double-height ceiling. Large sliding doors lead directly to the terrace, landscaped garden and swimming pool. The contemporary kitchen is equipped with Bosch or equivalent appliances, including an induction hob, extractor, oven, microwave, dishwasher and refrigerator.
This level also offers a double bedroom and a complete bathroom, providing comfortable accommodation for guests or convenient single-level living.
The upper floor contains two further double bedrooms, each with its own bathroom. The principal bedroom opens onto a private terrace, while the elevated position offers attractive open views towards the Mediterranean Sea, the Benidorm skyline and the surrounding hills. These views can also be appreciated through the villa’s generous upper-level glazing.
A versatile basement of approximately 62 m² provides valuable additional space that may be used as a cinema room, gym, games room, office or guest area, depending on the buyer’s requirements.
Outside, the villa offers a private swimming pool, landscaped lawn, mature planting, automatic irrigation and exterior lighting. A covered wooden pergola creates an inviting outdoor dining and relaxation area, complete with a fitted summer kitchen and barbecue.
The property is sold fully furnished and equipped. All furniture, artwork, decorative pieces, lighting, curtains, kitchen appliances and outdoor furniture shown in the photographs are included, allowing the new owner to enjoy the villa immediately.
Additional features include porcelain flooring, fitted wardrobes, motorised blinds, ducted climate-control preparation, solar-supported domestic hot water, video intercom and a Bticino home-automation system controlling lighting, blinds, climate functions and water and smoke detection. Private parking is available within the plot behind a motorised entrance gate.
Features
- Villa
- Bedrooms: 3
- Bathrooms: 3
- Build Size: 282 m2
- Plot: 487 m2
- Energy Certificate (Consumption): A
- Energy Certificate (Emissions): A