


€ 4,550,000
Flat for sale in Estepona, Málaga
- 438 m2
- 4
- 5
Description
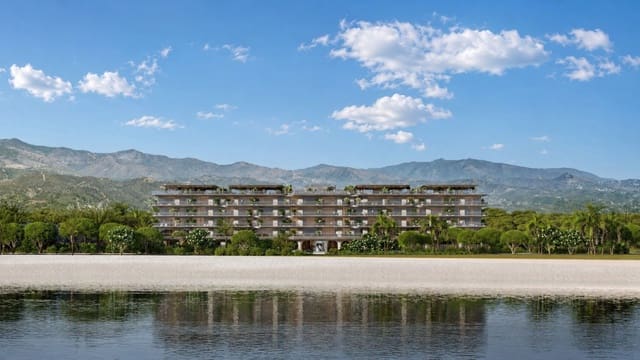
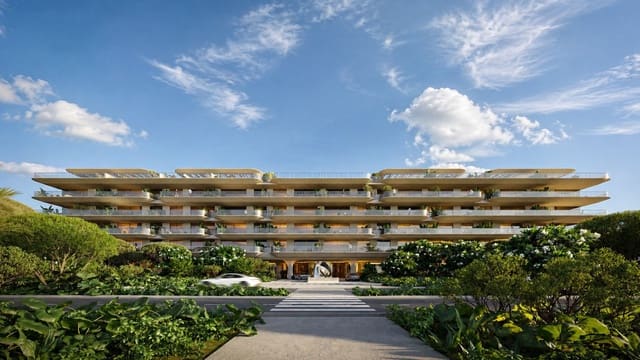
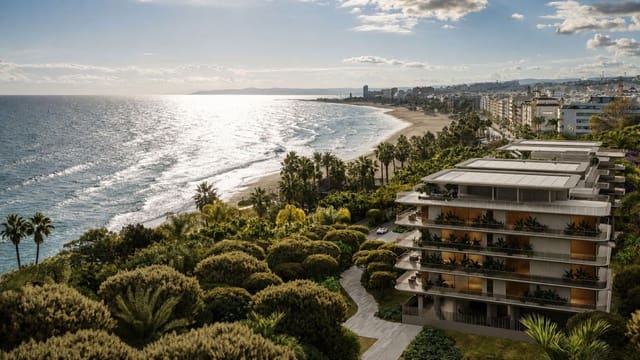
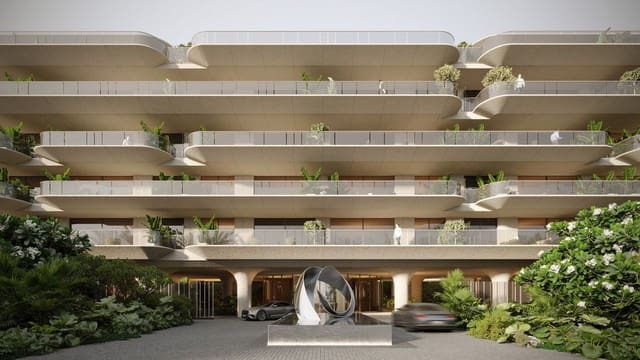
Between the social energy of Marbella and the discretion of Sotogrande, Estepona has become one of the last stretches of the Costa del Sol where building directly on the beachfront is still possible. That is where the development containing this residence rises: just 40 homes, designed to Well Certification standards—with air purification, water filtration and circadian lighting throughout the building—and over 1,400 m² of communal areas, including a 700 m² spa with a heated pool, a Technogym-equipped gym, a private cinema and a golf simulator, all attended by a permanent twelve-strong concierge team.
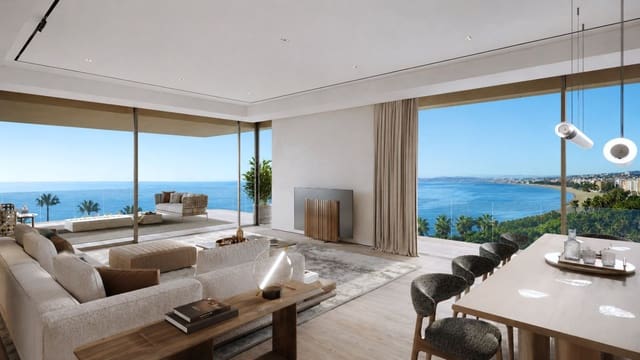
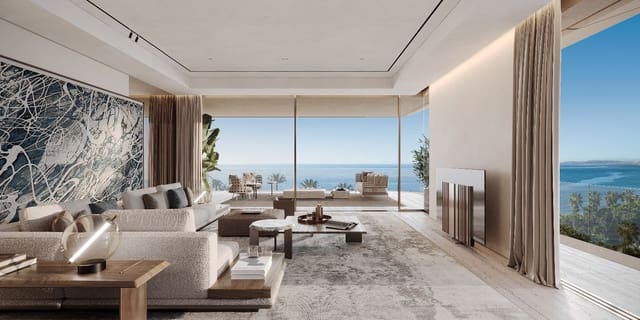
Within this development, the apartment sits on the first floor, at the building's western corner, with a 163 m² wraparound terrace that embraces the living room and bedrooms from three distinct orientations and, facing west, catches the sunset over Estepona's coastline every evening.
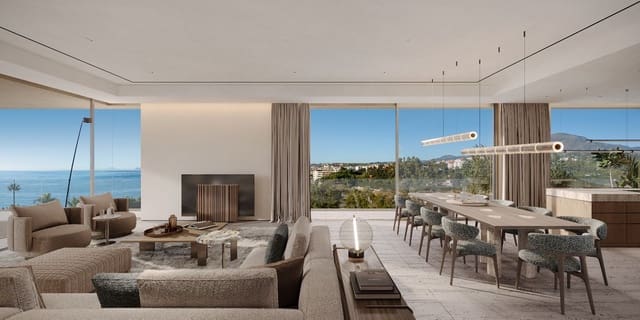
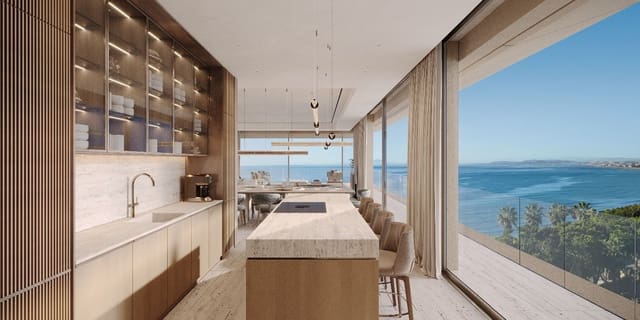
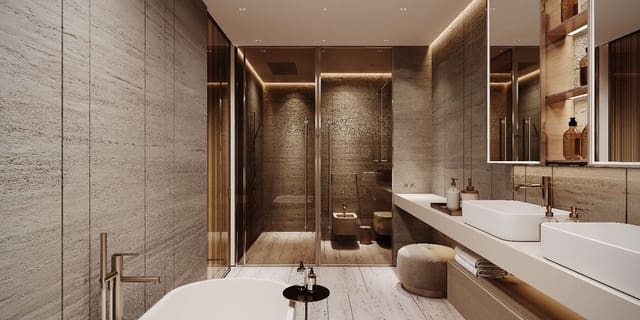
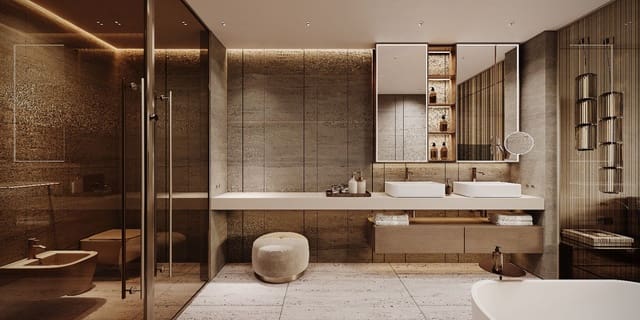
Its 275 m² of interior space arranges four bedrooms—each with its own bathroom—around a six-metre-wide living room opening onto a kitchen designed by Poliform and fitted with Gaggenau and Miele appliances. The master suite, at nearly 50 m², has its own walk-in closet and direct terrace access; the flooring pairs honed travertine in the living areas with fine-grain wood in the bedrooms, beneath 2.7-metre ceilings. A generous 134 m² private garage—a rarity on this floor—completes the residence.
Gessi fittings, low-temperature underfloor heating, floor-to-ceiling windows with UV protection and a full home-automation system round off a home designed for those seeking the exclusivity of a villa with the service of a five-star hotel, 40 minutes from Gibraltar Airport and 50 from Málaga. Completion is scheduled for summer 2026.
Features
- Flat
- Bedrooms: 4
- Bathrooms: 5
- Build Size: 438 m2
- Storeys: 4
- Year Built: 2027
- Energy Certificate (Consumption): A