


€ 6,400,000
Villa for sale in Marbella, Málaga
- 647 m2
- 6
- 6
- 1441 m2
Description
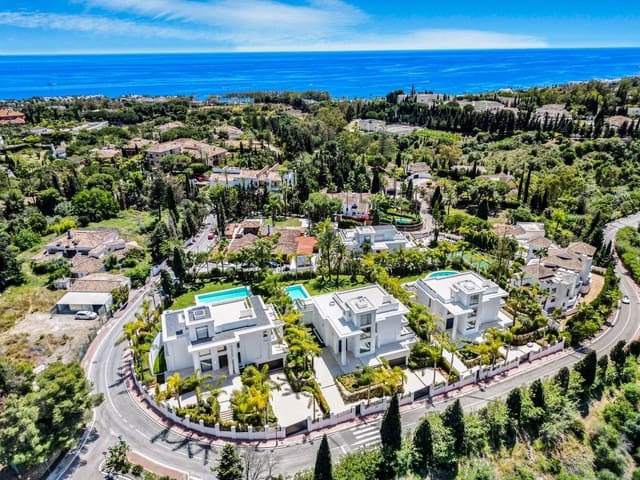
Located in Lomas de Marbella Club, a prestigious urbanization on the Golden Mile. It is a very quiet enclave with immediate access from the AP-7 motorway to all points of interest in the city and on the Costa del Sol.
Privileged location: 10 minutes from the center of Marbella, 40 km from Malaga International Airport, 50 km from the AVE station and 85 km from Gibraltar Airport.
The gated urbanization Las Lomas del Marbella Club is considered elite and is one of the best addresses in southern Spain. It is one of the most popular luxury residential areas in Marbella, maintaining its elegant and original appearance, with spacious and well-kept green areas, 24-hour security, quality of life, and architecture.
Its location north of the Golden Mile, in front of the Puente Romano and close to the Royal Mosque with its impressive Andalusian Arabic architecture, makes it a privileged area.
This urbanization is home to local and international celebrities, Spanish nobility, and European elites, and is known for being very exclusive, with some of the most expensive villas and mansions in the area. It is close to a 5-star hotel, Michelin-star restaurants, numerous golf courses, and international schools, as well as Marbella and Puerto Banús. Wide variety of fashion boutiques, restaurants, and nightlife.
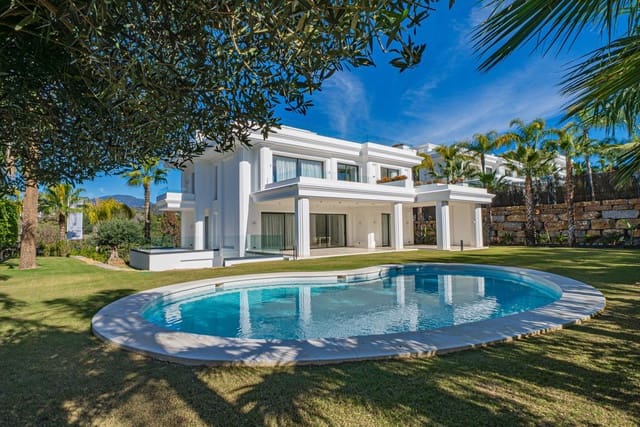
Four villas are designed to the highest standards of quality and luxury, incorporating energy systems and features of avant-garde architecture. Beauty, elegance, and comfort characterize these south-facing villas, both classic and modern in appearance, with superior qualities and exceptional materials.
Each villa is well proportioned, with a layout spread over 3 levels and a rooftop terrace, creating an exquisitely designed 6-bedroom residence with multiple entertaining areas.
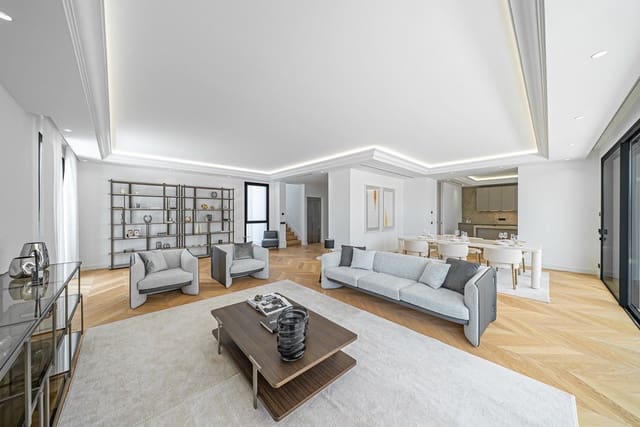
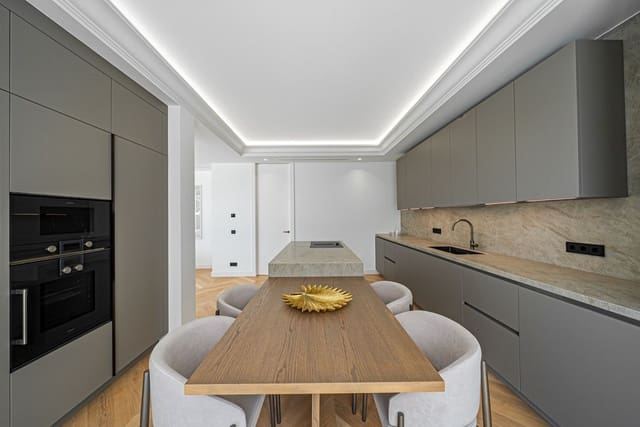

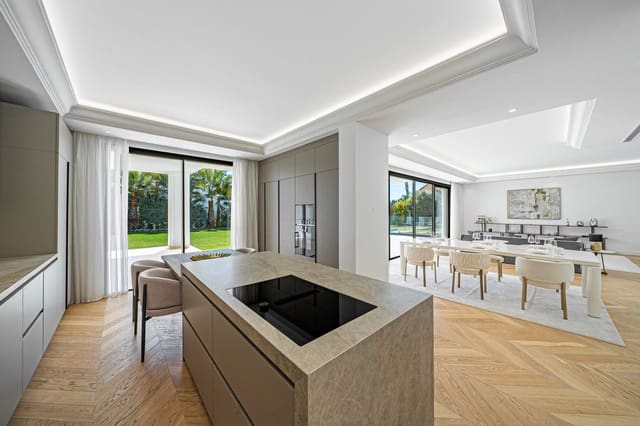
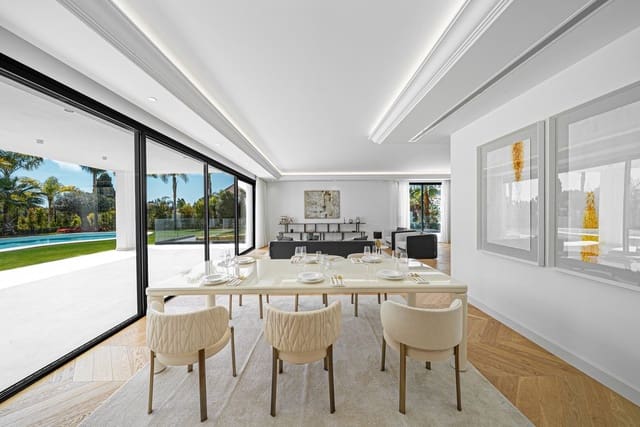
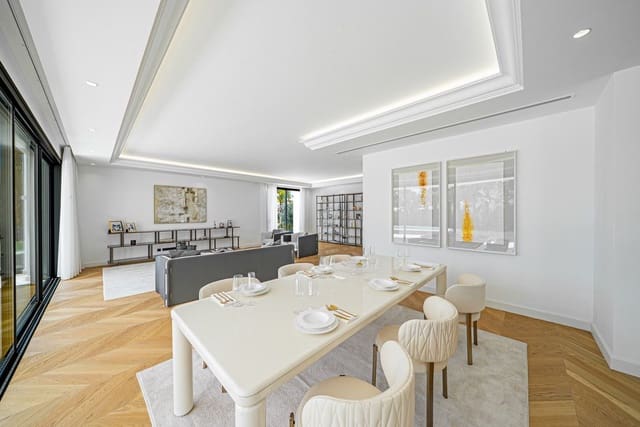
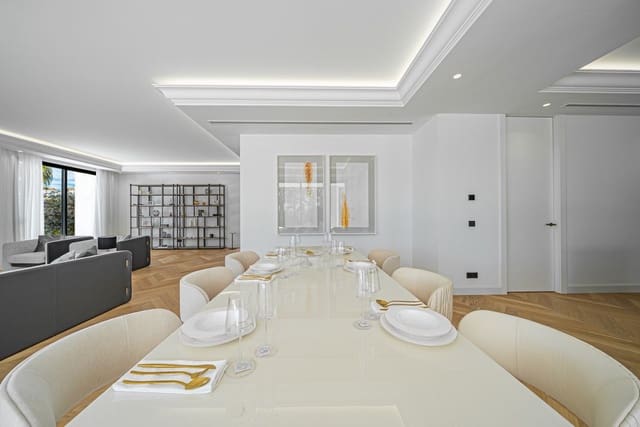
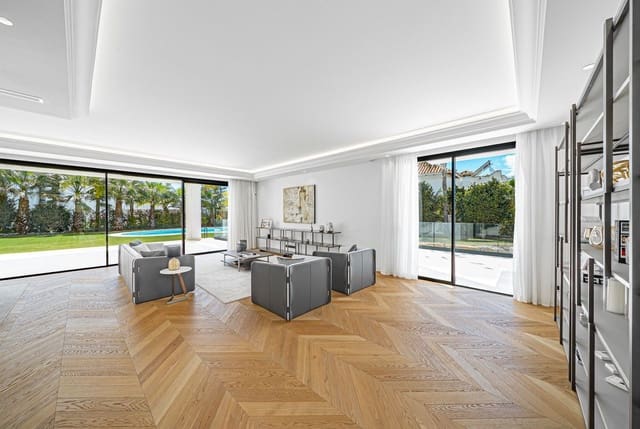
Entering the villa, the main floor has a large space divided into several areas. The fully equipped kitchen with state-of-the-art appliances includes a custom-made island.
The upper floor has 3 bedrooms with en-suite bathrooms and dressing rooms. The master bedroom, with access to the large terrace, offers a spectacular view of the pool and the sea.
The attractive basement has parking space for 3 cars, a laundry area, a service kitchen, and direct elevator access to the main-floor kitchen. In addition, this floor includes 3 more bedrooms, ideal for guests.
Features
- Villa
- Bedrooms: 6
- Bathrooms: 6
- Build Size: 647 m2
- Plot: 1441 m2
- Energy Certificate (Consumption): G
- Energy Certificate (Emissions): G