
€ 1,700,000
Terraced Villa for sale in Elviria, Marbella, Málaga
- 255 m2
- 3
- 3
Description
This is a brand new off-plan project consisting of just 25 properties. There is a choice of 18 townhouses and 7 independent villas over a 15,000 m² plot.
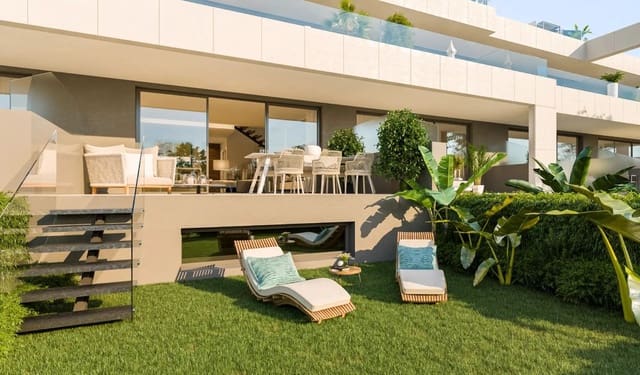
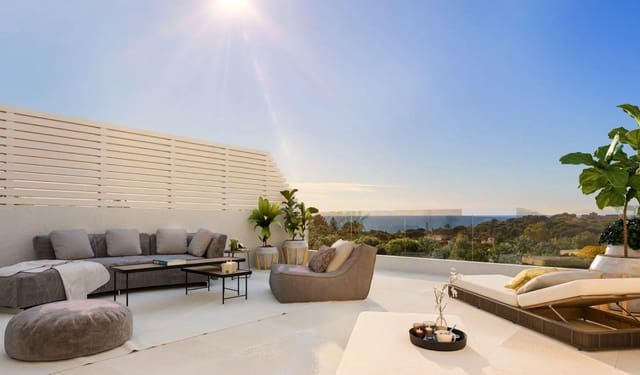
The spacious and modern townhouses are facing south and southwest, overlooking the communal gardens, walkways and communal pools. We have introduced a contemporary styling to transform the traditional townhouse model into a stylish modern home. Each property features a rooftop solarium with pre-installation for an outdoor kitchen. Buyers can choose to configure their home with 2, 3 or 4 bedrooms, as well as having a large multi-use basement room with natural light and underground parking for 2 cars.
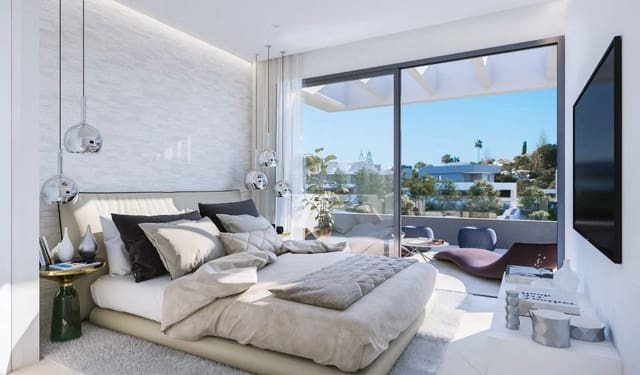
The independent villas come in 3 different styles, built over 3 levels, comprising 4-5 bedrooms and 3-5 bathrooms. All bedrooms boast large terraces with beautiful views of the private garden and swimming pool. Each villa is completed by a large rooftop solarium and includes a very large basement level with flexible multi-use rooms (gym, office, wine cellar…), flooded with natural light and air circulation.
This development is situated in the heart of the established popular town of Elviria, an ideal location, just 30 minutes’ drive from Malaga Airport and only ten minutes away from central Marbella.
The development is just 700 m on foot to the two main commercial centres with an abundance of shops, bars, restaurants and supermarkets. Some of the best sandy beaches on the Costa del Sol are just a 10-minute stroll from the project, with a wonderful choice of restaurants, chiringuitos and beach clubs all on your doorstep.
Townhouses type 1 – 3 bedrooms + 3.5 bathrooms
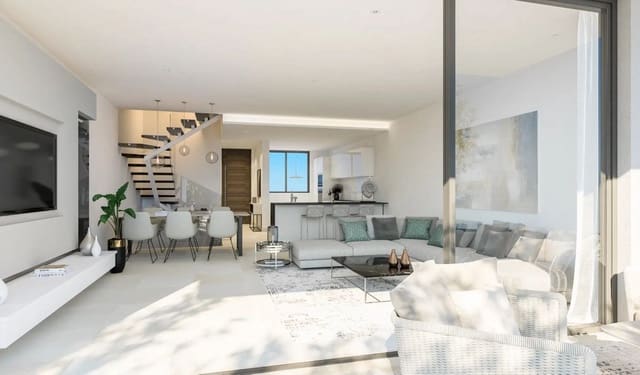
The spacious and modern townhouses will be distributed over 3 south/southwest facing blocks, the perfect orientation for giving residents fantastic views and sunshine all day long. We have introduced a contemporary styling to transform the traditional townhouse model into a stylish modern home. Each property features a stunning rooftop solarium with pre-installation for an outdoor kitchen, while also including underfloor heating throughout, large sliding Cortizo windows, Villeroy & Boch sanitary ware, and a fully fitted kitchen with Silestone work surfaces and Siemens appliances. In a unique feature, we offer 2 different layouts for both the ground floor and first floor, allowing you to configure your home to your ideal requirements, with 2, 3 or 4 bedrooms and a choice of kitchen and living space designs. Each townhouse also offers underground parking for 2 cars and a large multi-use room in the basement with natural light that residents can transform as they see fit.
Features
- Terraced Villa
- Bedrooms: 3
- Bathrooms: 3
- Build Size: 255 m2
- Energy Certificate (Consumption): G
- Energy Certificate (Emissions): G