


€ 599,000
Villa for sale in Monte Pego, Pego, Alicante
- 247 m2
- 4
- 2
- 1000 m2
Description
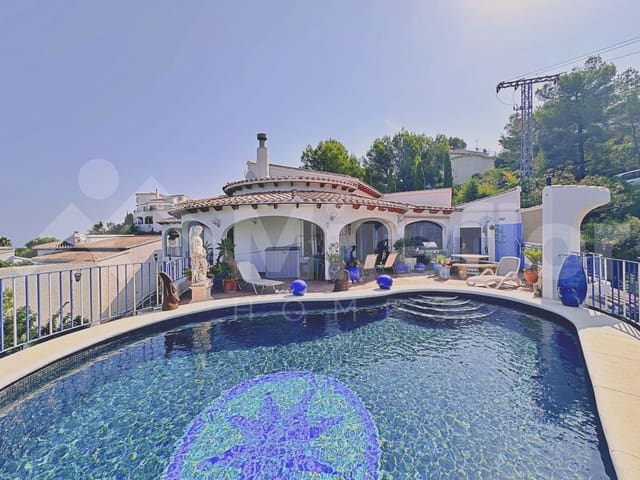
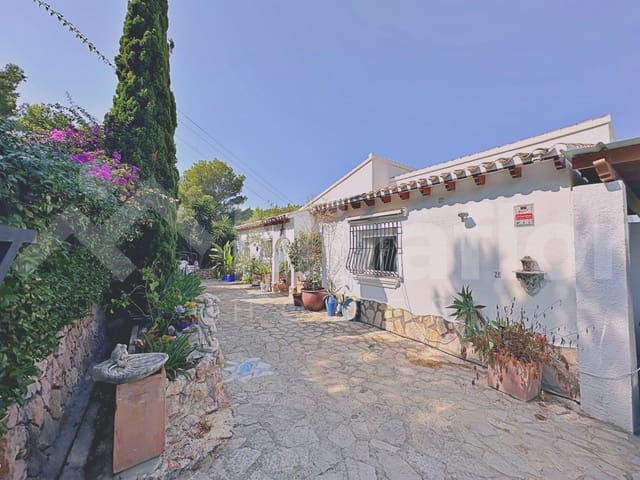
Villa with panoramic views in Monte Pego, featuring spacious rooms and a privileged southwest-facing orientation.
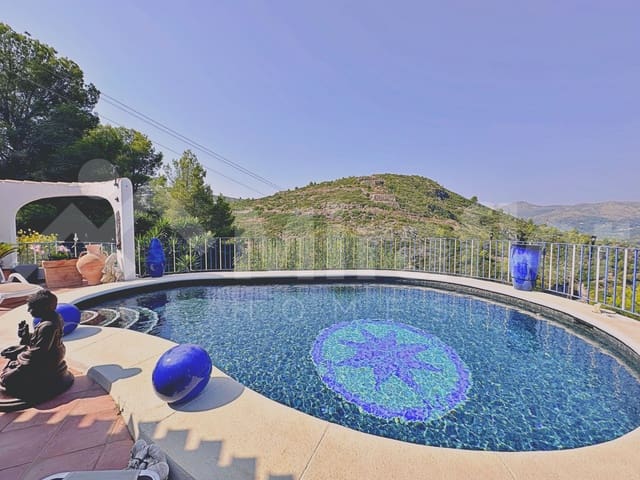
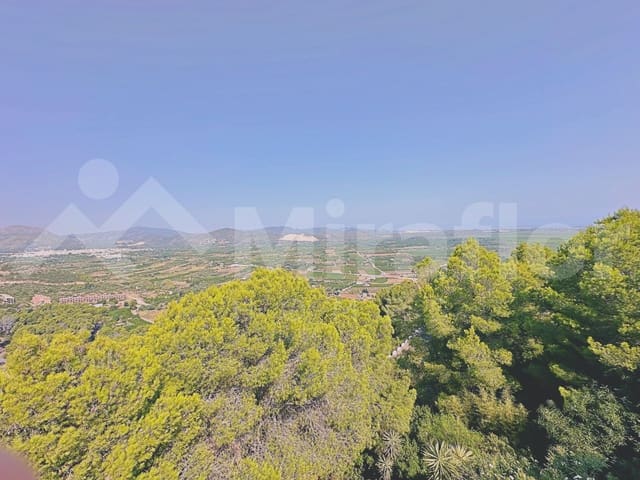
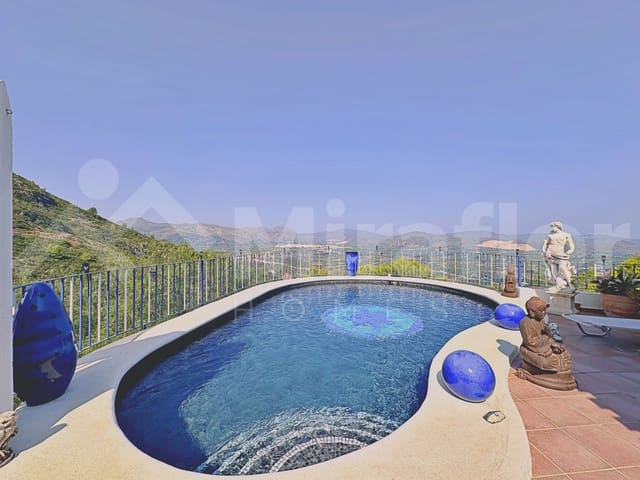
Located in the exclusive Monte Pego residential community, this villa combines spaciousness, privacy, and comfort in a natural setting. From the property, you can enjoy spectacular panoramic views of the Marjal de Pego and the Mediterranean landscape, with some sea views on the horizon, offering a unique setting for living or enjoying a second home on the Costa Blanca.
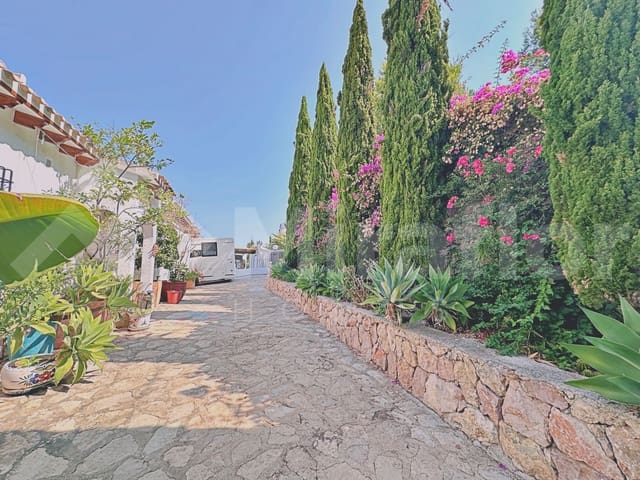
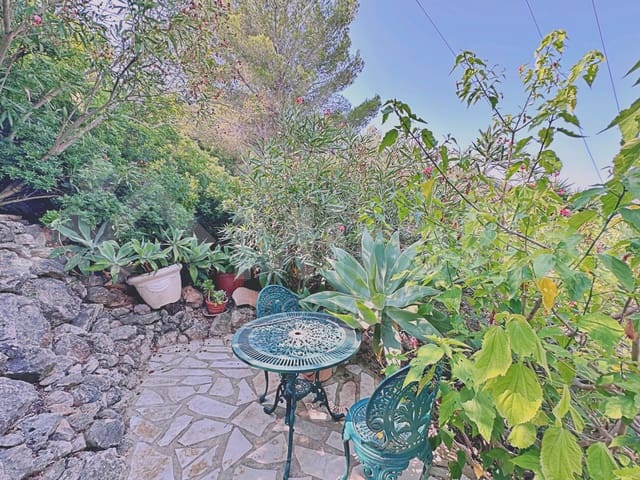
Built in 2006 and carefully maintained, the property is in good condition. It sits on an approximately 1,000 m² lot that is partially fenced and is surrounded by a beautiful, low-maintenance garden featuring native plants that blend perfectly into the landscape and provide splashes of color year-round.
The home offers 278 m² of usable space distributed over two floors with separate exterior entrances, providing a versatile and functional layout.
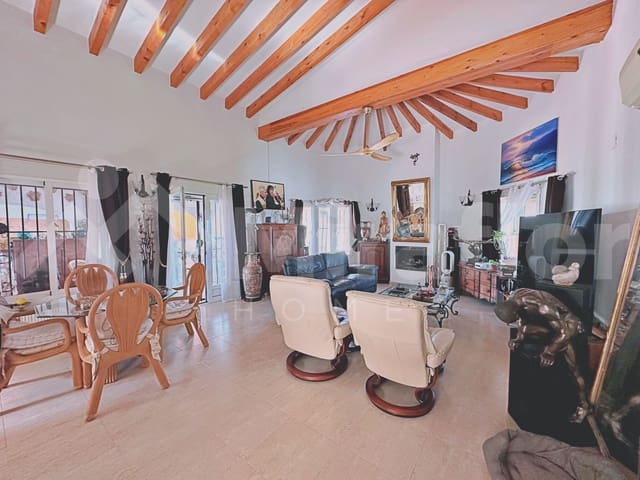
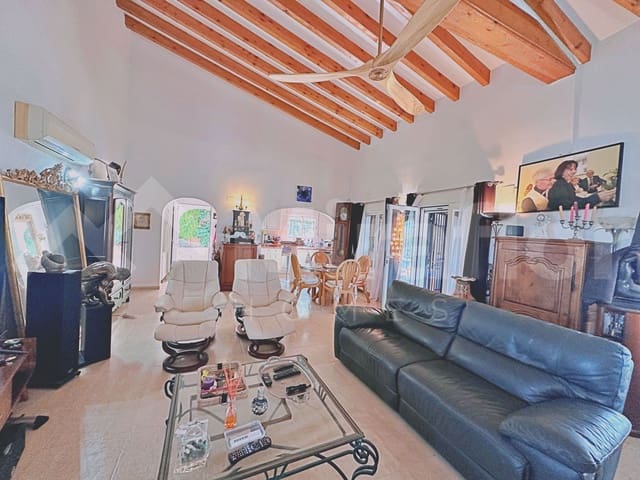
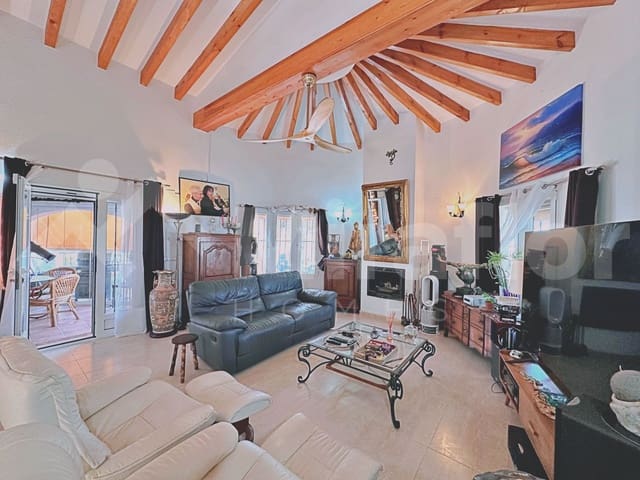
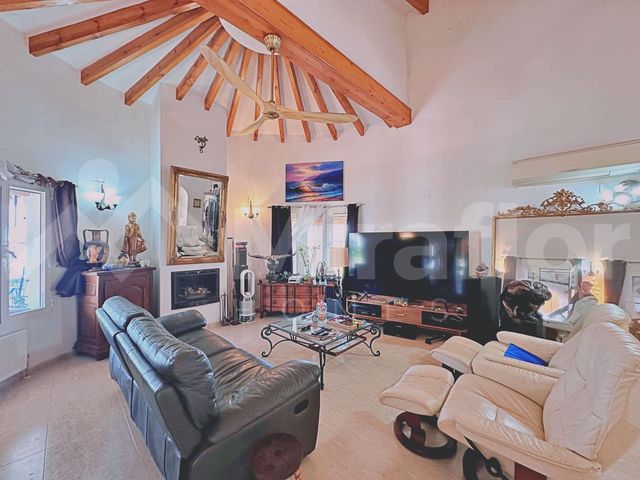
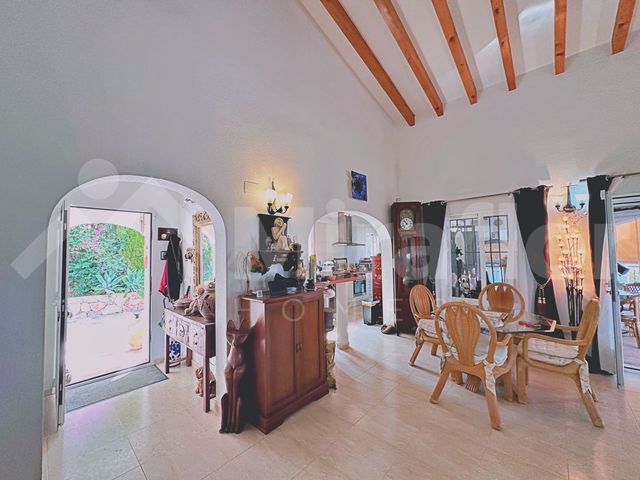
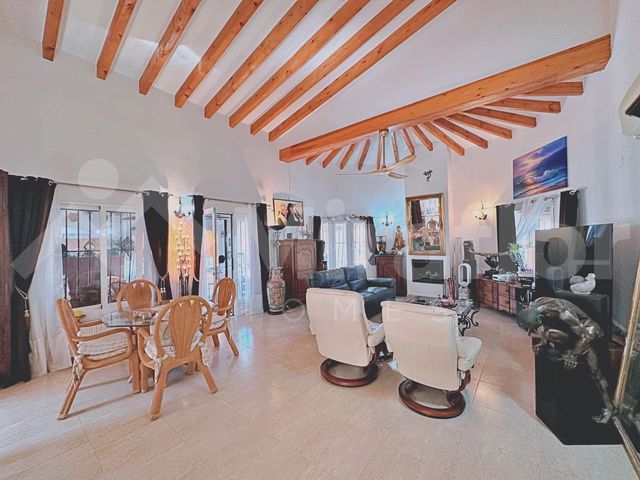
The main floor, measuring 120 m², features a cozy entryway that opens onto a living area, a dining room, and a fully equipped kitchen. The comfortable living room is highlighted by a cassette fireplace and exposed wooden beams—elements that create a warm and inviting atmosphere. This level also includes three bedrooms with built-in closets and two full bathrooms (one en suite). This level provides direct access (from all the rooms) to the 30 m² private pool and a pleasant chill-out terrace—a perfect space to relax while taking in the magnificent, unobstructed views.
A separate apartment could be created downstairs with its own bathroom, kitchen, and two bedrooms, as well as a separate studio. The lower floor, measuring 117 m², features a spacious living room, a wine cellar, a bedroom, and a multipurpose room—ideal as an office, entertainment room, or additional bedroom.
Access is via a convenient ramp leading to a spacious 20.50 m² carport with room for several vehicles.
The outdoor areas have been designed to fully enjoy the Mediterranean climate. The spacious terraces, the garden, the wood-fired oven, and the two outdoor showers create different settings where you can gather with family and friends or simply unwind in an environment of absolute tranquility.
The property also features a practical utility area with a laundry room, mechanical room, and storage room, providing functionality and ample storage space.
Amenities include: a heat pump central heating system, wooden fireplaces with insert, four units of air conditioning (hot and cold), aluminium windows with double glazing, security bars, shutters, mosquito screens, built-in closets, a thermodynamic water heater, a water softener, appliances, solar panels, a satellite dish, and more.
It is connected to Pego’s drinking water supply and Iberdrola’s electricity grid, and has a septic system.
Its location is a major draw: situated in a very quiet and well-established residential area, it is just 7 km from the beaches of the Costa Blanca and 12 km from Dénia, where you’ll find a marina, shops, restaurants, and all necessary amenities.
Features
- Villa
- Bedrooms: 4
- Bathrooms: 2
- Build Size: 247 m2
- Plot: 1000 m2
- Energy Efficiency Rating: In Progress