


€ 1,350,000
Villa for sale in Calas Santa Pola Este, Santa Pola, Alicante
- 233 m2
- 4
- 3
- 333 m2
Description
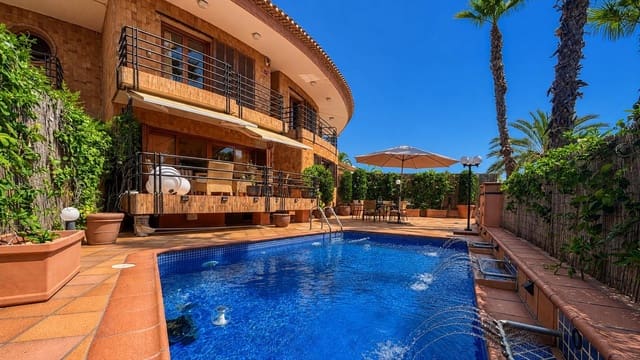
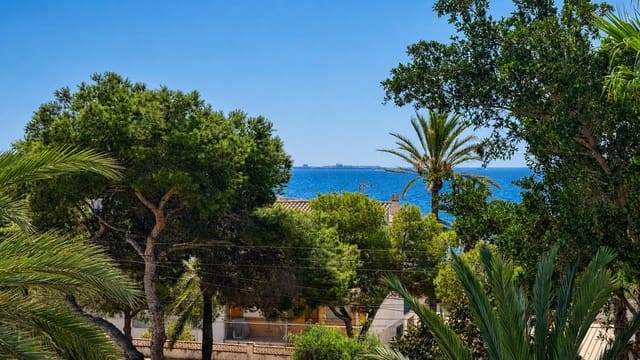
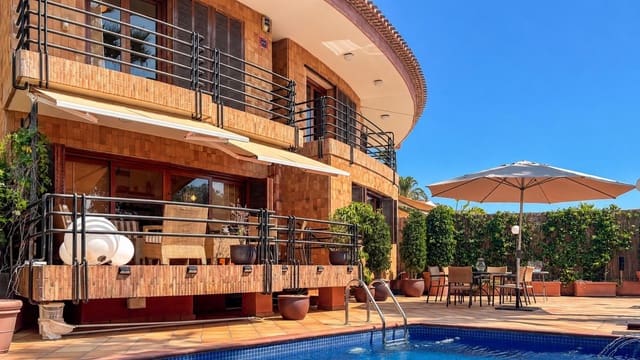
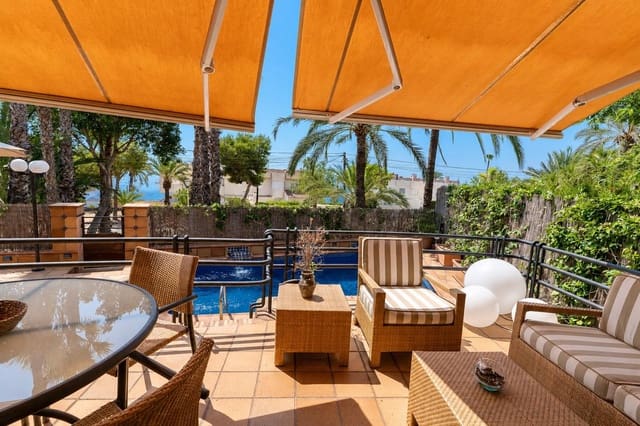
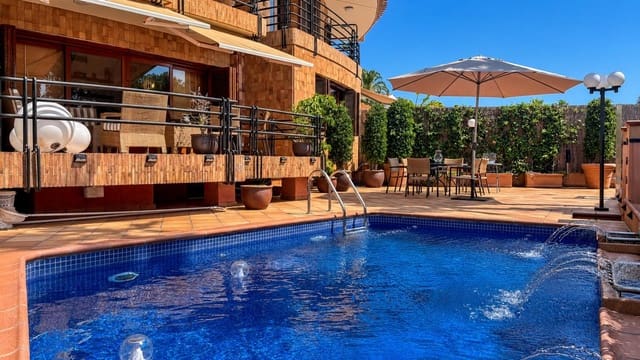
Just a two-minute walk from the sea, in one of the most exclusive and sought-after residential areas of Santa Pola del Este, stands this exceptional home, designed to embrace the Mediterranean lifestyle with privacy, space and outstanding comfort. The property offers 233 m² of built area and 180 m² of usable living space, complemented by generous terraces, a private swimming pool and several outdoor areas enjoying views of the sea and the iconic island of Tabarca.
The house forms part of an exclusive residential complex comprising only three properties, designed by a prestigious architectural studio. Its elegant curved lines, rounded volumes and careful integration into the surrounding landscape give the property a distinctive identity while creating the impression of a completely detached home. This intelligent architectural concept enhances privacy and provides a sense of exclusivity that is rarely found.
Particular attention should be drawn to the decorative roof eaves, crafted with remarkable aesthetic sensitivity. Far more than a functional feature, they are among the property’s most distinctive artistic elements, enriching its silhouette with character, beauty and sophistication. The roof is also equipped with a highly effective anti-seagull system.
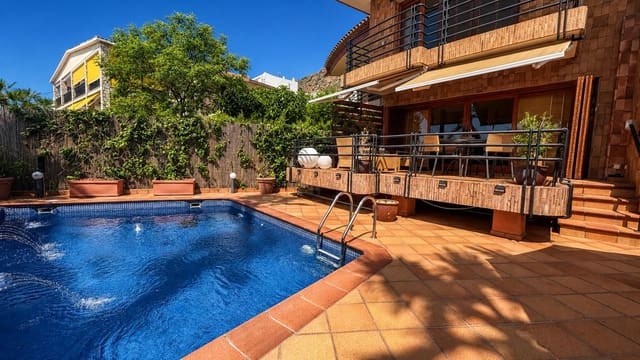
The quality of the construction is evident throughout. The façade is finished in refractory brick, a material renowned for its exceptional resistance to fire and extreme temperatures. It contributes to the home’s insulation against both heat and cold while providing strength, durability and architectural personality. The interiors feature carefully selected, hard-wearing materials, including high-resistance Breda stoneware flooring throughout the property, chosen for its refined appearance and excellent performance in everyday use. High-quality furnishings complete the warm, elegant and timeless atmosphere.
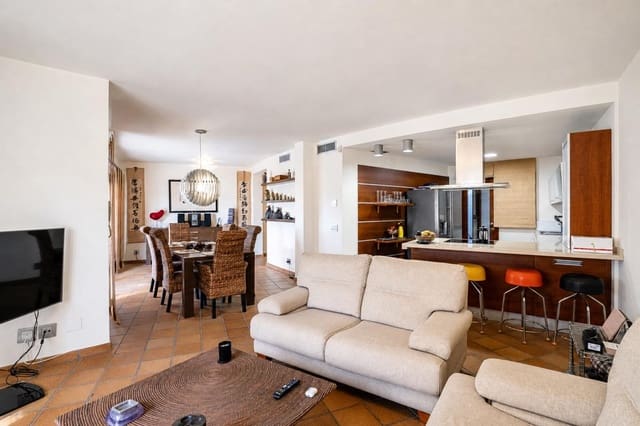
The main floor has been designed for effortless and comfortable living. It comprises one bedroom, a complete bathroom and a spacious daytime area in which the living room, dining room and kitchen flow together in a bright and welcoming open-plan setting. The fully equipped kitchen includes appliances and benefits from a separate utility gallery.
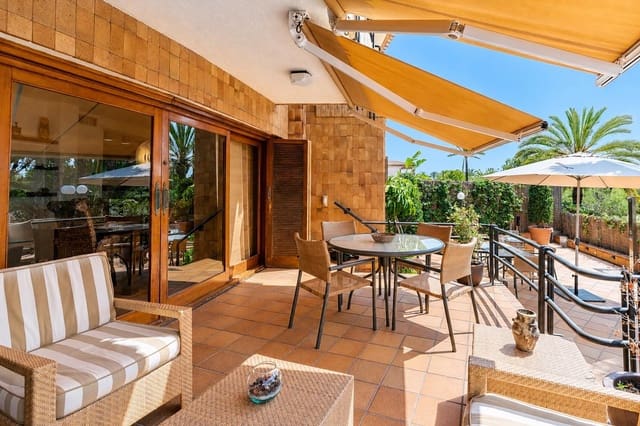
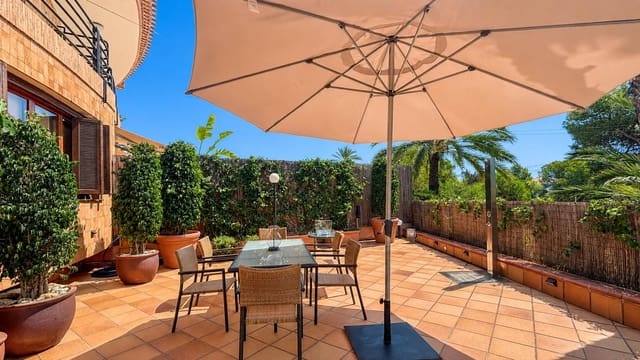
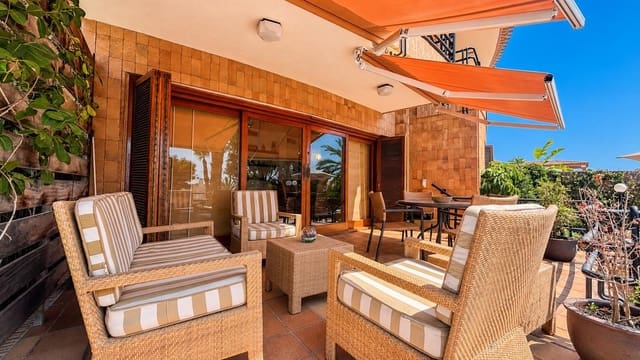
Both the living and dining areas open directly onto a south-facing covered terrace, creating a natural extension of the interior towards the swimming pool, terraces and surrounding landscape. The generous outdoor spaces provide several distinct settings for relaxation, entertaining, al fresco dining or simply enjoying the Mediterranean light and sea breeze. The private pool and landscaped gardens create an intimate retreat to be enjoyed throughout most of the year.
The upper floor accommodates three double bedrooms and two complete bathrooms. Two of the bedrooms have private south-facing terraces with attractive views of the Mediterranean and the island of Tabarca. Built-in wardrobes provide excellent storage while preserving the visual harmony of each room.
The property benefits from two separate entrances, on its northern and southern sides, further enhancing convenience and independence. The basement houses a private garage with an automatic door, space for two vehicles and the possibility of parking a third, together with a storage area and storeroom.
Additional features include air conditioning, an alarm system, a reinforced security door, appliances, landscaped gardens and high-quality furnishings. Every element has been chosen to provide comfort, durability and security while preserving the home’s distinctive architectural character.
More than a villa by the sea, this property represents a privileged Mediterranean lifestyle: signature architecture, exceptional materials, privacy, a private swimming pool, generous outdoor spaces and beautiful views, all in one of the most highly regarded locations on the Santa Pola coastline.
Features
- Villa
- Bedrooms: 4
- Bathrooms: 3
- Build Size: 233 m2
- Plot: 333 m2
- Energy Efficiency Rating: In Progress