


€ 339,000
Terraced Villa for sale in Olivella, Barcelona
- 184 m2
- 4
- 2
Description
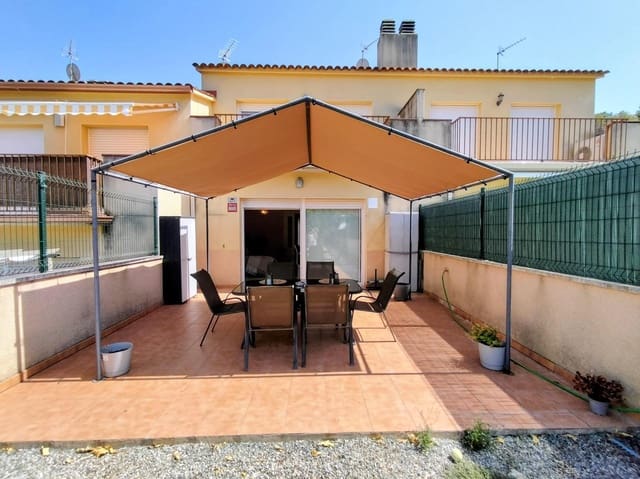
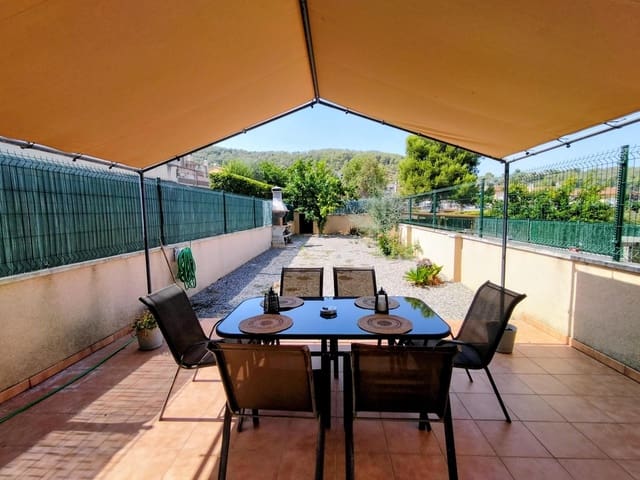
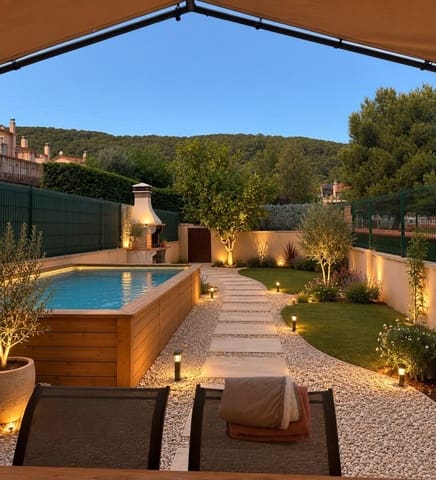
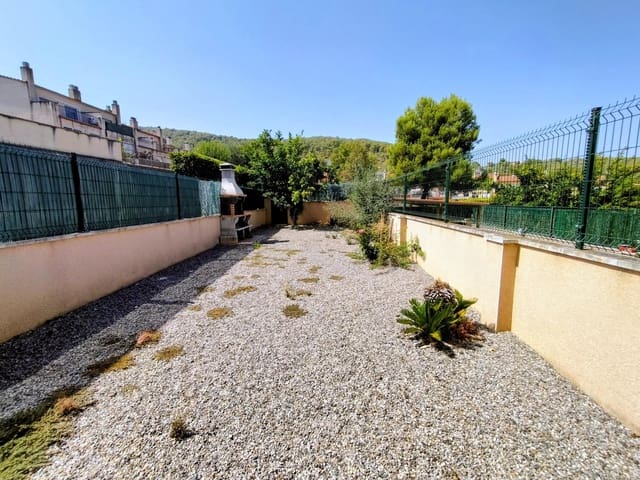
Beautiful terraced house full of charm with 4 double bedrooms, two bathrooms, a porch, three terraces, and a large two-car garage in the peaceful residential development of Mas Milà (Olivella), with 185 m2 built area and magnificent panoramic views of the Garraf natural park, yet within easy reach of all the necessary services.
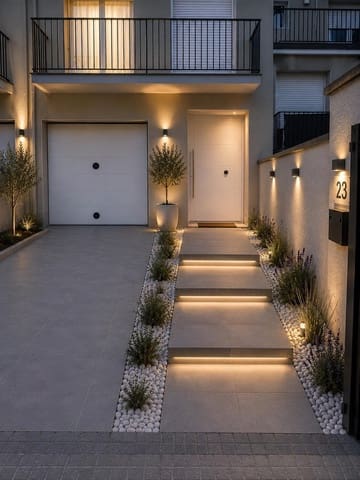
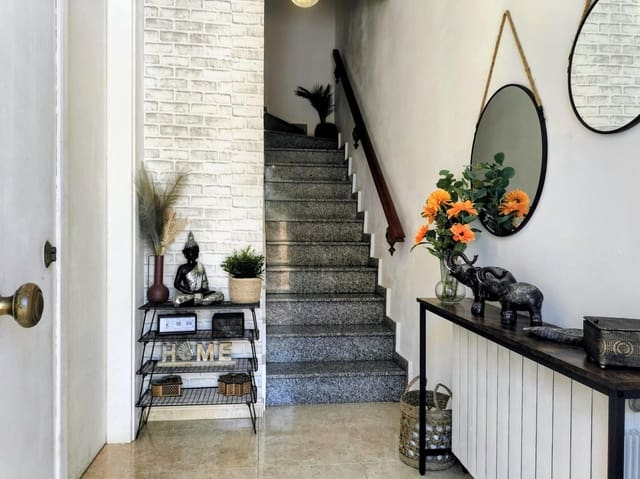
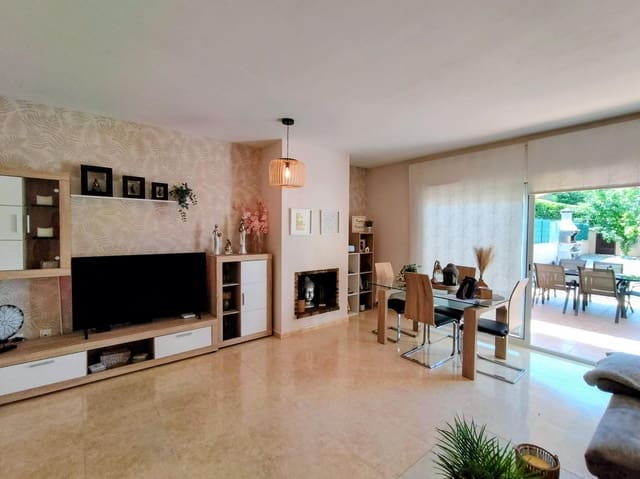
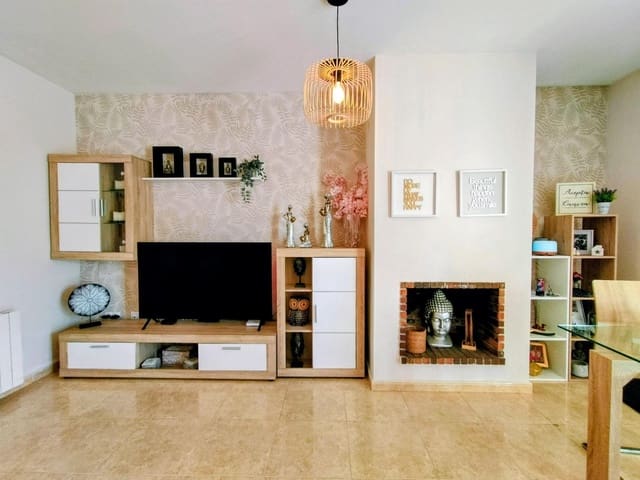
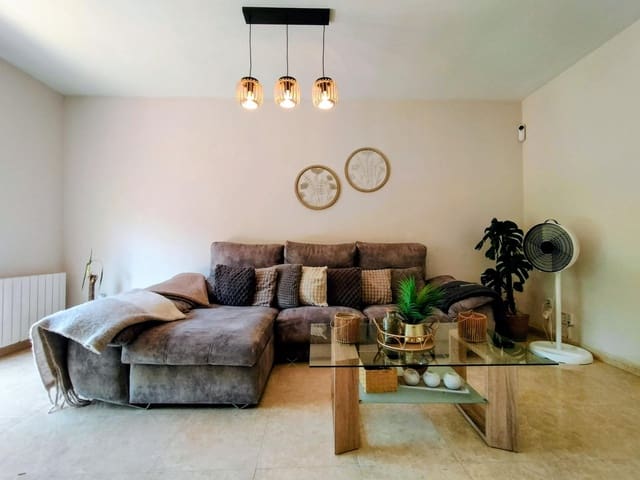
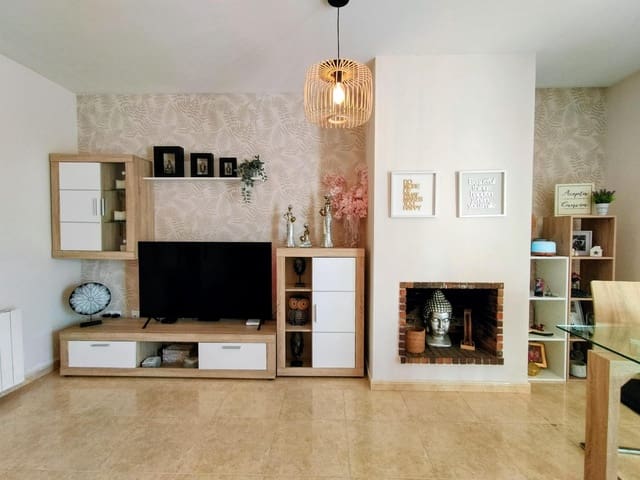
We enter the home via a distribution area/entrance hall with a direct door to the garage and a few stairs leading to the main floor. There is a large living-dining room with a fireplace, and direct access to a large terrace-porch. There is also direct access to a community park reserved only for residents of the residential development.
This floor also includes a double bedroom, an independent kitchen with access from both rooms to a large terrace. A fully renovated full bathroom on this floor.
On the upper floor, there are 3 double bedrooms and a full bathroom, with direct access to the third terrace.
On the ground floor, there is a garage for two vehicles, and a storage-laundry room/utility area, etc., or suitable for a workshop area. With direct access to the interior of the home.
This property stands out for its natural light; all rooms are exterior-facing. Excellent location close to all the necessary services, clear unobstructed views, ideal for a family, ready to move in.
Easy access from the road, with all the necessary services just a short distance away in the same residential development: pharmacy, medical center, supermarkets, school, football pitch...
Olivella is a municipality in the Garraf region surrounded by mountains, forests, and vineyards—a privilege reserved for its residents. An idyllic place to live in the heart of nature all year round, 10 minutes from Sitges and its beaches, 35 minutes from Barcelona, and 25 minutes from its airport.
Features
- Terraced Villa
- Bedrooms: 4
- Bathrooms: 2
- Build Size: 184 m2
- Energy Certificate (Consumption): G
- Energy Certificate (Emissions): G