


€ 525,000
Villa for sale in Javea / Xàbia, Alicante
- 171 m2
- 4
- 3
- 772 m2
Description
Situated on a highly sought-after residential urbanisation just a short drive from the vibrant coastal town of Jávea on the Costa Blanca, with its beautiful sandy beaches, charming historic centre, bustling marina, excellent restaurants and wide selection of shops and supermarkets, this spacious detached villa offers generous accommodation, extensive outdoor living space and exceptional potential to create a wonderful family home or holiday retreat.
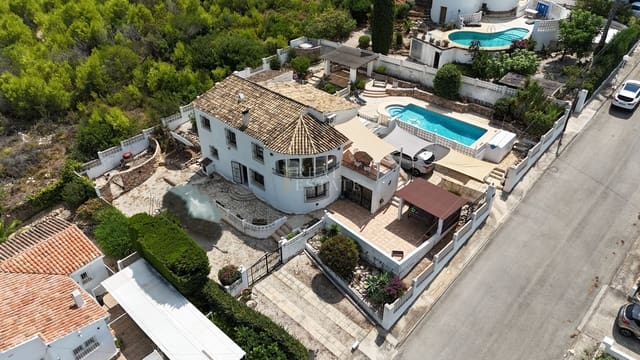
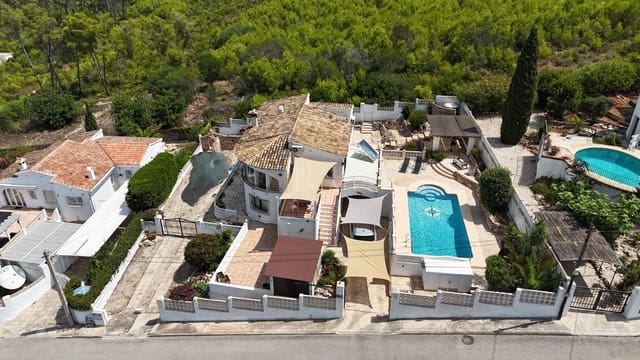
Originally constructed in 1988, the property occupies a generous plot with beautifully established gardens surrounding the villa. To the front, two large private driveways provide ample off-road parking for numerous vehicles, including space for a boat or motorhome, complemented by a covered carport for additional convenience.
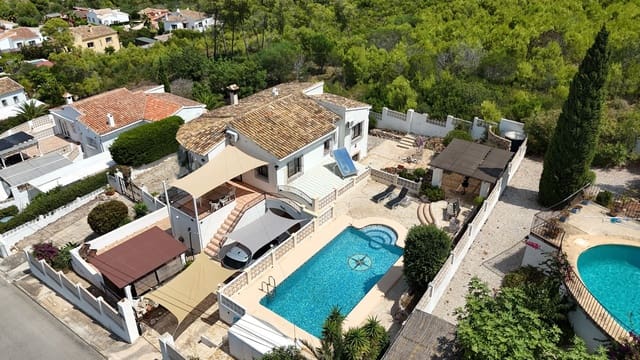
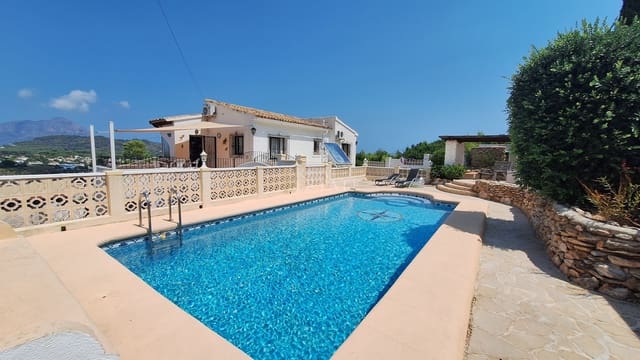
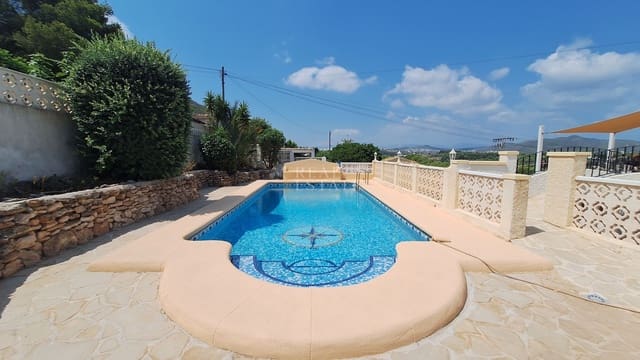
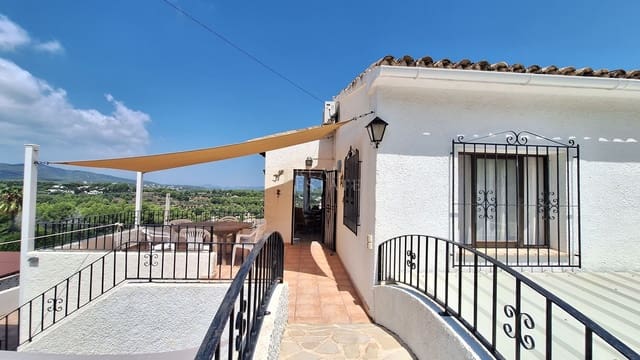
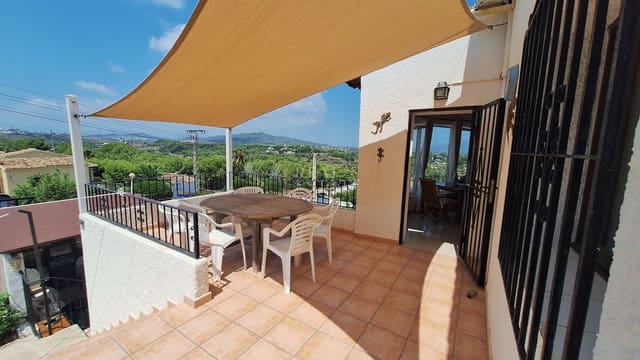
The gardens have been thoughtfully arranged to maximise outdoor living. On the lower level you'll find a superb covered barbecue area, perfect for entertaining family and friends throughout the year. Steps lead to the upper terrace where an attractive raised pedestrian bridge creates a striking feature as it leads to the inviting 8 x 4 metre private swimming pool. Surrounding the pool is a spacious sun terrace together with a covered pergola, providing the ideal setting for relaxing, dining al fresco or simply enjoying the peaceful surroundings.
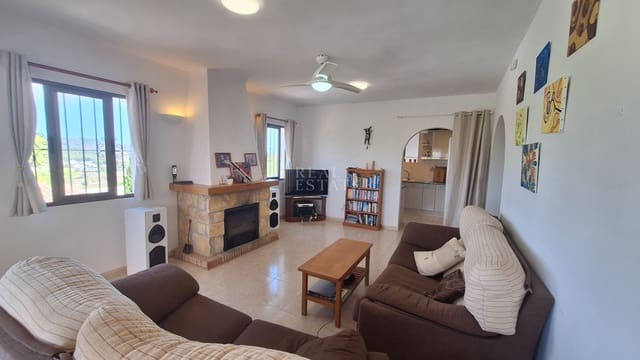
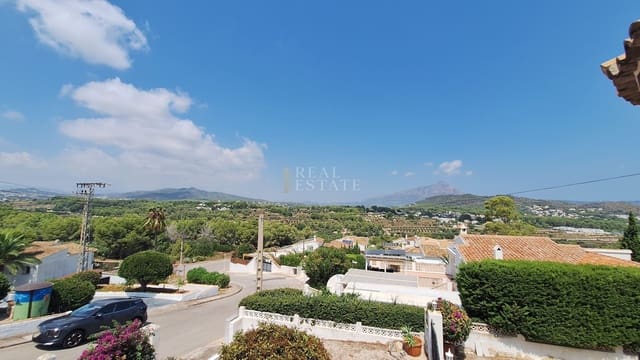
Entering the villa on the main level, you are welcomed directly into a bright and spacious open-plan living and dining room. Large double-aspect windows flood the room with natural light whilst framing attractive views across the neighbouring countryside and towards the surrounding mountains. A feature fireplace incorporating a wood-burning stove creates a cosy focal point during the cooler months, whilst air conditioning ensures year-round comfort.
An attractive archway leads through to the inner hallway where the sleeping accommodation on this floor is located. The principal bedroom is a generous double complete with fitted wardrobes and the benefit of its own en-suite bathroom. A second double bedroom is served by a conveniently positioned guest cloakroom.
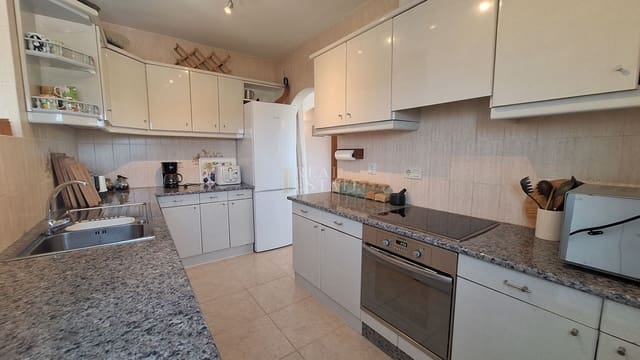
Leading seamlessly from the living area is the fully fitted kitchen, equipped with a built-in oven, hob and extractor hood together with a freestanding fridge freezer, dishwasher and microwave, offering everything required for modern day living.
Stairs descend to the lower level where a central hallway provides access to two further spacious double bedrooms and a third bathroom, making this floor ideal for family members or visiting guests. Also located on this level is a particularly useful utility room, together with a large storeroom and workshop which benefits from direct access to the gardens, offering excellent flexibility for hobbies, storage or future conversion if required.
Although the villa has been well maintained and is presented in good overall condition, it would benefit from a programme of cosmetic updating and modernisation, presenting purchasers with an exciting opportunity to personalise the property to their own taste and requirements. The added advantage of mains drainage further enhances its appeal.
Offering generous living accommodation, excellent outside entertaining areas, plentiful parking and a highly desirable location close to all that Jávea has to offer, this is a property with enormous potential and one that deserves to be viewed to fully appreciate everything it has to offer.
Features
- Villa
- Bedrooms: 4
- Bathrooms: 3
- Build Size: 171 m2
- Plot: 772 m2
- Energy Efficiency Rating: In Progress