


€ 695,000
Villa for sale in Alicante / Alacant city, Alicante
- 200 m2
- 4
- 3
- 1753 m2
Description
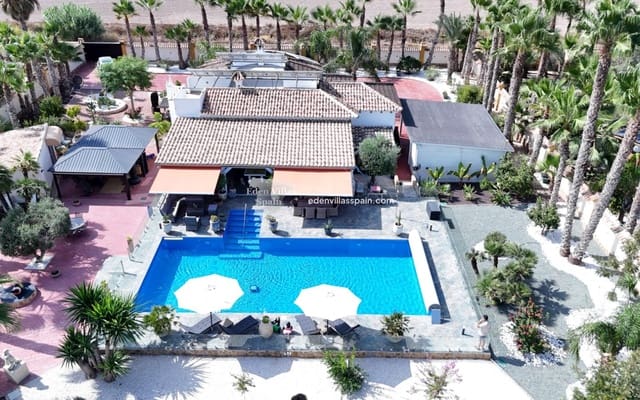
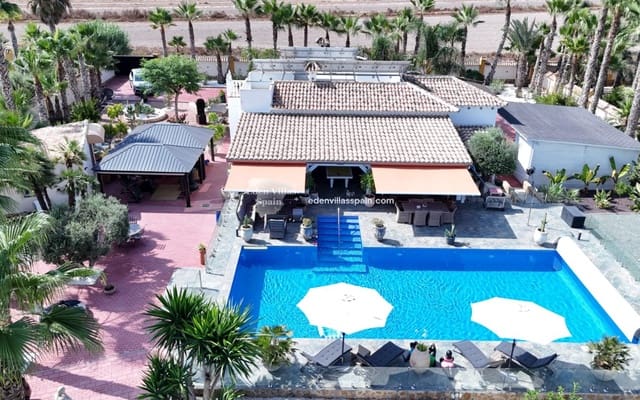
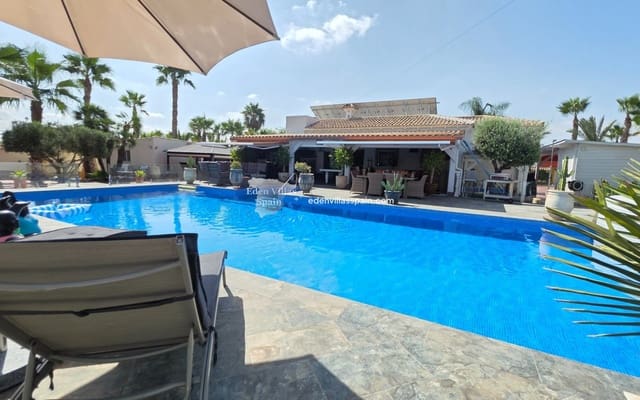
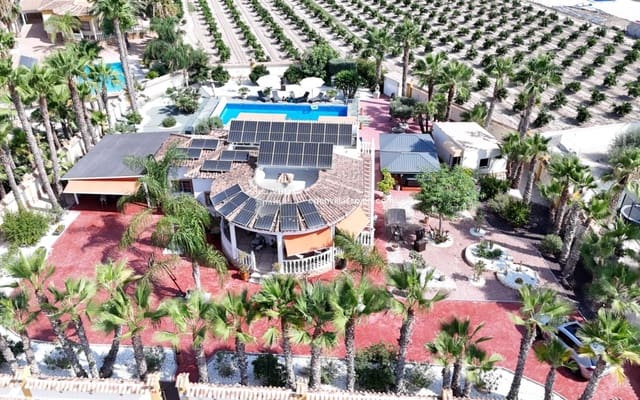
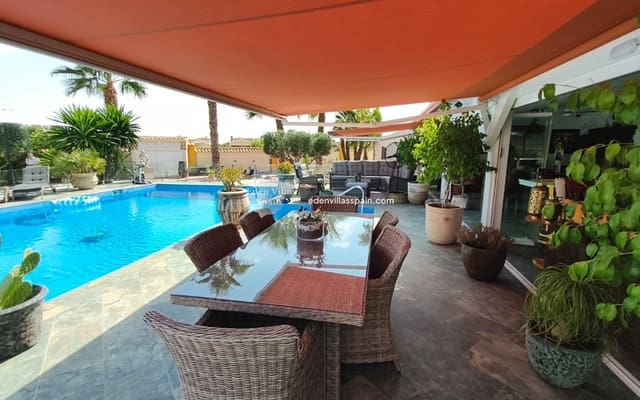
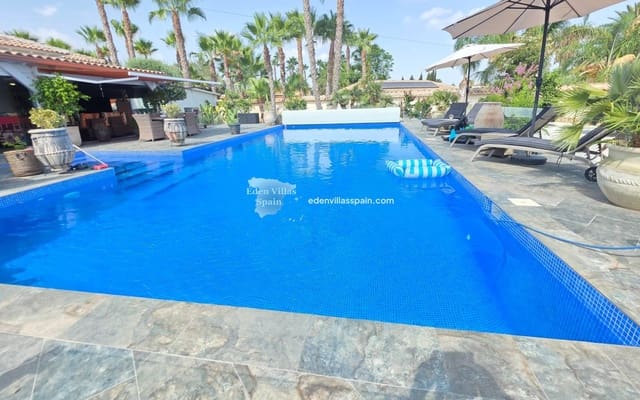
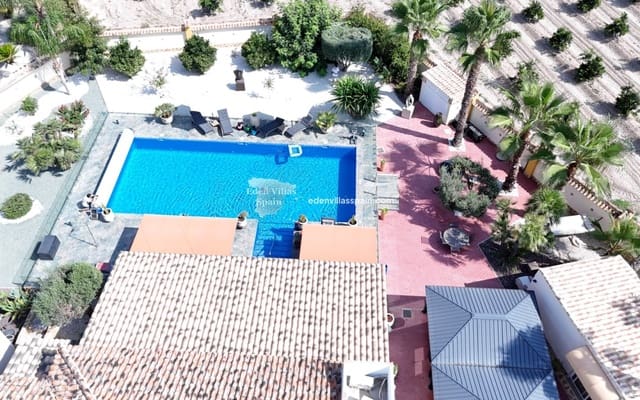
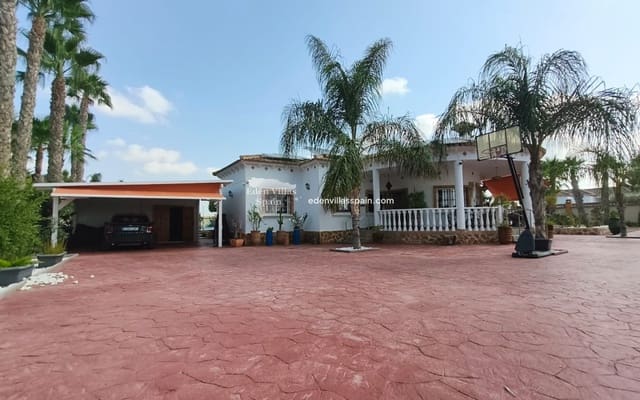
This beautiful property has a stunning garden with a private swimming pool 14 m x 6 m, an extra guest accommodation and a huge terrace porch. The property is located just 15 minutes’ drive from the beaches and 5 minutes’ drive from the town of Catral.
The main house has been renovated and has a large lounge with dining area and modern fireplace, 3 double bedrooms with fitted wardrobes, 2 renovated bathrooms, one en-suite, an open plan fully fitted kitchen with American breakfast bar and dining area, a huge glazed terrace with pool table, swimming pool views and salon and dining area, solarium and utility room. The property has central ducted hot/cold air conditioning and is sold mostly furnished.
The guest house has a bedroom with hot/cold air conditioning and a bathroom. In front of the guest house there is a covered terrace with gym and jacuzzi.
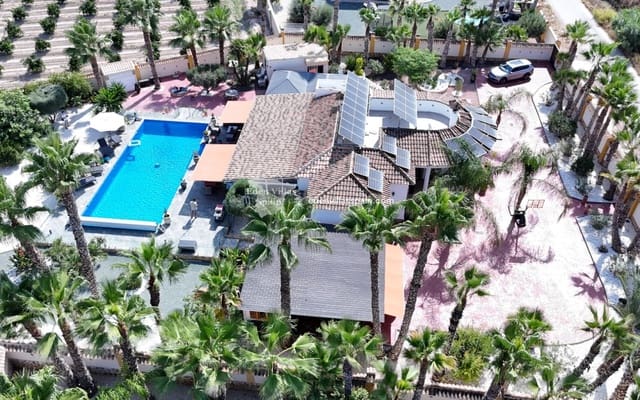
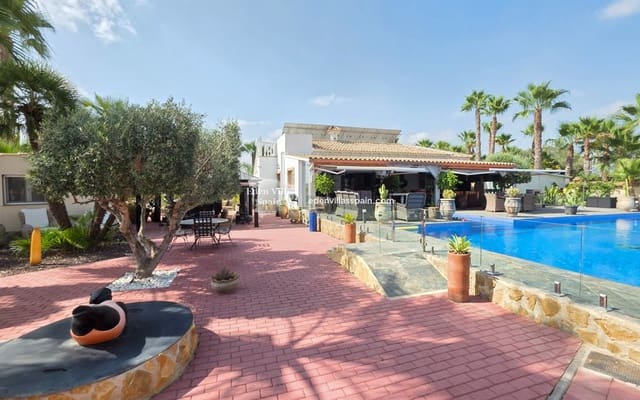
This property has a plot of 1,753 sq metres with beautifully landscaped gardens with palm and garden trees and large patio areas. The plot is surrounded by high walls, making it very private.
Adjoining the house there is a carport for parking and a wooden shed with a water storage tank.
There is a large private swimming pool 14 m x 6 m with large sunbathing patio areas, a salt system and a cascade.
The property has mains electricity plus 25 solar panels of 10 kW, mains water plus very cheap irrigation water for the garden, hot/cold air conditioning through ducts, patio areas, parking space, a guest house with one extra bedroom, bathroom and large kitchen, fibre optic internet, automatic irrigation system, ceiling fans, double glazed windows, carport for two cars and electric gates. Electricity and water: 25 solar panels with a maximum energy production of 10 kW. Reversible air conditioning throughout the house. Automatic irrigation system. 15 m² storage unit with water tank, booster pump and water distribution at 3 bar. Garage for 2 cars with an external power outlet for charging vehicles. Pool robot. 2 pool heat pumps. Professional WiFi connection and fiber optic internet throughout the property. Exterior surroundings: More than 150 trees of all kinds, including palm trees, olive trees, lemon trees, orange trees, Tipuana trees and bougainvillea. Perimeter walls surrounding the property, 2.50 m high. New electric aluminum gate and door with optional telephone control. External features: 24 m² guest house fully equipped with wardrobe and reversible air conditioning. Detached, with ceiling fan and mosquito net. Newly renovated laundry room with 2 washing machines, 1 dryer and 1 freezer. Refrigerator. Stamped concrete driveways suitable for cars and trucks. 50 m² pergola with gym. Therapeutic jacuzzi for 5 people, including 2 loungers. Gym equipped with treadmill, elliptical, rowing machine, punching bag and 75-inch TV. Thick blackout curtains with electric closure. Interior: Fireplace with insert and wood storage. Electric or manual blackout curtains on all windows of the house. Fully furnished except personal decorations. Living room with air conditioning for winter and summer. 4 Samsung TVs, from 55 to 75 inches. Fully equipped kitchen with high-quality appliances and a wine cellar with a capacity for 100 bottles. Playful environment: Basketball backboard, ping pong table, custom-made American or French billiards table 2.50 x 1.40 x 0.78, dining table height. Tiled swimming pool 14 m x 6 m with electric cover.
The property is located 5 minutes’ drive from the town of Catral, which is 15 minutes from the coast in the Vega Baja area. Catral has everything you need for day-to-day living, such as numerous shops, several supermarkets, restaurants, bars/cafes, butchers, medical and sport centre, indoor market, schools, vets, pet shops, hairdressers, DIY stores, chemists, banks and motorway access, and is less than 20 minutes from Alicante international airport, Alicante and the beautiful beaches of Costa Blanca.
Features
- Villa
- Bedrooms: 4
- Bathrooms: 3
- Build Size: 200 m2
- Plot: 1753 m2
- Energy Efficiency Rating: In Progress