


€ 3,650,000
Villa for sale in Náquera, Valencia
- 1442 m2
- 16
- 11
- 7059 m2
Description
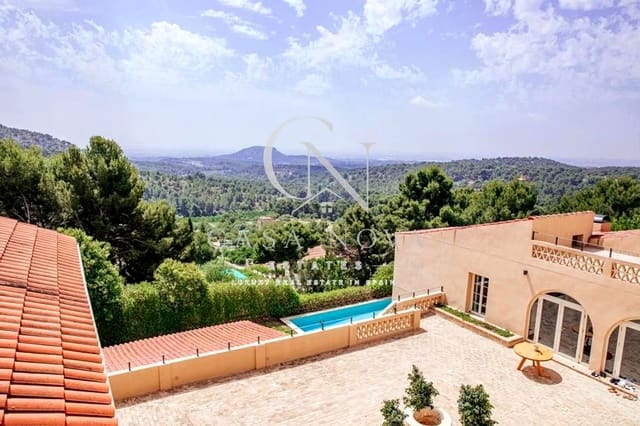
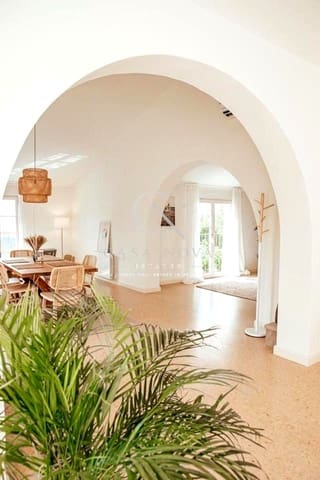
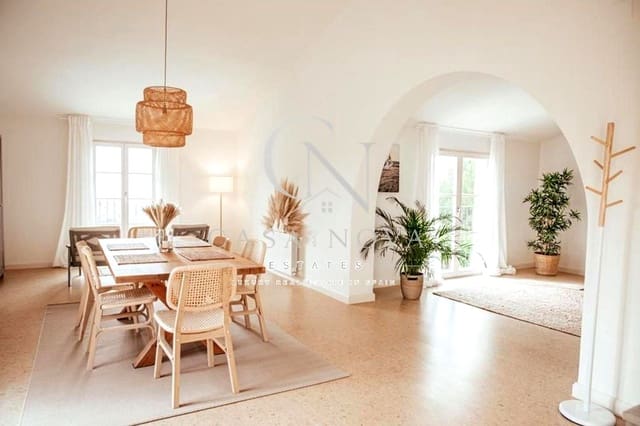
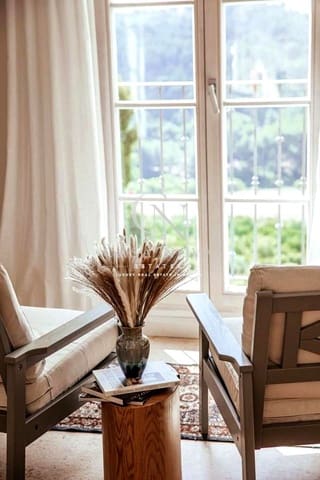
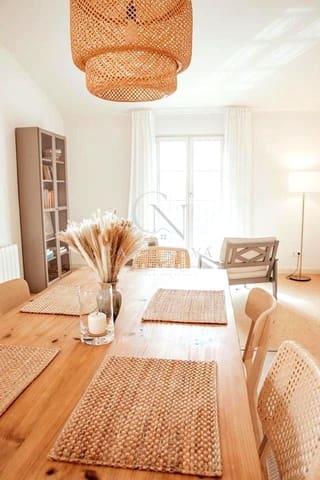
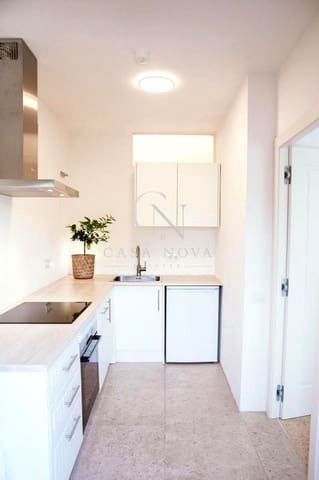
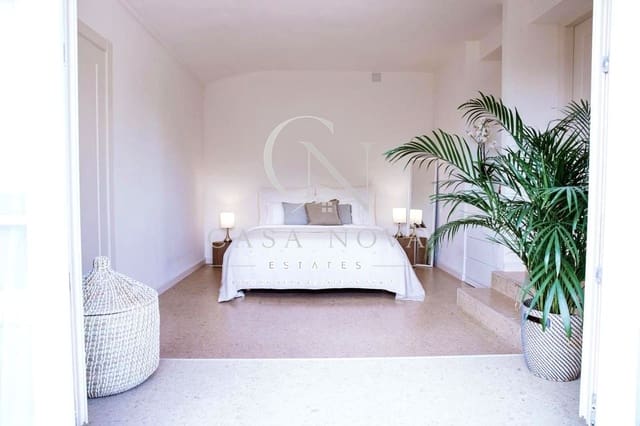
Welcome to this impressive property for sale. This detached villa features 1,441 m2 of construction and a large plot of 7,059 m2. From here, you can enjoy panoramic views of the mountains and the sea that will leave you speechless. The property has 16 double bedrooms, 11 of them with an en-suite bathroom, making it ideal for large families or companies specializing in wellness, yoga, sports, co-living, and co-working. In addition, it offers a spacious living-dining room equipped with a pellet stove and prepared for 3 separate kitchens, as well as a laundry area. The property also has a large open-plan room for a leisure area or activities, hot/cold split air conditioning in all rooms, and excellent-quality windows. Outside, you can enjoy a 6 m x 10 m swimming pool, 5 separate terraces, a barbecue area, and extensive green areas. The property has been renovated and various rooms are currently being refurbished. It also has a large parking area with capacity for up to 14 vehicles. The southeast and south orientation lets you enjoy a panorama of the province, the orchard (huerta), Valencia, the coast, and the sea, all within a half-hour drive by car from the places mentioned. Don’t miss the opportunity to acquire this unique property in its class.
Beautiful villa in a farmhouse (masía) style, with different versatile spaces, with areas of the property recently renovated, featuring timeless and modern design with high-quality finishes, whose rooms are still largely to be used and developed.
The plot surrounds this huge villa, offering countless possibilities thanks to its incredible views of the Sierra Calderona and countryside, providing the home with fully green, natural, relaxing, and unique scenery.
Currently, the complex has been operated as a co-living and co-working space.
Property features
- 16 bedrooms, 11 of them with an en-suite bathroom.
- Accommodation capacity for up to 36 people.
- Parking for up to 14 vehicles.
Villa and main home
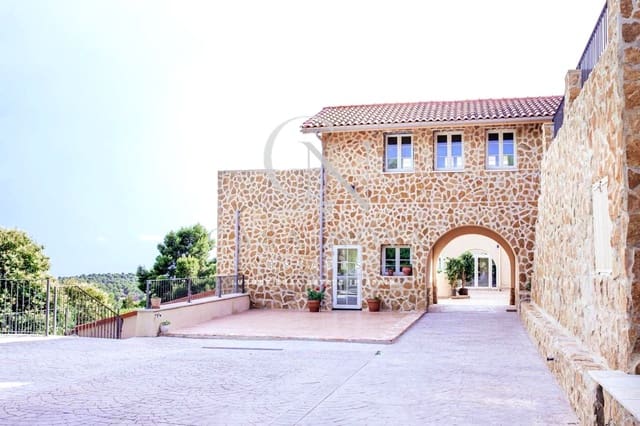
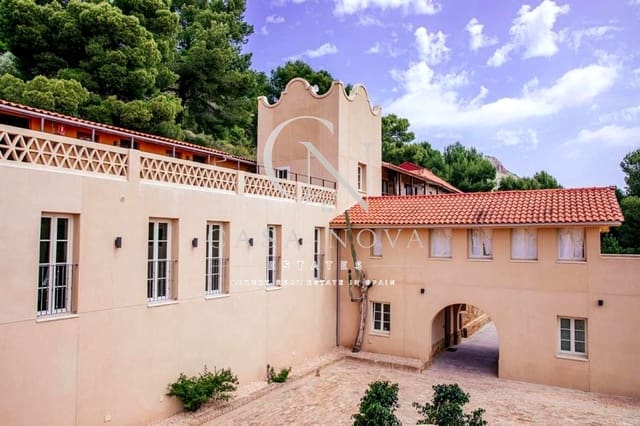
Access through a large rustic gate, which gives the property its identity. It features a distinctive turret on its façade.
At the entrance, there is a patio with large arches.
Lower floor: 3 living rooms, 1 open-plan kitchen.
Upper floor: 3 bedrooms, 1 with an en-suite bathroom, and a large hall that connects the rooms as a shared enjoyment space.
All rooms have views of the swimming pool and the surrounding landscape.
In addition, this lovely villa/masía has two open-plan spaces. A spacious 120 m2 living room, currently enhanced as a yoga, relaxation, and workshop area, and 4 bedrooms with en-suite bathrooms on the lower level, as well as an annex dwelling.
Surroundings
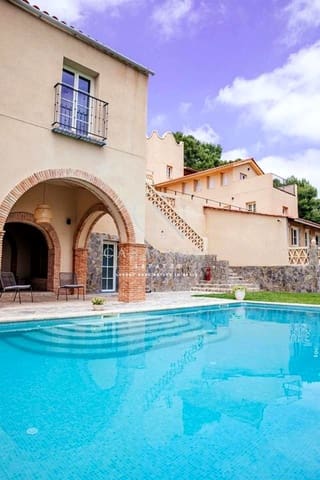
Large plot of over 7 thousand m2, where you can find several properties and a rectangular swimming pool with views of the mountains and the Mediterranean Sea. A natural setting. Landscaped garden area with an independent property for hosting guests or generating returns, which includes a living-bedroom, a kitchen, and even a walk-in dressing area.
Investment
Features
- Villa
- Bedrooms: 16
- Bathrooms: 11
- Build Size: 1442 m2
- Plot: 7059 m2
- Energy Efficiency Rating: In Progress