


€ 990,000
Villa for sale in El Higueron, Córdoba city, Córdoba
- 442 m2
- 6
- 4
- 2023 m2
Description
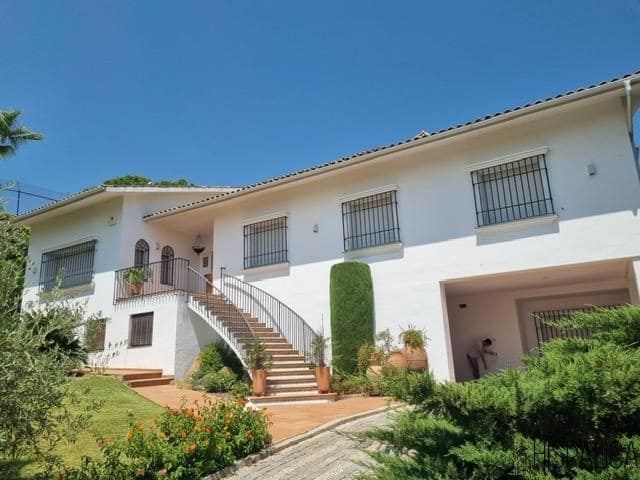
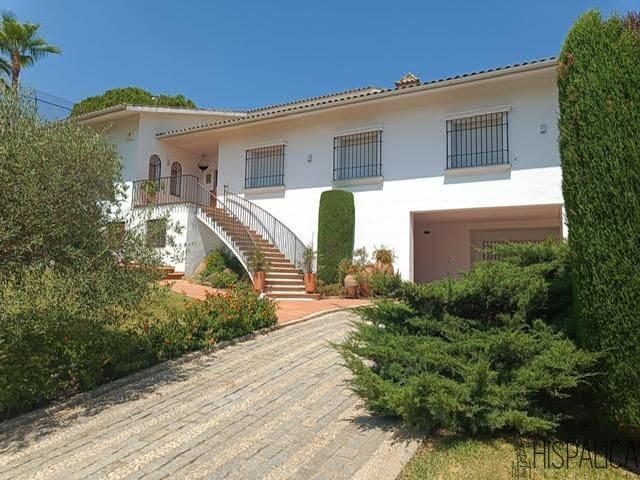
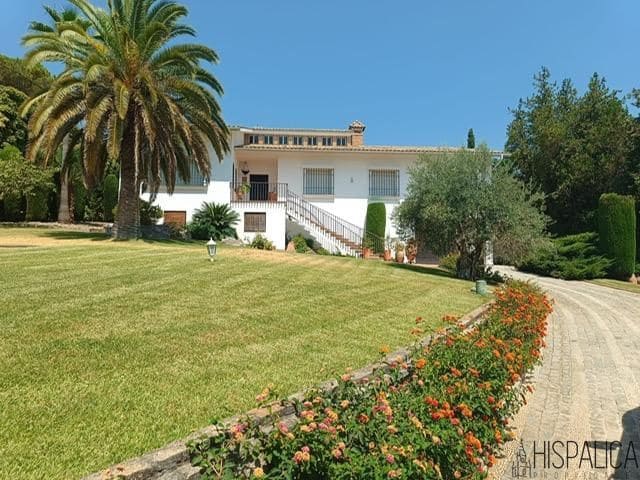
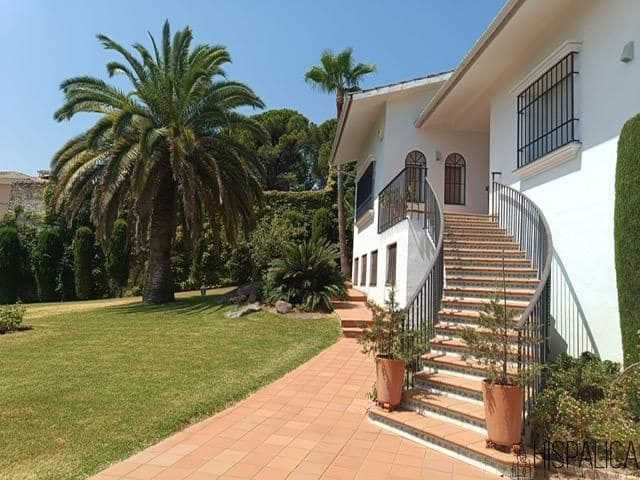
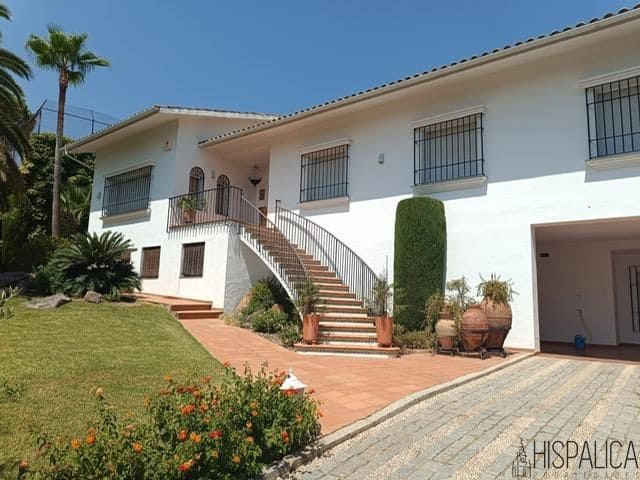
A spectacular detached villa in El Brillante with a large plot, private swimming pool and luxury finishes, just minutes from the centre of Córdoba,
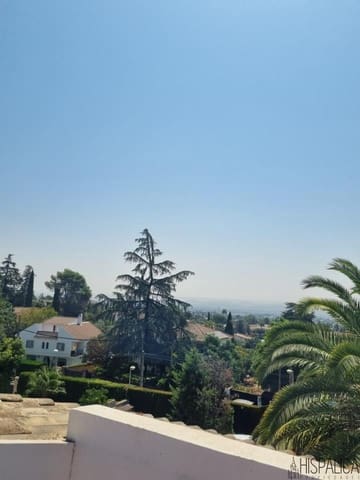
Living in El Brillante means choosing the perfect balance between the tranquillity of the foothills of the Sierra de Córdoba and the convenience of being just a stone’s throw from the city’s historic and commercial centre. Famous for its tree-lined avenues, stunning views and cool microclimates in summer, this residential area is undoubtedly the most exclusive and sought-after enclave in Córdoba.
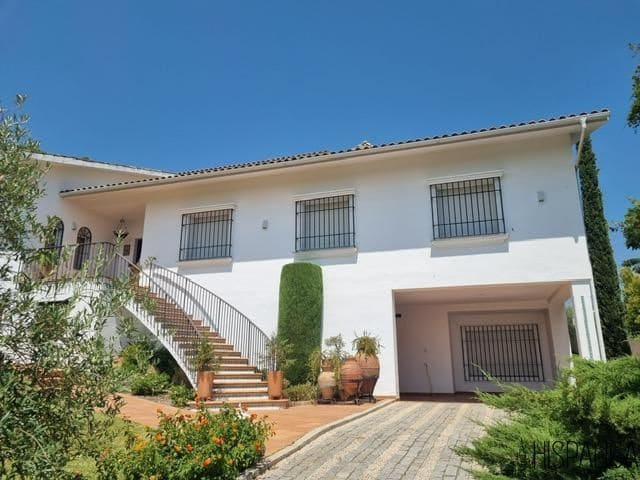
Set on a magnificent, free-standing plot, this home stands out for its solid and timeless architecture, designed to offer maximum privacy and a relaxed lifestyle.
An interior designed for well-being
Every corner of the property exudes solidity and good taste, underpinned by first-class materials: elegant marble and ceramic flooring, solid timber interior joinery and double-glazed external windows. Furthermore, it features an efficient climate control system comprising underfloor heating and zoned central air conditioning, ensuring the ideal temperature all year round.
The property is functionally organised across three perfectly laid-out levels:
Ground Floor: As you step through the doorway, a majestic hall with high ceilings — crowned by a skylight that floods the space with natural light — welcomes you and sets the tone for the property. The living and dining area, of extraordinary dimensions and divided into several distinct spaces, centres around a cosy fireplace. The fully equipped kitchen, complete with a breakfast bar, is complemented by a separate laundry and ironing area with direct access to the rear veranda.
The sleeping area on this floor comprises four spacious bedrooms with fitted wardrobes and two full bathrooms. The master suite is particularly noteworthy, designed with a spacious layout and ideal privacy.
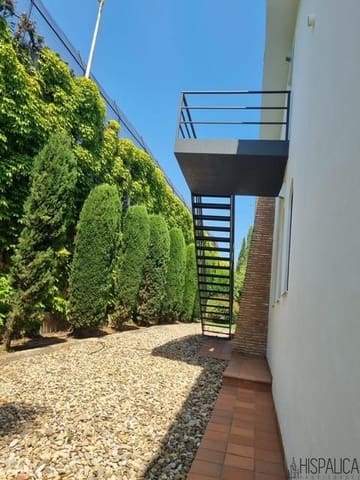
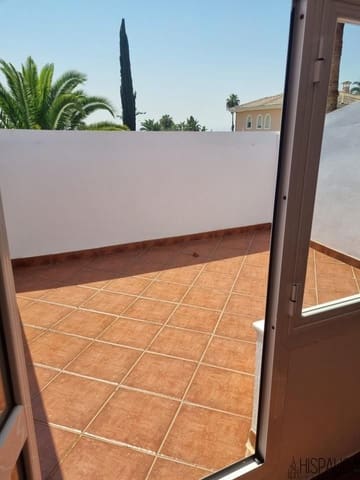
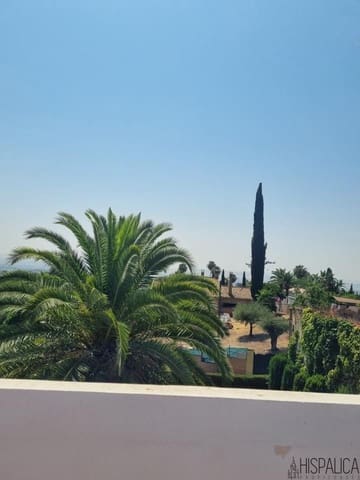
Upper Floor (Attic Suite): An intimate retreat with its own unique charm. It features a large attic bedroom, a full bathroom, separate access from the outside and a pleasant private terrace from which to admire the surroundings. An ideal space for guests, a study or a separate master suite.
Semi-Basement (Leisure and Entertainment Area): Designed for socialising without disrupting the day-to-day life of the house. It features a large lounge with a fireplace, a bar area, a wine cellar and a fully equipped open-plan kitchen. This is complemented by a multi-purpose room, a full bathroom, a dressing room and storage space.
The property’s grounds are a true private oasis. The house is flanked by two magnificent porches (front and rear). The rear porch leads onto a well-maintained, established garden with lawns and trees, the swimming pool area and a fully equipped barbecue area featuring a traditional wood-fired oven.
The property also features a spacious, enclosed garage with space for two cars.
Features
- Villa
- Bedrooms: 6
- Bathrooms: 4
- Build Size: 442 m2
- Plot: 2023 m2
- Energy Certificate (Consumption): D
- Energy Certificate (Emissions): D