


€ 890,000
Villa for sale in Viladecans, Barcelona
- 430 m2
- 5
- 4
- 534 m2
Description
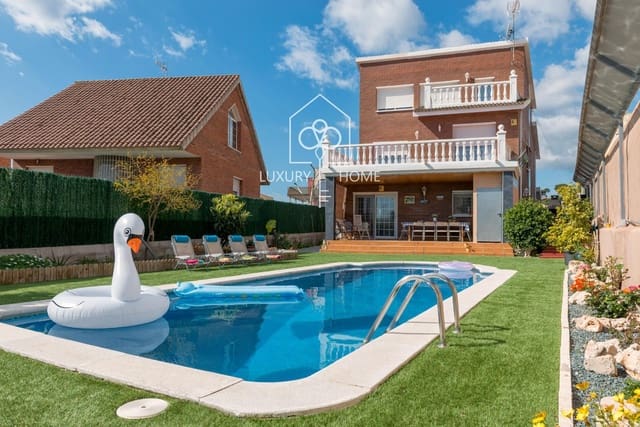
Detached chalet with a swimming pool in Albarrosa Baja (Viladecans)
The ultimate family home: premium design, maximum privacy, and comfort within walking distance of all services.
Located in the lower area of Albarrosa, this detached property offers the peace and quiet of living in a residential development, with the convenience of having shops, institutes, schools, and bus stops just a few steps away. With a zero-maintenance exposed-brick façade, 5 spacious bedrooms, 3 full bathrooms, and 1 practical half-bath, the home stands out for its premium materials, open-plan spaces, and natural light.
Your own outdoor paradise: garden with swimming pool
The outdoor area invites you to enjoy and switch off:
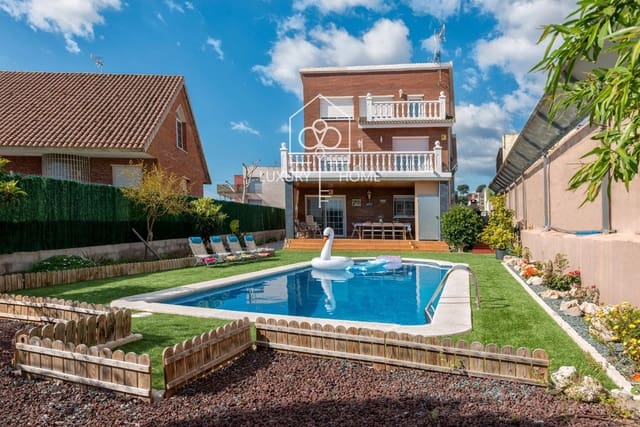
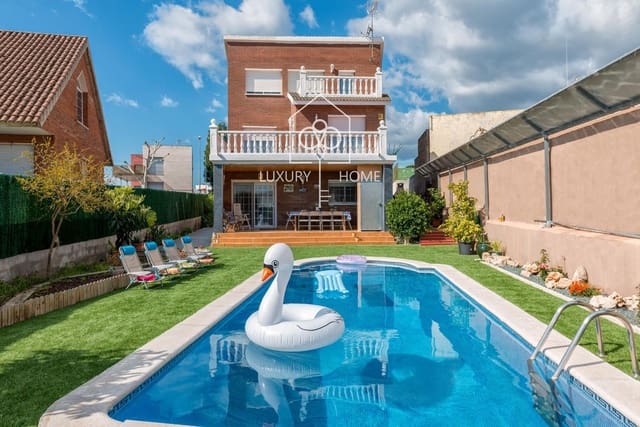
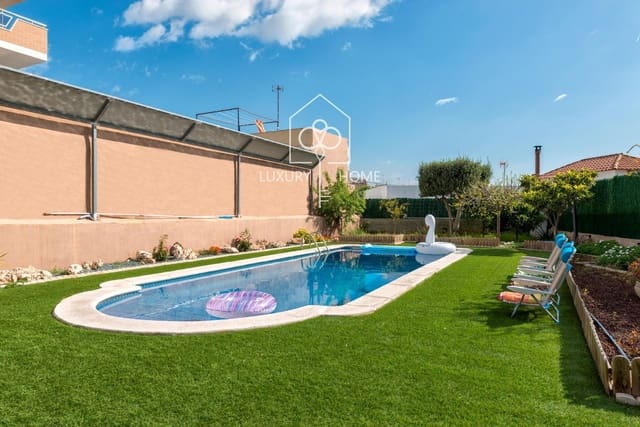
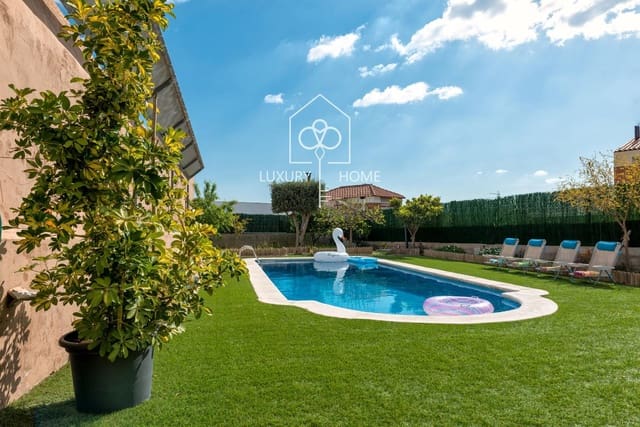
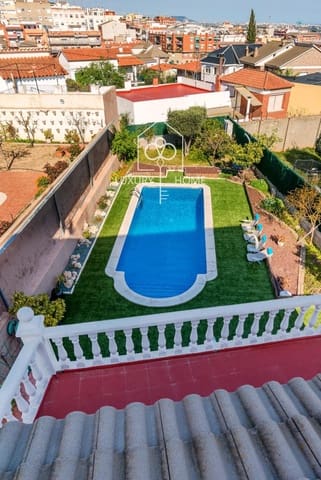
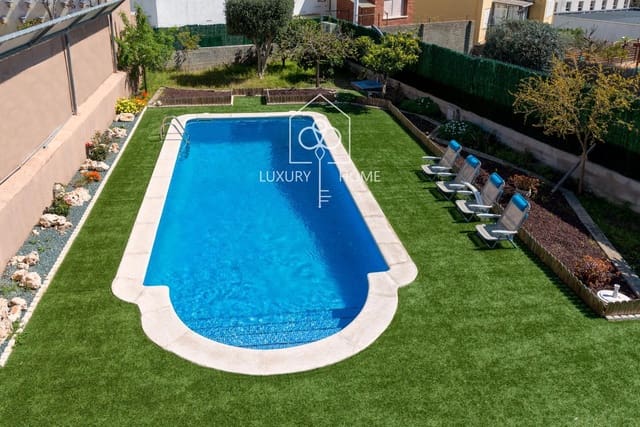
- In-ground pool with a design featuring soft shapes, surrounded by a large area with artificial grass, designed for maximum comfort and minimum maintenance.
- Private solarium to create a sunbed area.
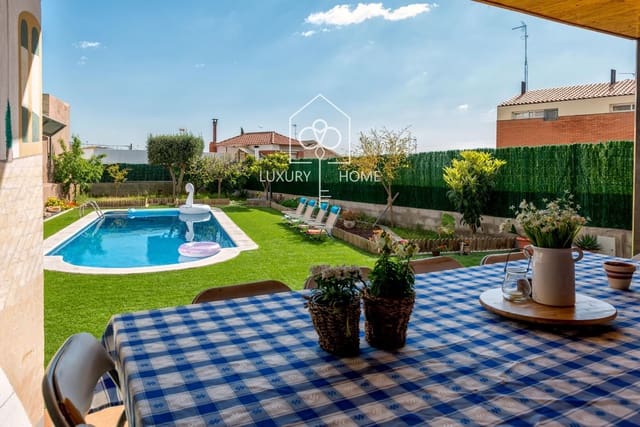
Covered rear porch: an outdoor summer lounge
The home expands the living areas toward the garden with a porch that becomes the family’s favorite spot:
- Lined ceiling with polished noble wood, with a rustic and stately style.
- Plenty of space for large tables and family meals.
- Retractable awnings to provide shade and privacy.
Independent barbecue area
On the rear side there is an intimate, private space:
- Built-in barbecue.
- Summer dining area with artificial grass flooring and ceramic floors, surrounded by greenery for added privacy.
Robust architecture and exterior with zero maintenance
- Exposed-brick façade, eliminating the need for exterior painting and helping achieve good thermal insulation.
- Entrance porch with a polished noble-wood roof, a white column, and ceramic floors, with stamped concrete on the sides.
- White armored entrance door with a classic design.
Panoramic, avant-garde living-dining room
At the heart of family life is a spacious, bright open area:
- Three-zone layout: main dining area, daily dining area next to the kitchen, and a living area in front of the double glass doors that connect to the entrance hall.
- Accent wall clad in ceramic stone, with pre-installation for a television, and a red wall that adds personality.
- Large sliding picture window at the rear that connects with the back garden, integrating indoor and outdoor spaces.
High-end kitchen
A kitchen with intelligent design and premium finishes:
- Semi-open concept, with a pass-through opening to the living-dining room and a polished black granite American-style breakfast bar with high stools.
- Integrated shutter in the pass-through to isolate the kitchen when desired.
- Appliance tower and ample storage, with built-in oven and microwave, a double-door American-style fridge, and large drawers beneath the induction cooktop with a decorative stainless-steel hood.
Entrance hall and staircase
- Main entrance hall with floating wood-deck flooring, a white armored door, and glazed panels.
- White lacquered interior doors.
- Staircase clad with light marble steps and solid wood handrail.
Bedrooms and private terraces
The rest area stands out for its spaciousness and outdoor areas:
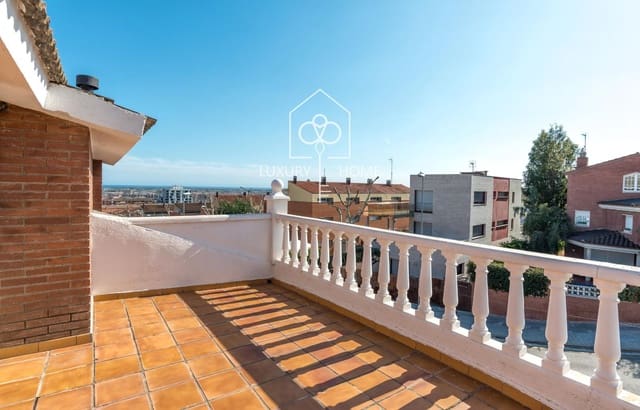
- Several double bedrooms, including the main suite with a boutique-hotel style, with access to an upper terrace with ceramic tile flooring and a white balustrade.
- Independent split-type air conditioning and heating radiators in all rooms.
- 5 bedrooms, with one on the ground floor.
Updated bathrooms
Move-in ready bathrooms with a modern aesthetic:
- Built-in shower trays, with modern rain-effect showerheads.
- Glass shower enclosures made of tempered glass and mosaic-style tiles.
- Wall-mounted vanities with designer countertops and mirrors with LED lighting.
Multi-purpose attic
Space on the top level, flooded with natural light, with a large open-plan lounge area and multiple windows with views of Viladecans. Ideal for designing a master suite, a home cinema room, or a private gym.
Versatile spaces and extras
- Office or study area, bright and very independent, suitable for teleworking.
- Large parking area within the property with space for vehicles and extra storage.
This property is ideal for family living, with space for everyone in a safe environment and with good urban connections.
Features
- Villa
- Bedrooms: 5
- Bathrooms: 4
- Build Size: 430 m2
- Plot: 534 m2
- Storeys: 3
- Year Built: 1998
- Energy Efficiency Rating: In Progress