


€ 585,000
Villa for sale in Cumbre del Sol, Benitachell / Benitatxell, Alicante
- 330 m2
- 5
- 3
- 1040 m2
Description
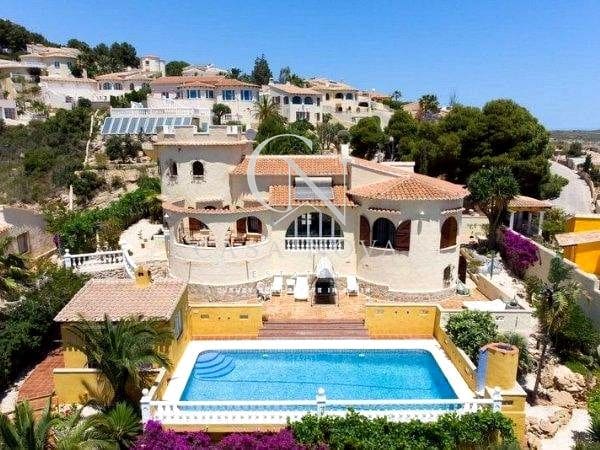
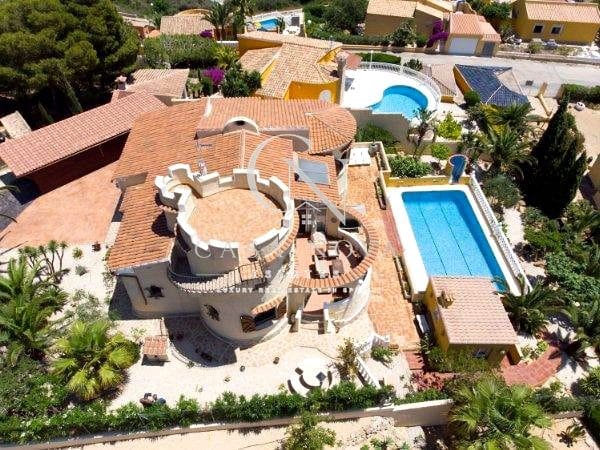
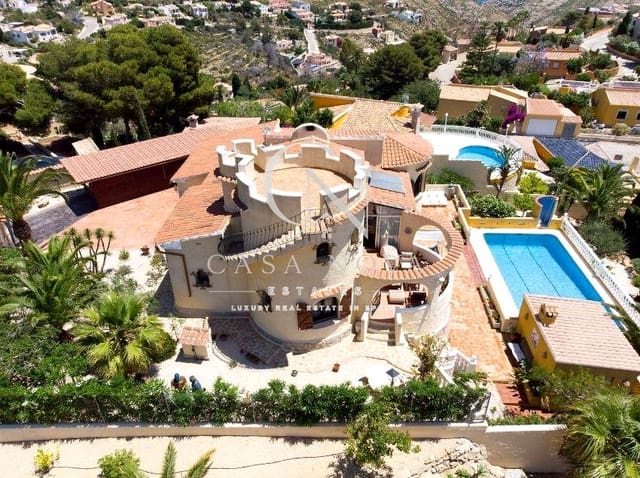
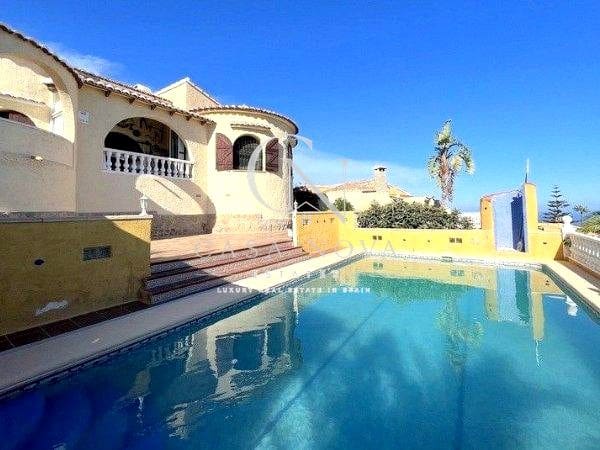
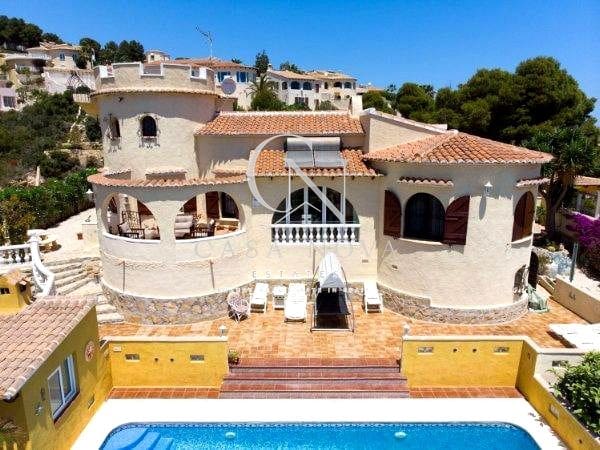
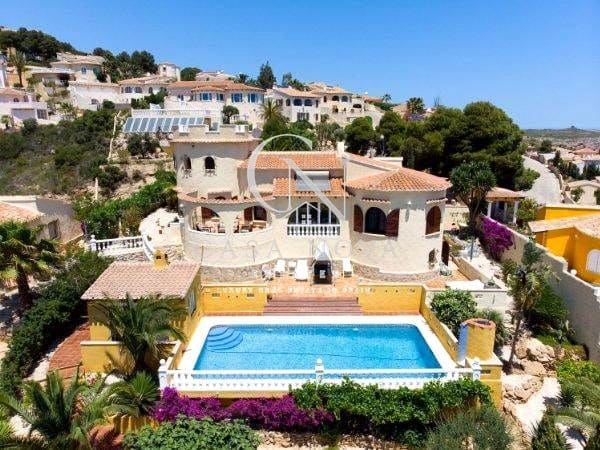
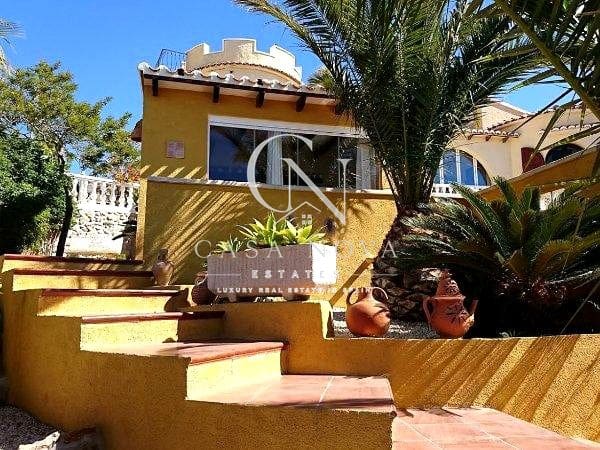
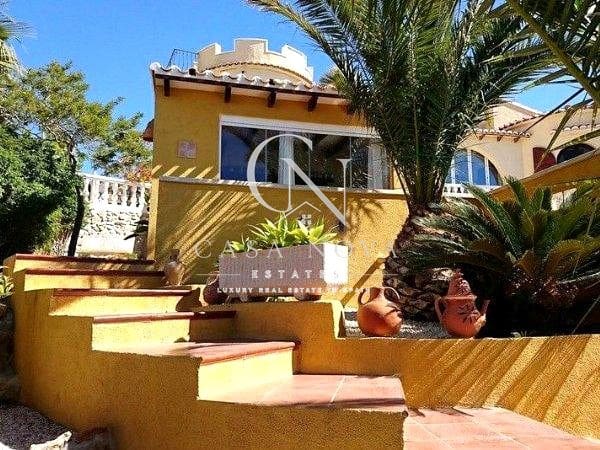
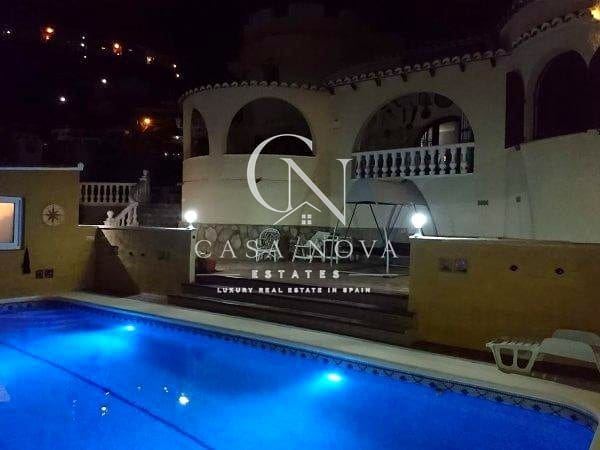
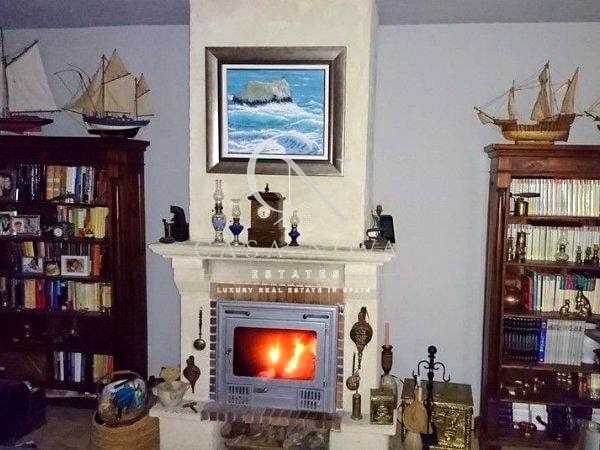
Detached chalet in La Cumbre del Sol, with south orientation, with a total area of 268 square meters and an additional 120 square meters of terraces. It has a 12 square meter barbecue area and a 30 square meter carport. The main floor of the villa consists of three double bedrooms, one of which has an en-suite bathroom. There is another full bathroom, a living room with a fireplace, a dining room, a separate kitchen, and a naya (a covered terrace typical of Spanish architecture). The villa also includes a tower with one bedroom and a terrace at the top, offering panoramic sea views of 180 degrees. In addition, there is a basement that houses a room, a full bathroom, and a storage room. The property offers a carport that can accommodate two large cars. The outdoor facilities consist of three terraces, a 10x4 meter swimming pool, and a summer kitchen with a barbecue. The villa has been renovated and features top-quality appliances. For added security, there is an alarm system with installed cameras. The plot on which the villa is located has an area of 1030 square meters and is equipped with drip irrigation. In addition, all of the villa’s rooms offer sea views, which enhances the overall appeal of the property. Built-in wardrobes, Storage room, Individual heating: propane/butane gas.
Features
- Villa
- Bedrooms: 5
- Bathrooms: 3
- Build Size: 330 m2
- Plot: 1040 m2
- Energy Efficiency Rating: In Progress