


€ 895,000
Villa for sale in Castelldefels, Barcelona
- 227 m2
- 5
- 3
Description
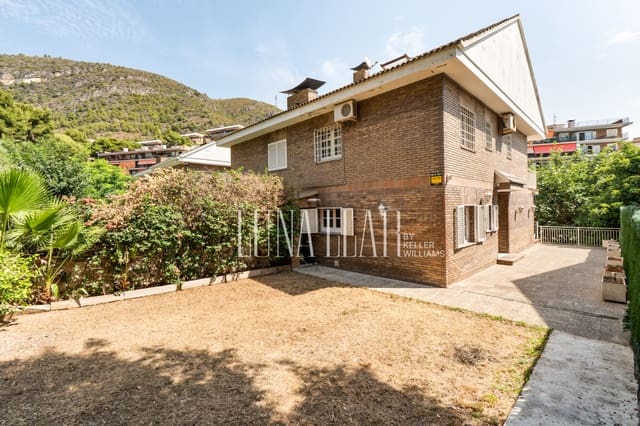
Magnificent corner semi-detached house located in the El Poal development, Castelldefels. The property stands out for its spaciousness, functional layout, views of the sea and the mountains, and outdoor spaces.
It also has a garage with capacity for two cars. Thanks to its orientation, the house enjoys abundant natural light throughout the day and clear views from its main rooms.
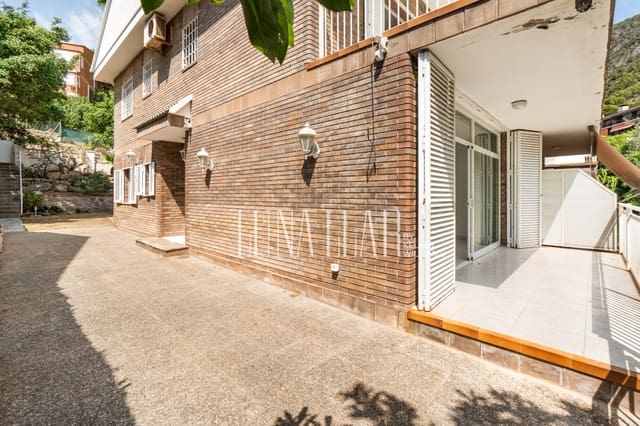
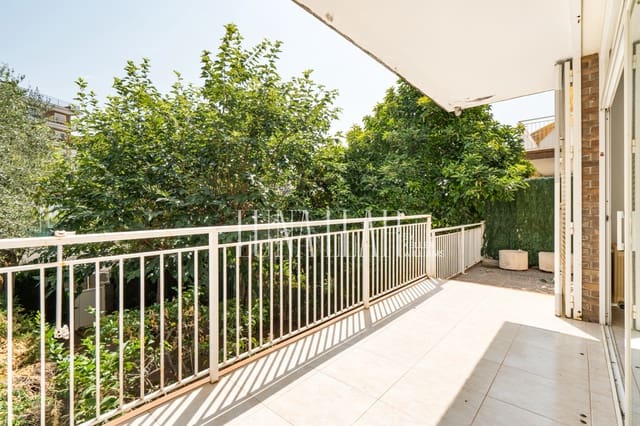
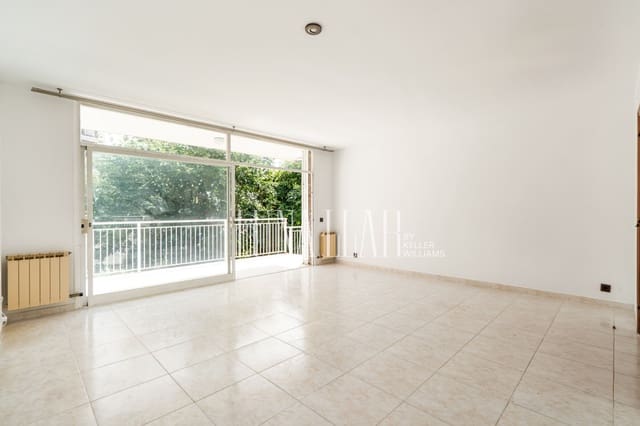
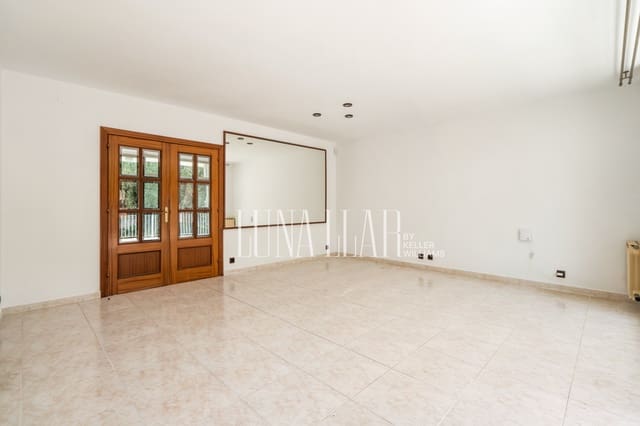
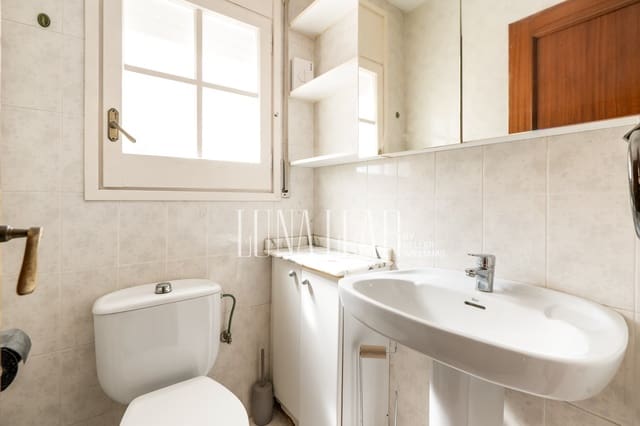
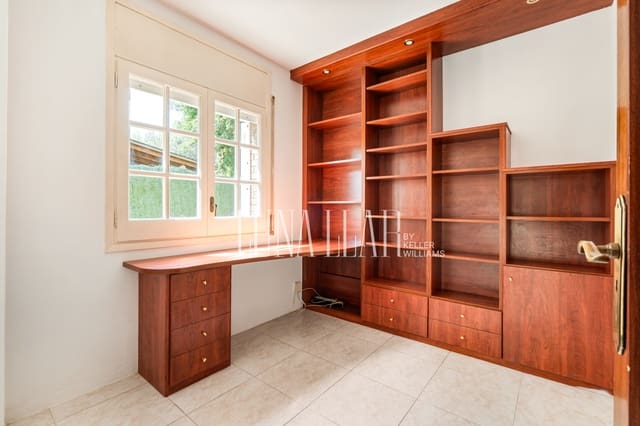
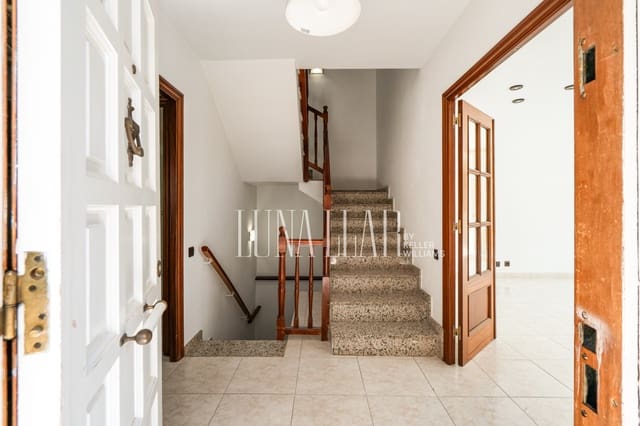
The main floor features a large living-dining room with direct access to a terrace and private garden, a separate kitchen, a guest toilet, and a room that can be used as a bedroom, an office, or a service room.
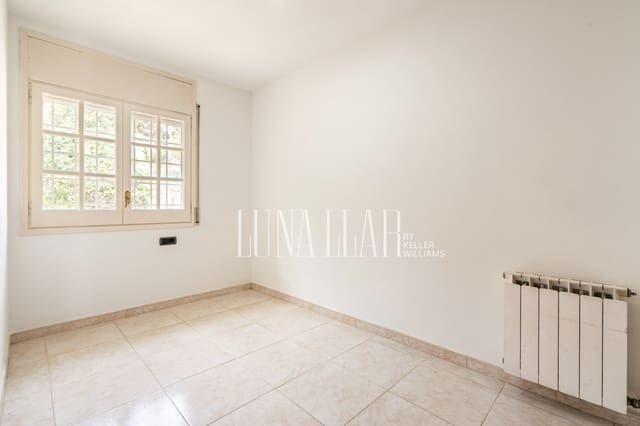
The first floor houses the night area, distributed into three bedrooms, one of them en suite with a full bathroom, as well as a second full bathroom serving the other two bedrooms. All rooms are exterior.
On the upper floor there is a bright, open-plan attic, a versatile space with multiple use possibilities, such as an office, a living room, a gym, or a play area.
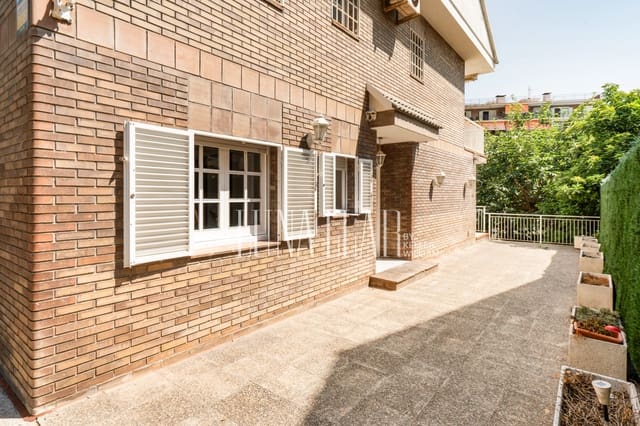
The semi-basement floor includes a cellar, an additional bedroom, a full bathroom, and direct access to a second private garden with access to the communal area, which features a swimming pool and a tennis court.
The property offers a total of five bedrooms, a private garden, a terrace, views of the sea and the mountains, an attic, a two-car garage, and access to a complete communal area with a swimming pool and a tennis court.
Located in El Poal, Castelldefels, it is just a few minutes from the beach, international schools, marinas, shopping centers, supermarkets, restaurants, and other services. It also has excellent connections to Barcelona, Josep Tarradellas Barcelona-El Prat Airport, and the main roads.
Features
- Villa
- Bedrooms: 5
- Bathrooms: 3
- WC: 1
- Build Size: 227 m2
- Year Built: 1990
- Energy Certificate (Consumption): E
- Energy Certificate (Emissions): E