
€ 1,180,000
Villa for sale in Cometa - Carrió, Calpe / Calp, Alicante
- 220 m2
- 3
- 4
- 1000 m2
Description
Newbuild modern villa — Empedrola, Calpe
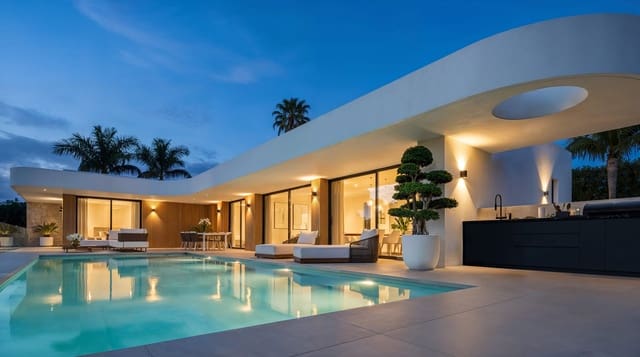
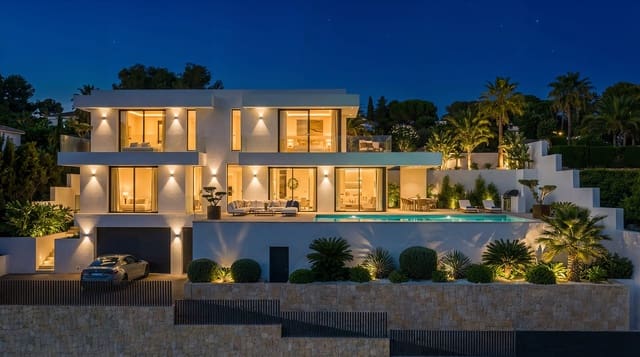
A modern detached villa to be built on a 1,000 m² plot above Calpe, in the quiet residential pocket of Empedrola. Three floors, 220 m² of built space, and west and south orientation that holds the sun and frames open mountain and countryside views. This is a turnkey project—designed, specified, and ready to commission.
The main floor opens to a single connected space: living room, open-plan kitchen, and dining lounge flowing straight out to the terrace. A large ensuite bedroom and a guest WC complete the level.
Upstairs, two further ensuite bedrooms share a private rest area and a terrace angled for sun through most of the day, with panoramic mountain views beyond.
The basement is configured for a lift and a fourth ensuite bedroom—taking the house to four bedrooms across the floors you choose.
Outside, a private garden, barbecue area, and private pool. The kitchen includes top-tier appliances and a separate utility room; a private garage and dedicated storage sit alongside.
Throughout: central air conditioning, underfloor heating, fitted wardrobes, double glazing, electric blinds, and full sound and thermal insulation. Energy rating A.
Empedrola is roughly ten minutes from Calpe town—single-family homes, calm streets, and easy reach of supermarkets, restaurants, schools, and medical services. Playa La Fossa is about 3 km away, Playa Arenal-Bol around 3.5 km, and Alicante airport roughly 77 km. Close to the sea and frontline golf.
At a glance
Plot: 1,000 m²
Built: 220 m² / Useful: 190 m²
Bedrooms: 3 (option for a 4th ensuite, first floor or basement)
Bathrooms: 4
Floors: 3, with provision for a lift
Orientation: west and south
Pool: private · Garage: private
Energy class: A
Status: ready to build
Features
- Villa
- Bedrooms: 3
- Bathrooms: 4
- Build Size: 220 m2
- Plot: 1000 m2
- Energy Certificate (Consumption): A
- Energy Certificate (Emissions): A