


€ 700,000
Villa for sale in L'Eliana, Valencia
- 282 m2
- 5
- 2
- 600 m2
Description
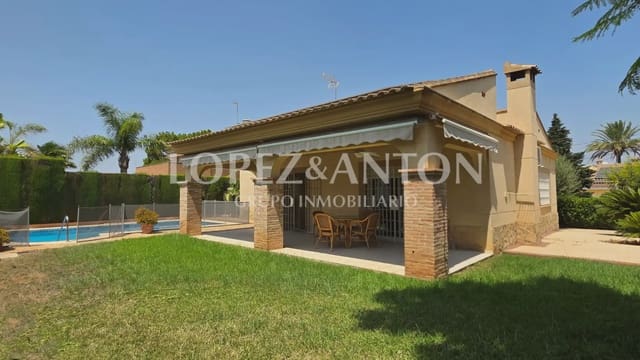
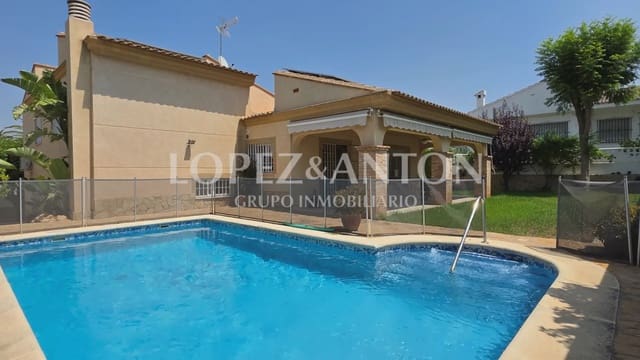
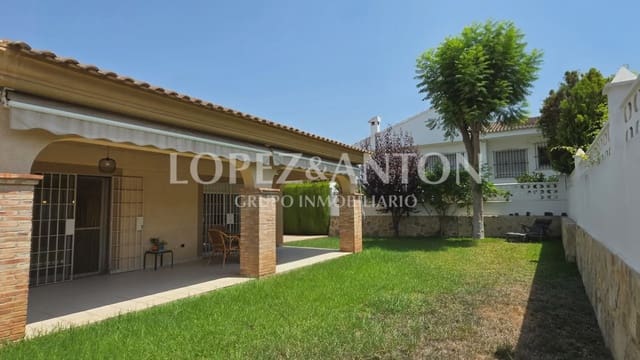
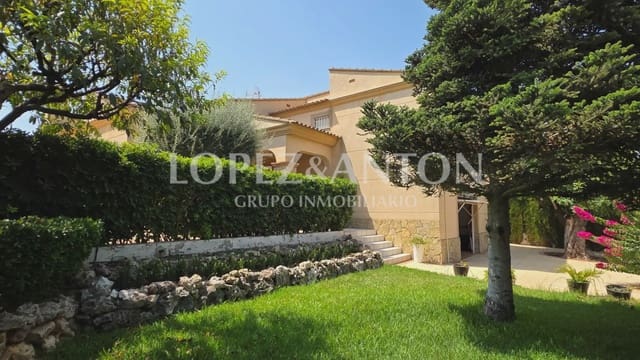
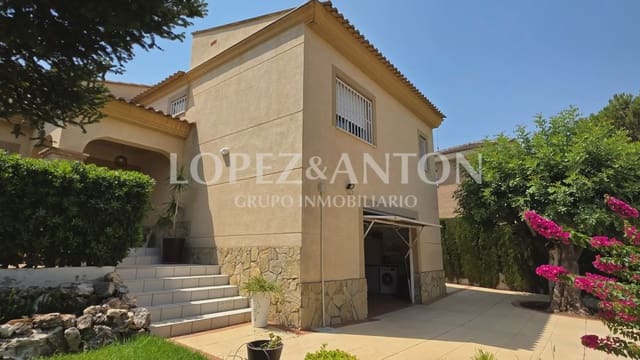
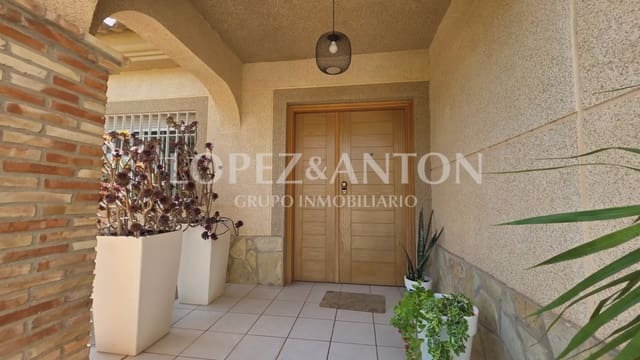
Detached chalet with garden and private swimming pool, in a magnificent location due to its proximity to the urban center of l’Eliana.
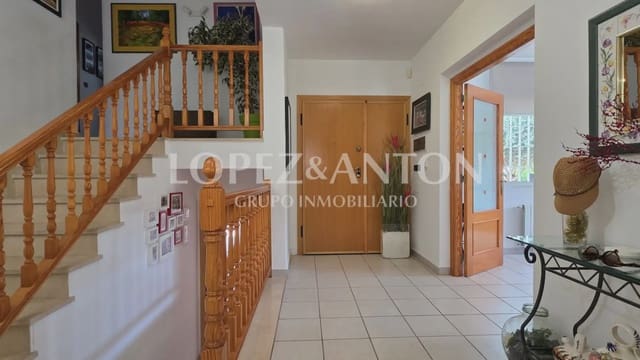
282 m2 built across 2 floors.
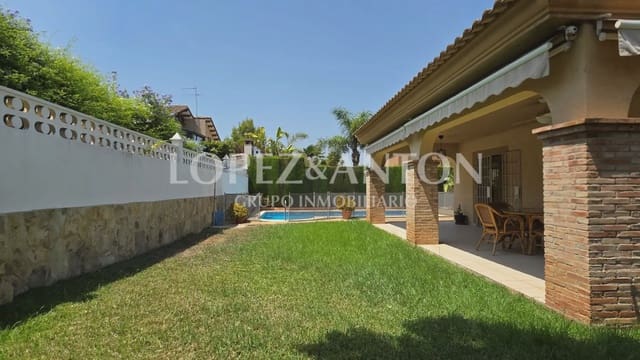
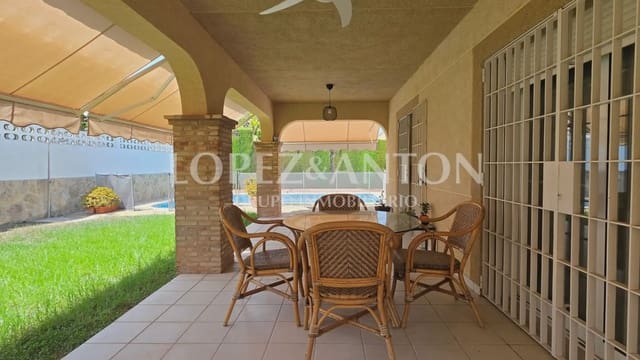
On the ground floor, a large dining-living room of approx. 50 m2 with a fireplace and an abundance of natural light, a spacious independent office-style kitchen with a breakfast bar, and a large covered terrace facing south in front of the swimming pool, with access from both the living room and the kitchen.
On the first floor, 4 double bedrooms and 2 bathrooms. The master bedroom has an en-suite bathroom and a dressing area.
Closed garage at street level with access from the home and capacity for 2 cars, laundry room, storage area, a machine room, and a cozy semi-basement room currently used as an office/den. There is the possibility of building another bathroom in this area.
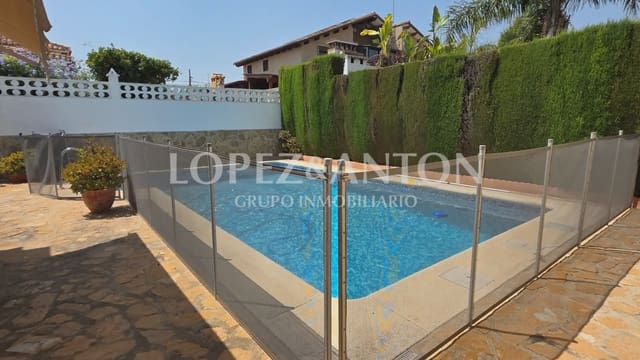
Plot of 600 m2, well-maintained garden with automatic irrigation, and a swimming pool with a Roman staircase and a water purifier.
It has 10 photovoltaic panels for self-consumption, central natural gas heating, hot/cold air conditioning in the living room, master bedroom and the basement room, double-glazed windows, built-in wardrobes, and armored entrance doors.
Magnificent location in a residential area, just 10 minutes on foot from the urban center of l'Eliana, with neighbors all year round and all services nearby: public and private schools, an institute, a sports complex, supermarkets, shops, health centers, restaurants, and public transport (Metro and direct bus to Valencia)... Easy and quick access to the CV-35.
(Ref. V-C818)
Features
- Villa
- Bedrooms: 5
- Bathrooms: 2
- Build Size: 282 m2
- Plot: 600 m2
- Year Built: 1999
- Energy Efficiency Rating: In Progress