




€ 749,000
Villa for sale in Javea / Xàbia, Alicante
- 241 m2
- 5
- 3
- 940 m2
Description
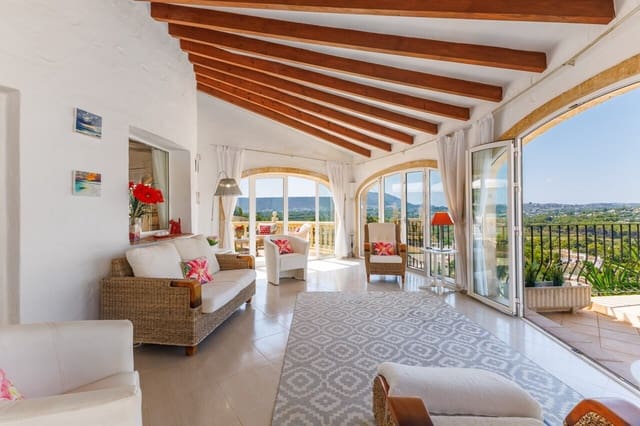
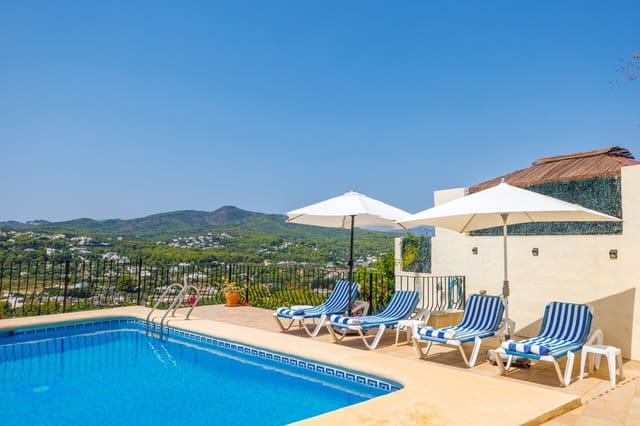
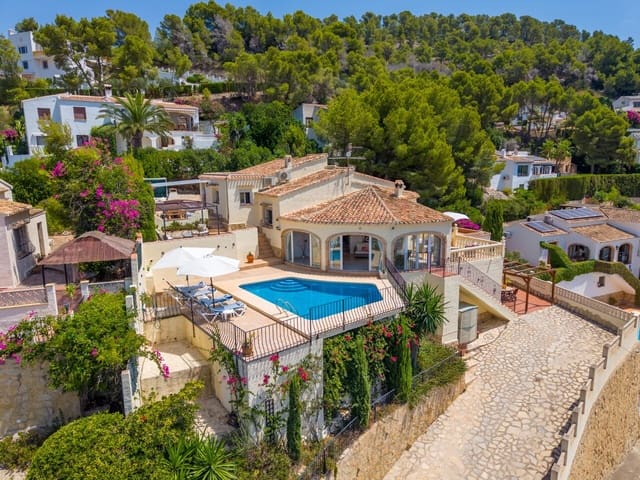
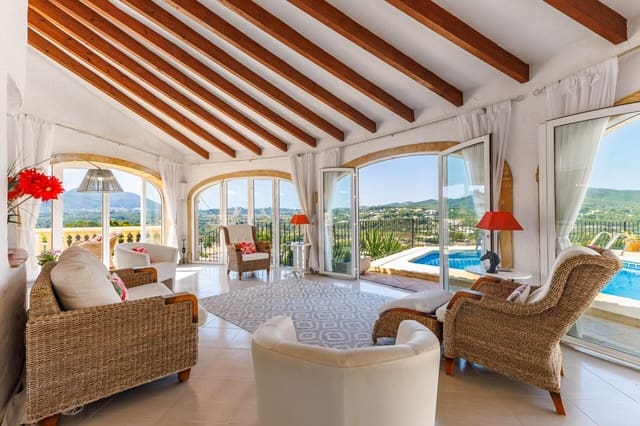
Situated in the established residential area of Rafalet, this versatile villa offers a total of five bedrooms and three bathrooms, including independent accommodation for guests. The home occupies an elevated, enclosed plot with views towards the Montgó, plenty of natural light and a pleasant breeze throughout the outdoor areas.
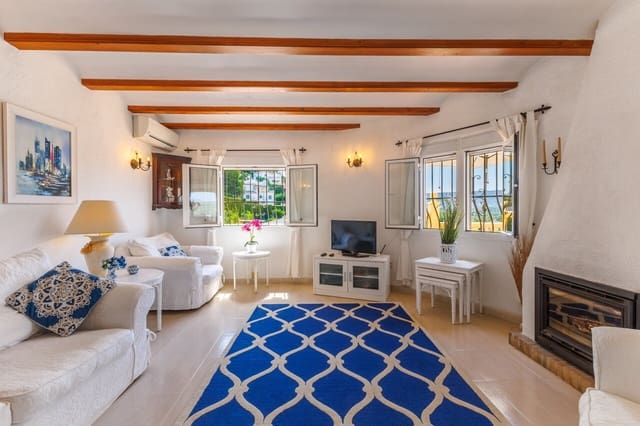
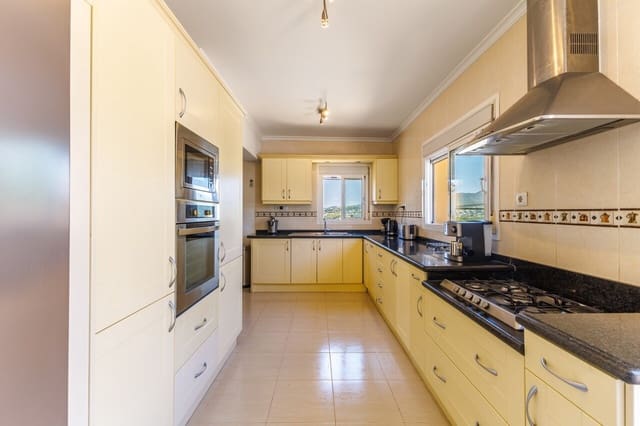
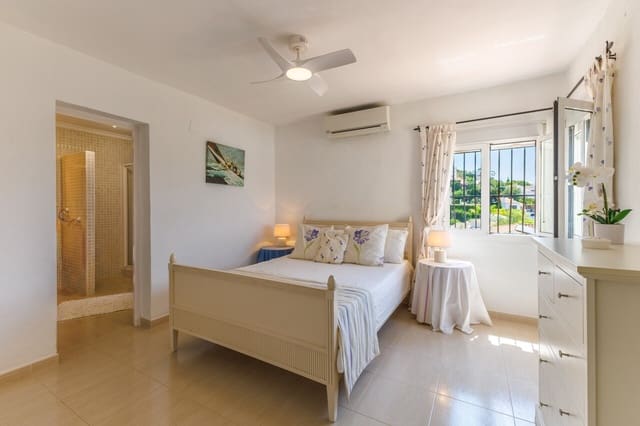
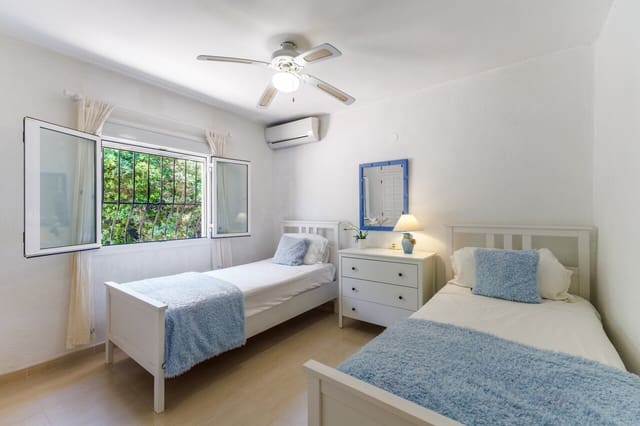
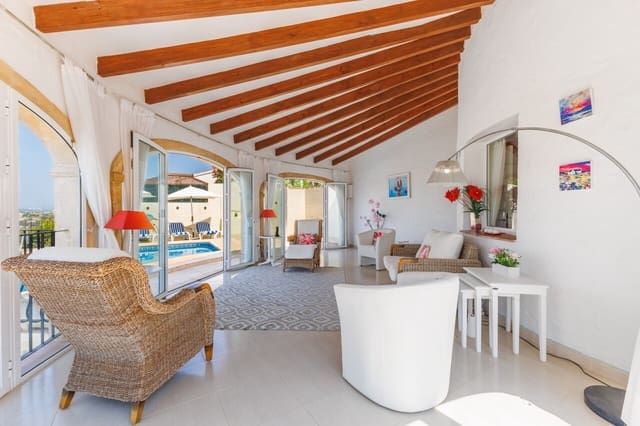
The main residence is arranged over several levels and is accessed through a glazed naya facing the swimming pool. From here, the accommodation opens into a generous lounge featuring a wood burning fireplace. The internal layout includes four double bedrooms, two bathrooms, a fitted kitchen and a separate dining area with access to the terraces at the rear. Each bedroom is equipped with fitted wardrobes, air conditioning and a ceiling fan. On the lower level, the self-contained guest apartment provides its own terrace, a comfortable open plan living and dining space, a kitchen, a double bedroom and an en suite bathroom.
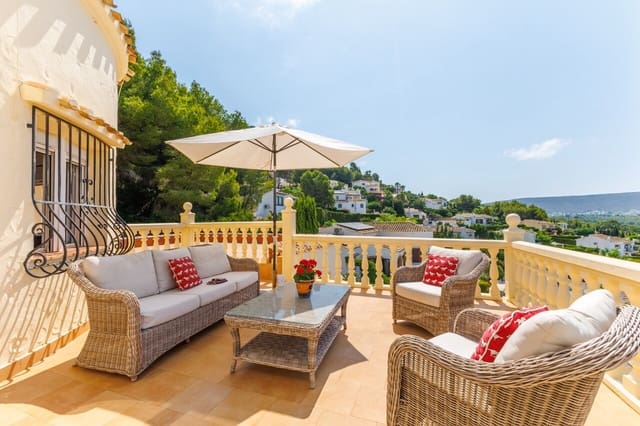
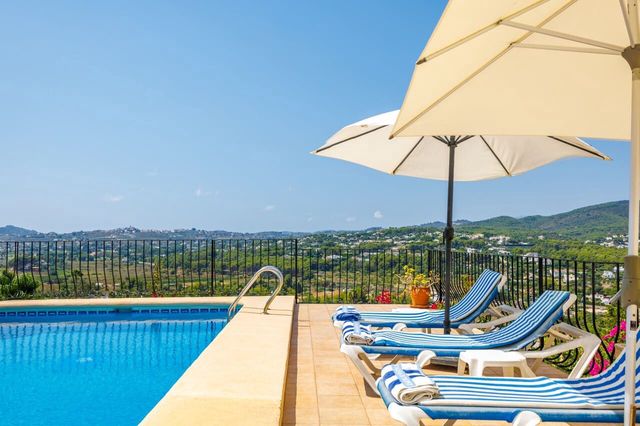
Outside, the private swimming pool is complemented by ample space for sun loungers, seating and outdoor dining. A selection of terraces surrounds the property, while the rear area provides additional seating, storage sheds and a useful laundry space. Electric gates provide access to the private driveway and parking area, complemented by a separate pedestrian entrance.
Further features include hot and cold air conditioning throughout, full double glazing, generous storage and a fully enclosed plot. The independent guest accommodation and adaptable layout make the property well suited to year-round living, family holidays or hosting relatives and visitors.
Distance to amenities:
- Supermarket: 4.5 km
- Restaurant: 1.7 km
- Pharmacy: 4.9 km
- Medical emergency centre: 4.9 km
- International school: 2.6 km
Features
- Villa
- Bedrooms: 5
- Bathrooms: 3
- Build Size: 241 m2
- Plot: 940 m2
- Energy Efficiency Rating: In Progress