


Marketed by
López & Henderson López & Henderson
€ 2,350,000
Villa for sale in Moravit - Cap Blanc, Teulada-Moraira, Alicante
- 360 m2
- 4
- 4
- 1274 m2
Description
A contemporary villa where architecture reinterprets the Mediterranean lifestyle
Some homes stand out for the quality of their finishes. Others for their exceptional location. Yet the most remarkable are those where the architecture itself transforms the way people experience and live within the space.
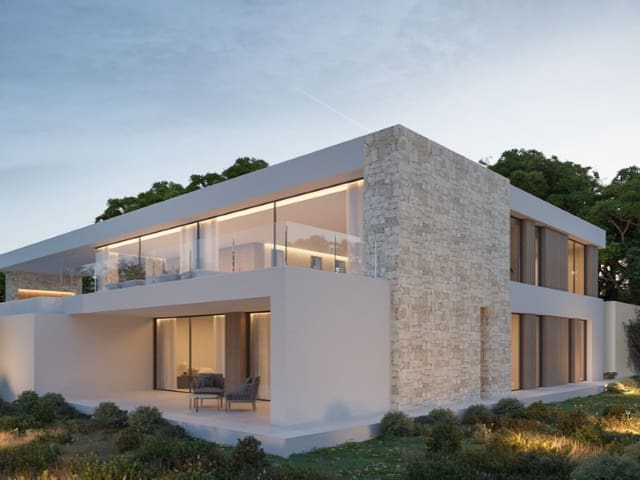
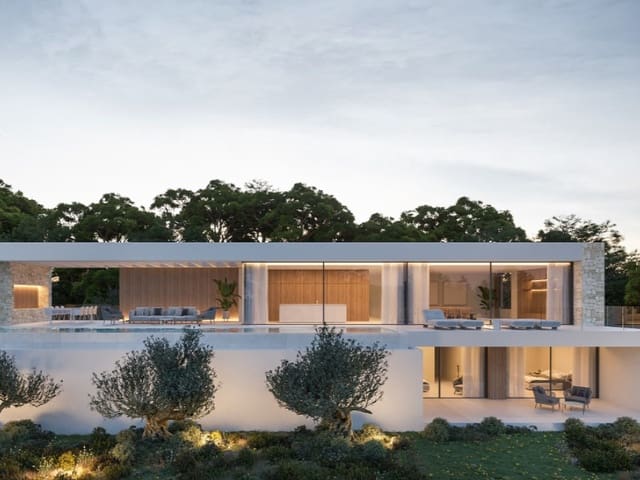
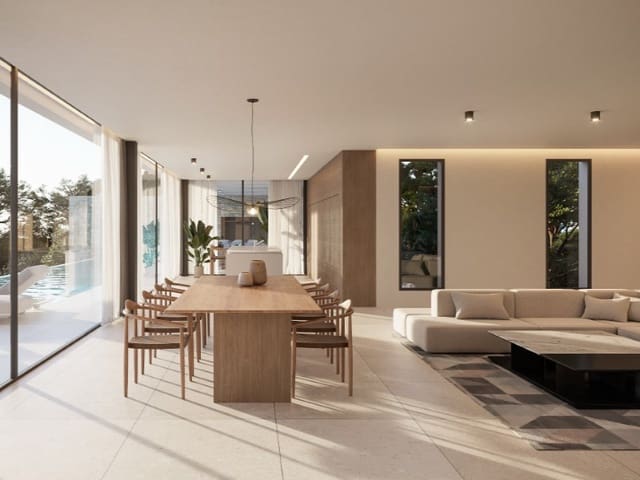
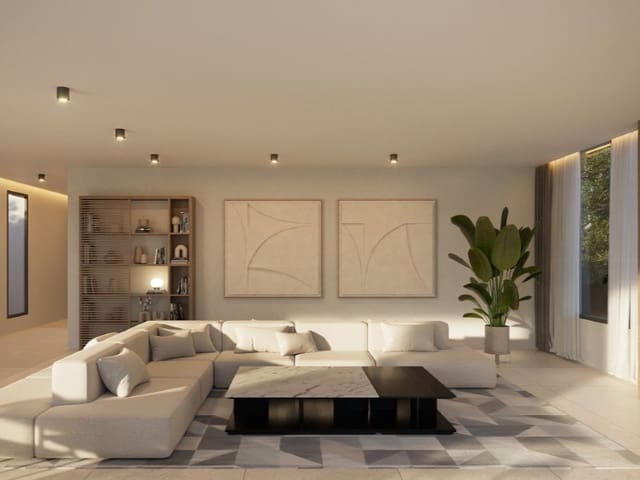
This exclusive villa has been conceived around an unconventional idea: reversing the traditional layout of the home to give absolute prominence to the landscape and everyday living. While the lower floor accommodates most of the sleeping quarters, the upper floor becomes a generous open-plan living space designed so that daily life unfolds in constant connection with natural light and the surrounding environment. Here, the living room, dining area and designer kitchen, fully equipped with premium integrated Siemens appliances, are elevated to embrace the landscape through expansive floor-to-ceiling glazing, creating a seamless relationship between architecture, interior spaces and the outdoors.
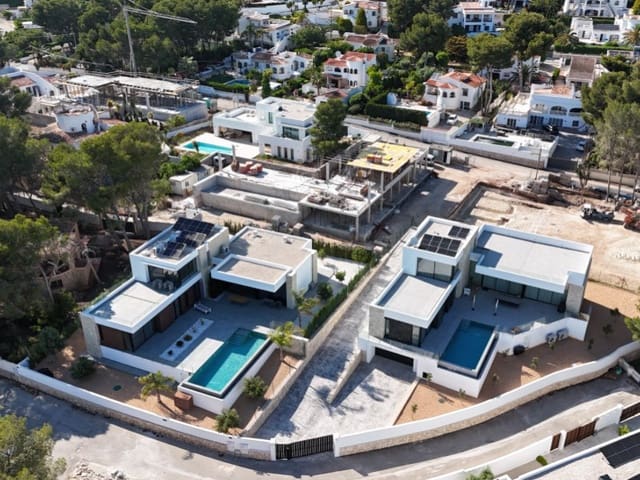
Located in a peaceful residential area of Moraira, Costa Blanca, with a south-east orientation and approximately 900 metres from the sea, the property enjoys an environment defined by privacy, Mediterranean vegetation and close proximity to beaches, restaurants and all the amenities required to enjoy the Costa Blanca throughout the year.
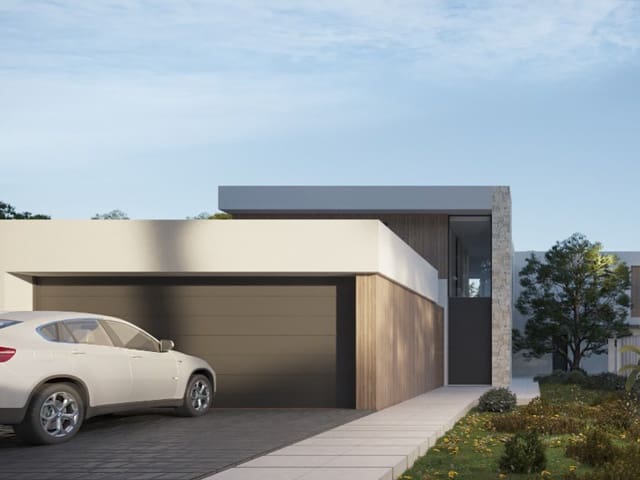
Built on a 1,274 m² plot, the villa offers 360 m² of built area, including the garage, distributed over two floors connected by a lift. It comprises four bedrooms, each with its own en-suite bathroom, as well as a guest cloakroom. From the upper floor, sea views enhance the feeling of openness that characterises the entire home.
Interior spaces
The internal layout follows a carefully considered architectural concept in which each floor fulfils a clearly defined purpose.
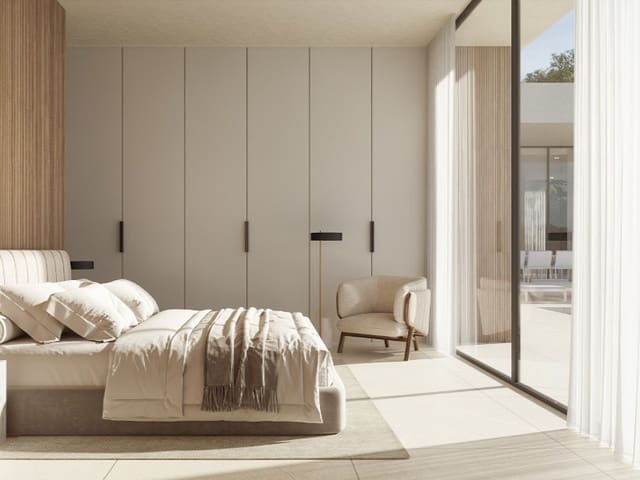
The ground floor accommodates most of the sleeping area, creating an atmosphere of privacy and tranquillity. Here you will find three bedrooms, each with its own en-suite bathroom and direct access to the exterior, together with the garage, a storage room, a fully fitted laundry room equipped with Siemens washing machine and tumble dryer, shelving and cabinetry, as well as the technical rooms that support the efficient operation of the property.
The upper floor completely transforms the perception of the space. A single open-plan environment brings together the living room, dining area and designer kitchen, allowing natural light to flow effortlessly throughout the home while making the surrounding landscape an integral part of every room. The visual continuity between inside and outside becomes the defining feature of the project, removing almost every barrier between the two.
The fourth bedroom is also located on this floor, likewise with an en-suite bathroom, providing a versatile layout that adapts equally well to family living and hosting guests.
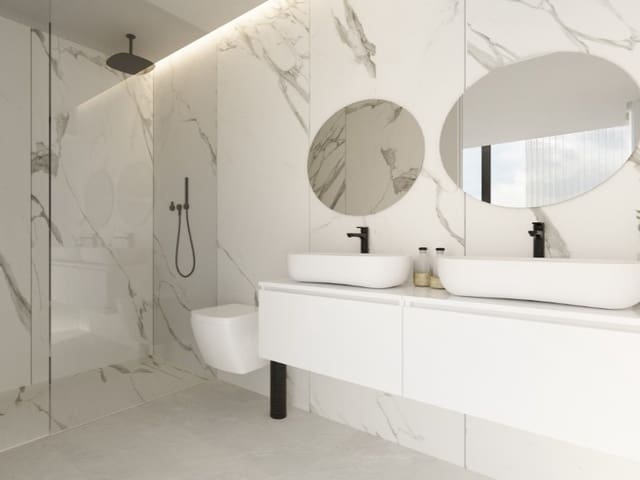
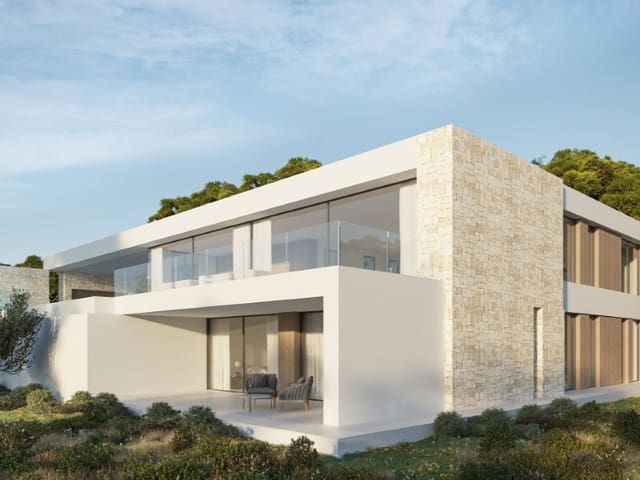
The careful selection of materials further defines the villa's distinctive character. Horizontal concrete planes interact with walls clad in natural stone, while white stucco and timber details soften the composition and bring the warmth associated with contemporary Mediterranean architecture. Inside, the same attention to detail is reflected in the large-format porcelain finishes, flush-fitted glass shower screens and the carefully selected sanitary ware and fittings.
Outdoor living
The architecture does not end at the façade; it extends naturally outdoors, creating a continuous sequence of spaces designed for open-air living.
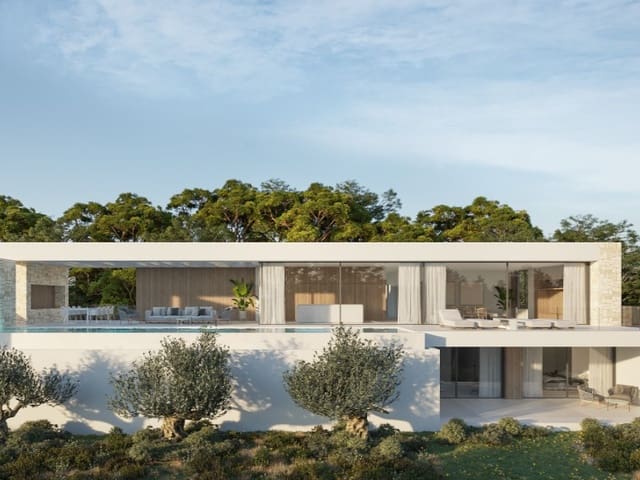
The spacious daytime living area opens completely onto the main terrace through expansive glazed doors. A pergola extends the roofline, creating a genuine second outdoor lounge, a space designed for entertaining, relaxing or enjoying long Mediterranean lunches beside the swimming pool. The barbecue area completes this outdoor setting, carefully designed to make the most of the Mediterranean climate throughout much of the year.
The swimming pool, terraces and landscaped garden are not conceived as separate elements, but rather as a natural extension of the house itself. This seamless relationship between indoor and outdoor living is one of the defining characteristics of the architecture, allowing each space to flow effortlessly into the next.
Surroundings & lifestyle
Moraira continues to be one of the Costa Blanca's most sought-after residential destinations for those seeking tranquillity, an exceptional quality of life and close proximity to the sea.
From the property, beaches, secluded coves, restaurants and local shops can all be reached within just a few minutes, in an established residential setting characterised by detached homes, Mediterranean vegetation and a relaxed atmosphere.
Whether as a permanent residence or an exceptional second home, this villa offers the perfect balance between privacy, nature and the Mediterranean lifestyle.
Comfort, design & quality
Every architectural decision has been guided by a single objective: to create a home that is comfortable, filled with natural light and seamlessly connected to its surroundings.
The generous glazed surfaces maximise daylight while strengthening the relationship between the interior spaces and the terraces. The layout clearly distinguishes private areas from the social living spaces, while the lift ensures effortless everyday access between both floors.
The villa features underfloor heating throughout all bedrooms, bathrooms, the living room and the kitchen, together with independently controlled air conditioning in every room. The entire heating and cooling system is powered by an energy-efficient aerothermal heat pump, delivering outstanding year-round comfort.
The property also incorporates a Niessen Free@Home home automation system, designed to simplify everyday living. An Energy Performance Certificate rated A, together with a 4.5 kW photovoltaic solar panel installation, contributes to optimised energy consumption and greater overall efficiency.
Access to the property is particularly convenient thanks to motorised entrance gates for both the plot and the garage. The garage also includes pre-installation for an electric vehicle charging point. In addition, the layout allows for the creation of a gym, offering future owners the flexibility to tailor the home to their individual lifestyle.
Beyond its dimensions and the quality of its materials, this villa finds its true identity in an architectural concept that places the experience of living at the very heart of its design. The way the spaces unfold, the seamless continuity between indoors and outdoors, the carefully selected materials and the integration of solutions focused on comfort, energy efficiency and technology combine to create a home designed to enjoy the Mediterranean with a truly contemporary perspective.
Features
- Villa
- Bedrooms: 4
- Bathrooms: 4
- Build Size: 360 m2
- Plot: 1274 m2
- Year Built: 2027
- Energy Certificate (Consumption): A
- Energy Certificate (Emissions): A
Notes
About López & Henderson
Founded in 1983, we are an Anglo-Spanish independent estate agency with headquarters in El Campello, Alicante and a second agency about to opened in Moraira. We specialize in the upper tercile of the...
We speak


Marketed by

López & Henderson