



€ 895,000
Villa for sale in Centro ciudad, Javea / Xàbia, Alicante
- 304 m2
- 3
- 2
- 959 m2
Description
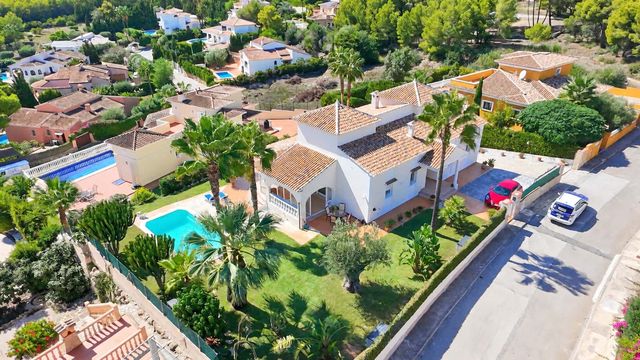
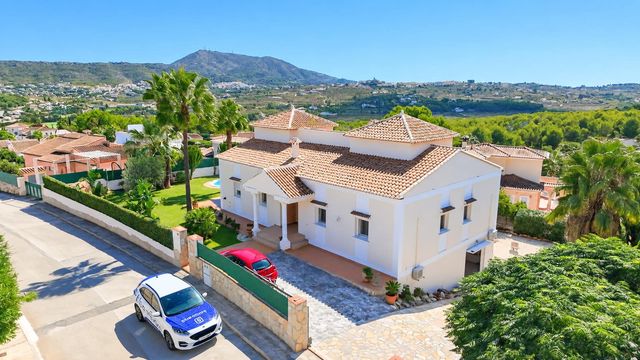
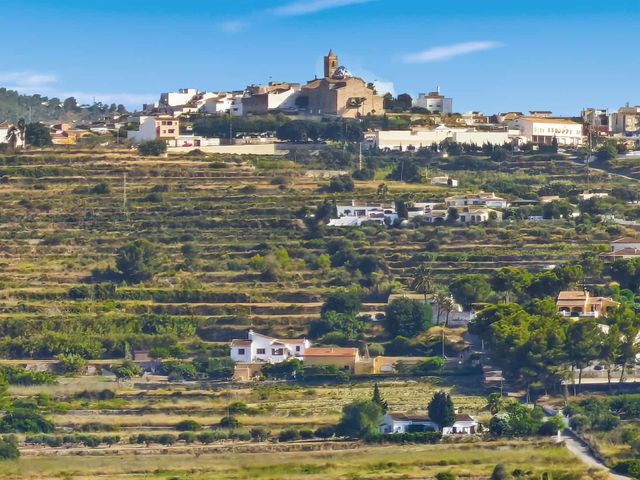
Nestled within the prestigious Tesoro Park area of Jávea, just moments from the renowned Jávea Golf Club, this exceptional detached villa enjoys a truly enviable setting in one of the area's most salubrious and sought-after residential locations. Occupying a substantial flat plot, the property boasts breathtaking views across the surrounding countryside, with the charming silhouette of the local village church creating a picturesque focal point on the horizon.
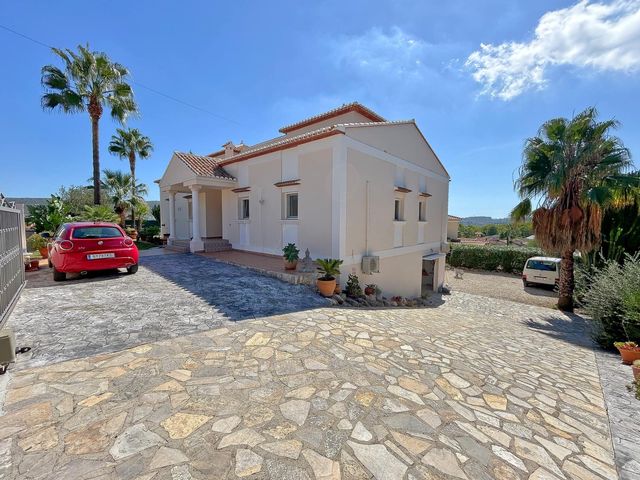
From the moment you arrive, the villa makes a lasting impression. A sweeping driveway provides ample parking for five or six vehicles, complemented by a garage, while an impressive palatial porch with elegant pillars welcomes you into the home.
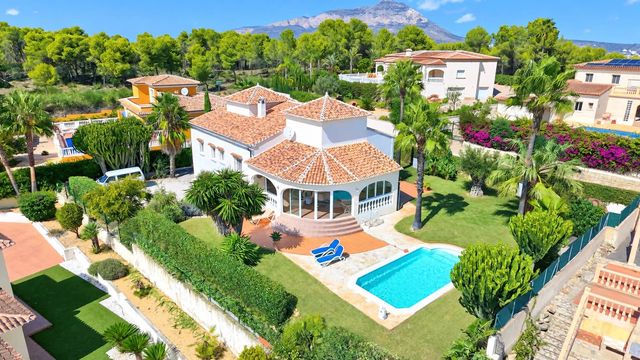
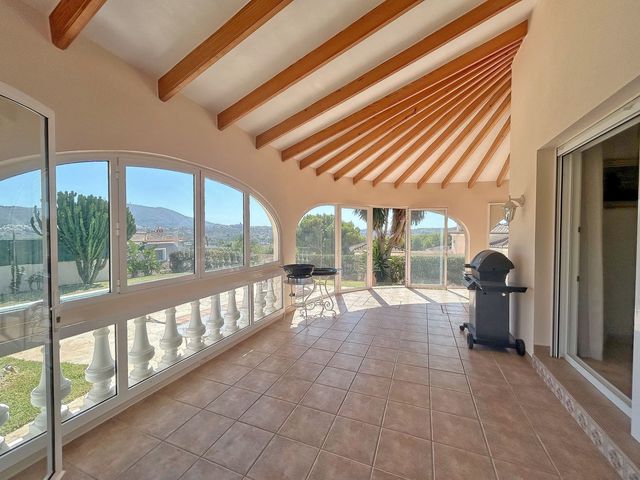
The villa's greatest asset is its highly desirable single-level layout, offering spacious and comfortable living throughout. An inviting entrance hall leads into a magnificent open-plan living space where natural light floods every corner. The expansive lounge flows seamlessly into the dining area, creating an ideal setting for both relaxed family living and entertaining. Large glazed doors frame the stunning views and open onto an impressive wraparound naya, a spectacular outdoor living space that embraces the property and overlooks the swimming pool, landscaped gardens, rolling countryside, and distant church.
The fully fitted American-style kitchen is both stylish and practical, with direct access to a utility room and a convenient door leading out to the gardens. The connection between the indoor and outdoor spaces is effortless, allowing residents to enjoy Jávea's wonderful climate throughout the year.
A separate hallway leads to two exceptionally spacious double bedrooms, both benefiting from built-in wardrobes. The luxurious principal suite features an elegant en-suite bathroom complete with a corner bath and walk-in shower, creating a private sanctuary within the home. Internal stairs lead to the third bedroom, with a courtesy door to the garden.
While the current owners utilise the property as a three-bedroom residence, its versatility offers exciting possibilities. Two further rooms could be built within the currently unused roof space and, subject to the necessary permissions and approvals, incorporated into the living accommodation to create even more bedrooms if desired.
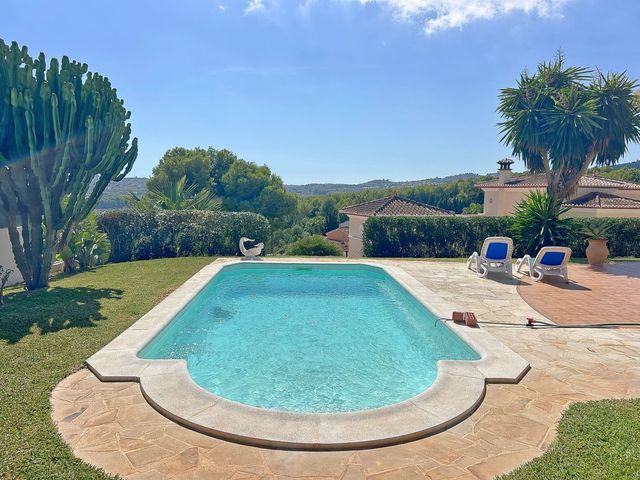
Further features to note include the new swimming pool, constructed only two years ago, and the garden, which was relandscaped in 2024 with fully automatic lawn irrigation and electronic sensors in the water reservoir for optimal use of fresh and rainwater. The property also has underfloor heating via an economical heat pump and two new air-conditioning units.
Outside, the beautifully landscaped gardens are a true highlight. Mature tropical planting, elegant palm trees, and colourful Mediterranean landscaping surround a stunning 10m x 4m swimming pool. Adding to the property's unique appeal is an area of natural lawn—an increasingly rare feature in this part of Spain—providing a wonderful space for families, relaxation, and outdoor enjoyment.
Combining spacious single-level living, remarkable potential for expansion, beautifully maintained gardens, and uninterrupted countryside views, this is a rare opportunity to acquire a distinguished villa in one of Jávea's most desirable residential enclaves.
Features
- Villa
- Bedrooms: 3
- Bathrooms: 2
- Build Size: 304 m2
- Plot: 959 m2
- Year Built: 2000
- Energy Certificate (Consumption): E
- Energy Certificate (Emissions): E