


€ 2,750,000
Building Plot for sale in Pedanias de Granada, Granada city, Granada
- 1304 m2
- 7612 m2
Description
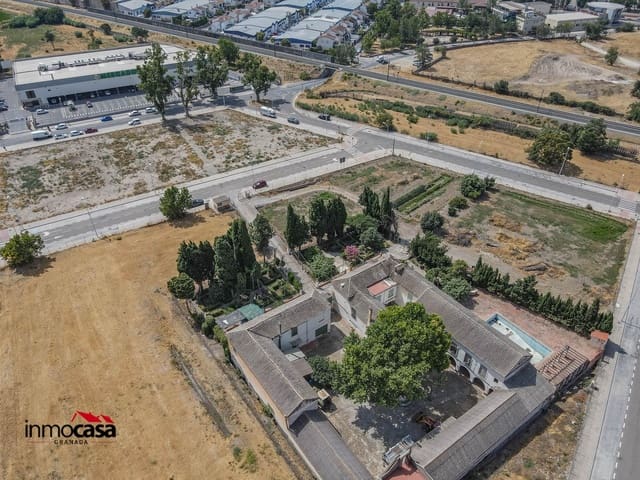
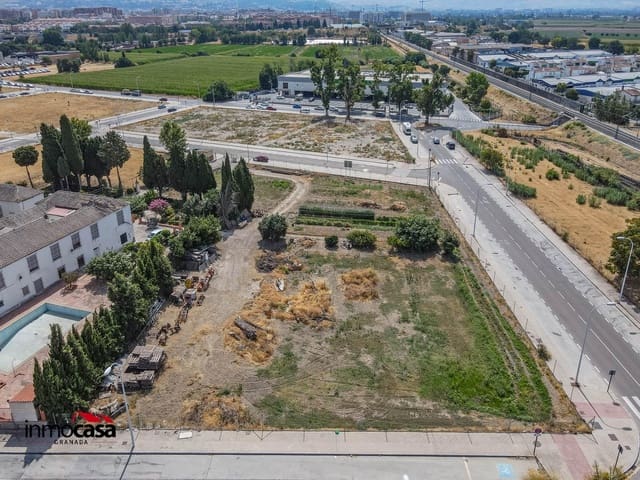
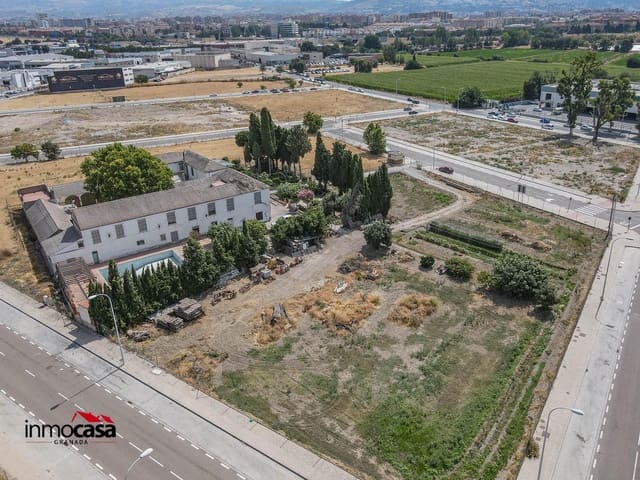
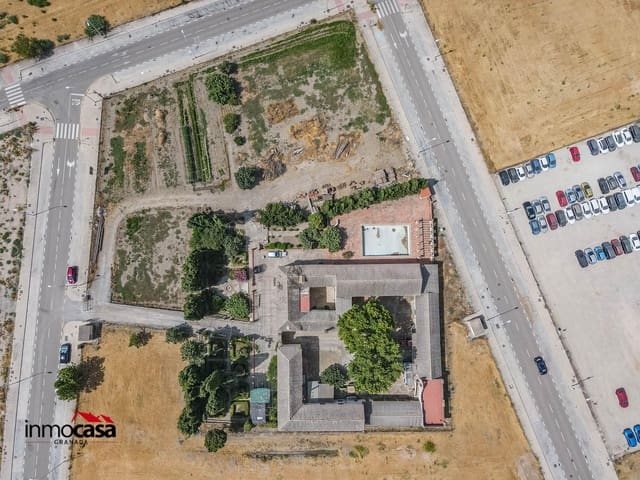
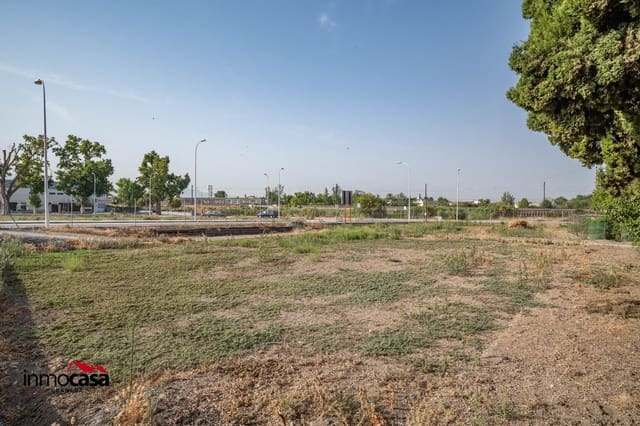
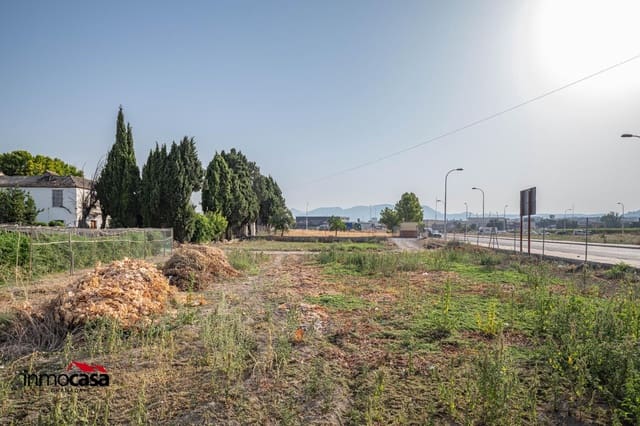
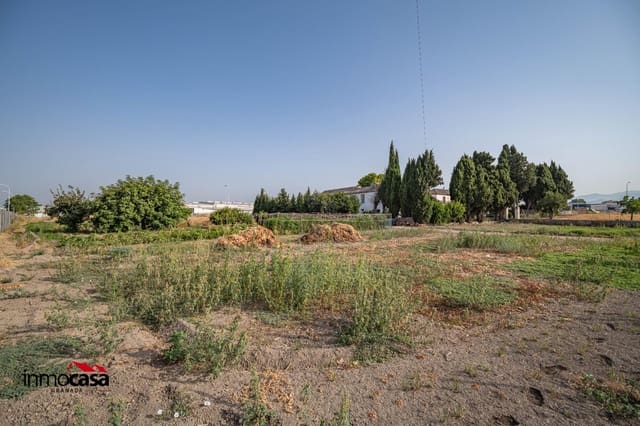
Exclusive for sale this property in Polígono Industrial Fatinafar I (PP‑I5), which has a total land area of 7,612 m2 with the following classification: developable land with overall use of industrial and tertiary. This makes the asset particularly attractive for developers looking for mixed industrial-logistics and tertiary projects, adaptable to Granada’s future market demand.
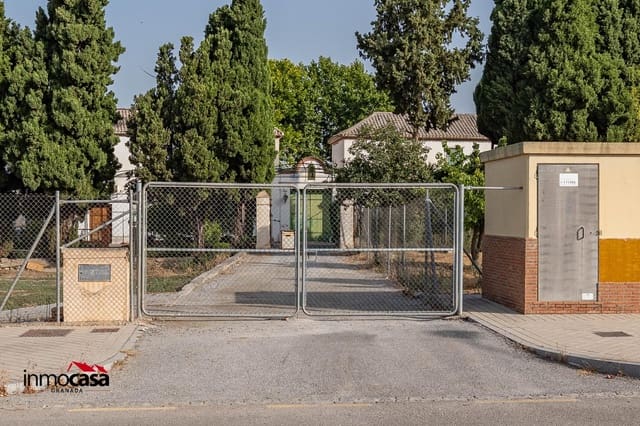
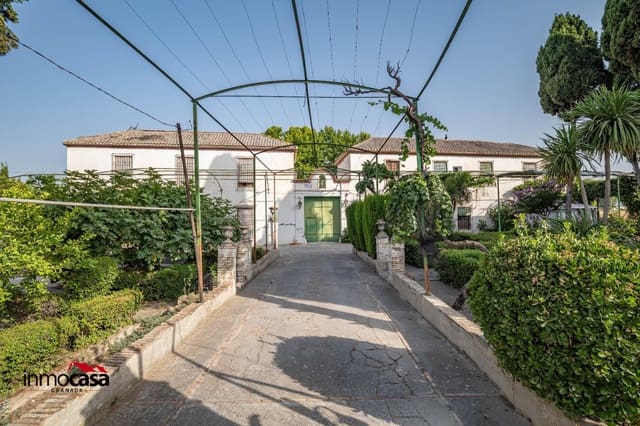
On the property, there is a total of 1,393 m2 built, which was formerly a manor house and includes several outdoor facilities such as a guards’ house, several warehouses, three carports, and in the main dwelling a total of 7 very large bedrooms, 4 bathrooms, a large living room with multiple areas, a kitchen, and an interior patio. Outside, there is plenty of land, landscaped areas, and a swimming pool.
It has grid electricity and water connections, with drainage systems that were installed under the partial development plan, as well as irrigation water from the acequia.
Composed of 10 registered land plots and 10 cadastral references.
Development potential
With more than 7,000 m2 of surface area and the stated developability, the set of plots allows for development ranging from logistics platforms or industrial warehouses to retail parks, office buildings, university residences, or hotel complexes, with the possibility of combining several compatible uses within the same development.
Overall permitted uses: industrial, tertiary, community facilities, open spaces, and basic transport/infrastructure.
- Detailed industrial uses:
- Small and medium-sized industry (production units, workshops).
- Maintenance and vehicle repair workshops.
- Warehouses and standalone warehouses (logistics and wholesale distribution).
- Detailed tertiary uses:
- Retail trade and services.
- Offices and professional offices.
- Entertainment and leisure venues (cinemas, pubs, restaurants, nightclubs).
- Garages and parking areas.
- Special residential use: university residences, collective residences, boarding houses, hotel establishments, and tourist accommodation in a community regime. The tertiary use is compatible with hotel use in all its categories.
- Maximum tertiary use developability: 1.30 m2/m2
- Maximum height: up to 3 floors and 11.20 m above grade.
- Floors below grade: up to 4 basement floors (or 3 plus one semi-basement), intended exclusively for parking and building services, and able to occupy 100% of the surface area of the developed plot.
- Maximum site coverage: the result of the buildability and setback conditions set out in the partial development plan, with the possibility of adjustments through a Detailed Study.
Main building parameters (industrial use)
- Maximum developability: 0.90 m2/m2 for the industrial classification within a block.
- Typical height: up to 2 floors (8 m), with single-storey sheds allowed to reach that height, and mezzanines linked to industrial activity.
- Below-grade: the same basement arrangement as in the tertiary section for parking and building services.
Facades must be constructed with continuous cladding or paneling (except for specific materials for visible partition surfaces), taking care of party-wall treatment and the integration of roofs.
We have the partial development plan.
Features
- Building Plot
- Build Size: 1304 m2
- Plot: 7612 m2
- Energy Certificate (Consumption): G
- Energy Certificate (Emissions): G