


€ 790,000
Villa for sale in Finestrat, Alicante
- 231 m2
- 3
- 3
- 409 m2
Description
Discover an exclusive collection of single-family villas located in the prestigious residential area of Sierra Cortina, in Finestrat. Designed in a contemporary style, these homes combine elegance, functionality, and comfort, offering a privileged setting just a few minutes from the beaches of Benidorm and surrounded by nature.
The development boasts an exceptional location, with excellent connections to main communication routes and easy access to shopping centers, restaurants, schools, and a wide range of leisure activities. A perfect setting to enjoy tranquility without giving up the essential services needed for everyday life.
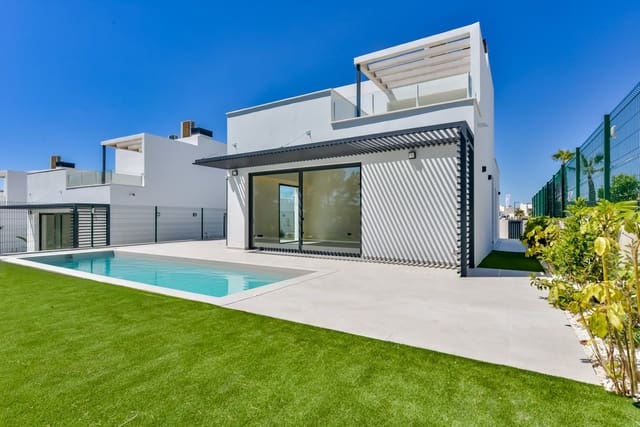
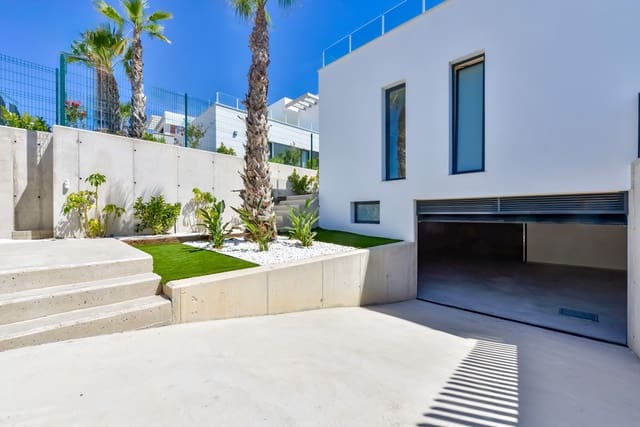
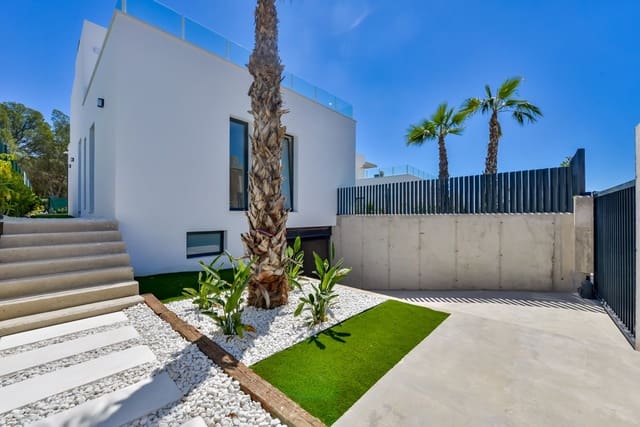
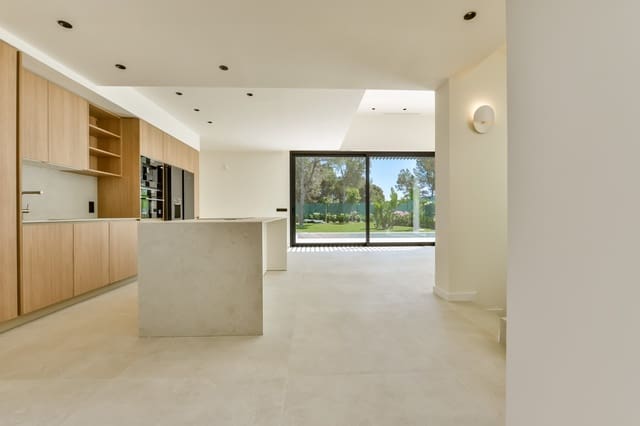
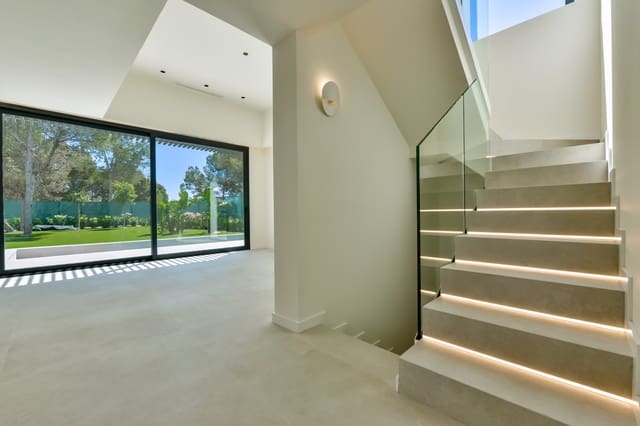
The homes are designed to maximize natural light and the connection between indoor and outdoor spaces. Each villa has a private garden with a pool, spacious terraces, and a layout designed to offer comfort and privacy throughout the year.
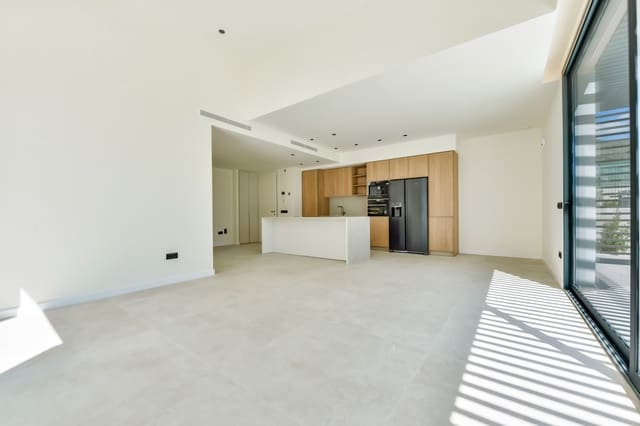
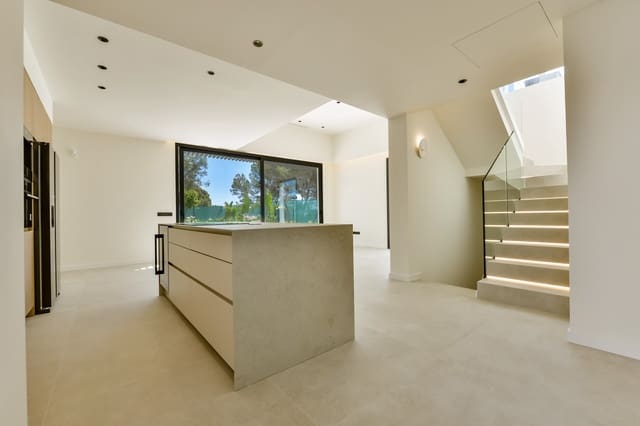
There are two types of homes offered, with plots approximately ranging from 396 m² to 464 m² and built areas between 269 m² and 281 m². The layout includes a ground floor, first floor, and basement with a private garage, utility room, and laundry room. Depending on the type, the homes feature 3 or 4 bedrooms, 3 bathrooms, and, in some units, an additional toilet, as well as a spacious living-dining area with an integrated kitchen. The prices for these exclusive villas range from €790,000 to €990,000, depending on the model and plot.
Construction incorporates a reinforced concrete structure and insulation for thermal and acoustic properties to ensure maximum comfort. Interiors feature large-format porcelain flooring throughout the home and designer ceramic finishes in the bathrooms.
Exterior carpentry consists of aluminum windows with thermal break and double glazing of the Climalit type, motorized blinds in the bedrooms, recessed glass railings, and a security entrance door. Inside, doors are finished in oak veneer, and the built-in wardrobes come fully equipped with drawers, shelves, and hanging bars.
The kitchen is delivered fully furnished and equipped with high-end appliances, including a refrigerator, induction hob, oven, extractor hood, integrated dishwasher, and microwave. The furnishings are complemented with Silestone or ceramic countertops and an undermount sink.
Facilities include a high-efficiency aerothermal hot water production system, ducted air conditioning for heating and cooling, heating through low-consumption radiant panels in the bathrooms, lighting with recessed spotlights, electrical mechanisms with USB outlets, TV, Ethernet, and telephone connections, as well as an intercom system.
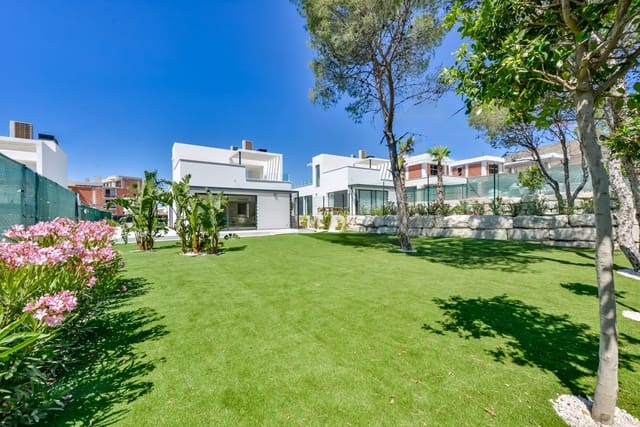

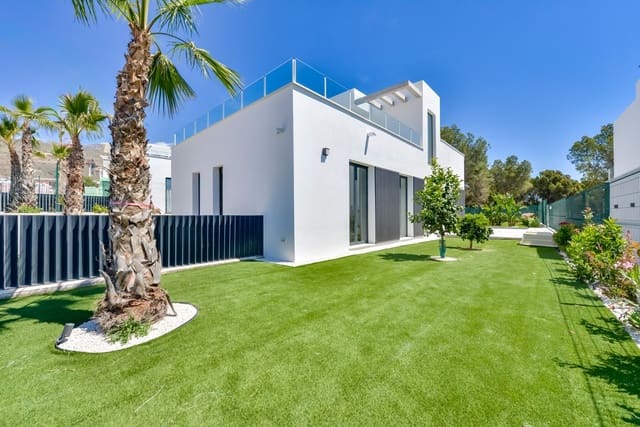
Each plot has a private pool with filtration and lighting systems, fully landscaped gardens with grass, plant species, and fruit trees, surface parking with access through an automatic gate, and perimeter enclosures that provide privacy and security.
These villas have been designed for those seeking a high-performance home in one of the most exclusive locations on the Costa Blanca, where contemporary design, constructive quality, and natural surroundings combine to offer excellent quality of life.
Features
- Villa
- Bedrooms: 3
- Bathrooms: 3
- Build Size: 231 m2
- Plot: 409 m2
- Storeys: 1
- Year Built: 2026
- Energy Efficiency Rating: In Progress