

€ 760,000
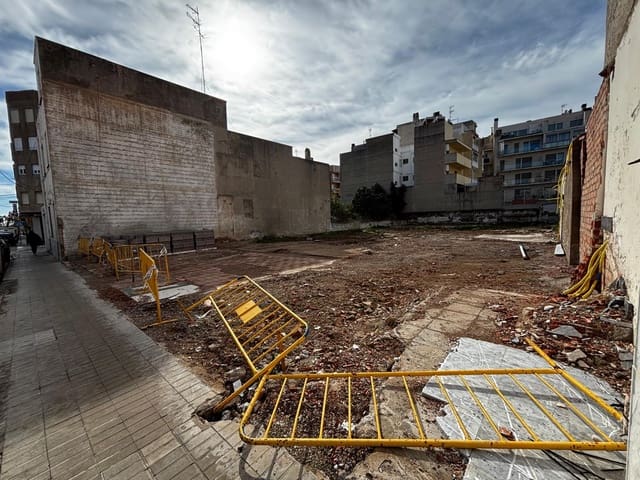
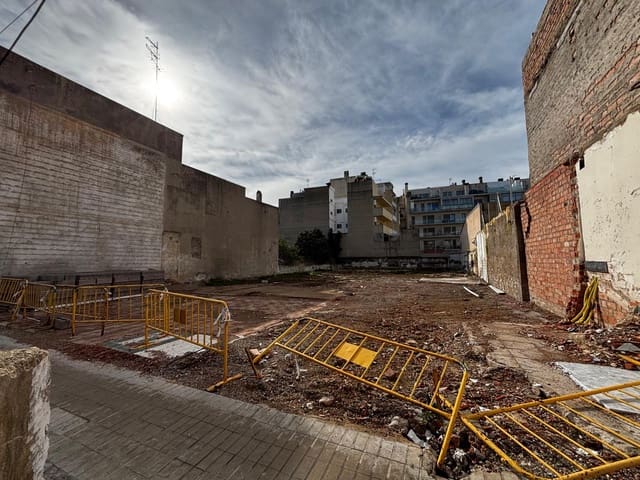
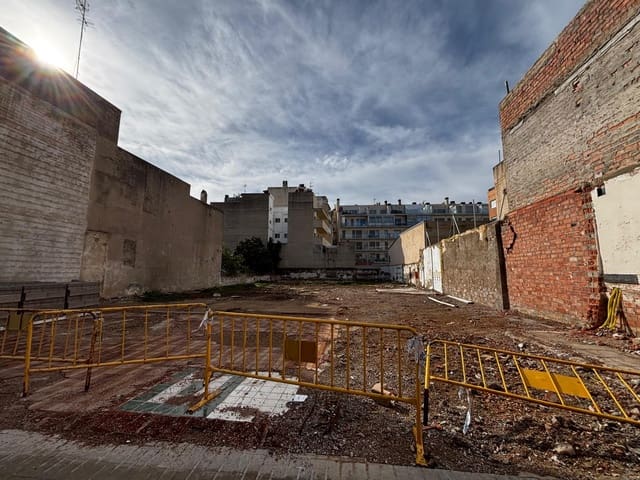
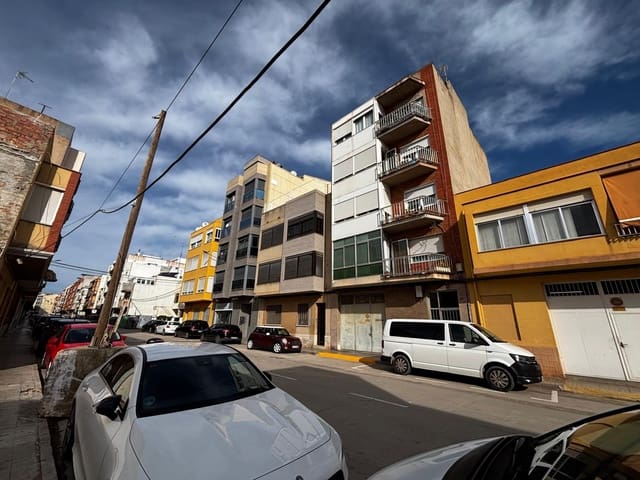
Building Plot for sale in Benicarló, Castellón
- 707 m2
Description
Summary of Subzone Key 2a (Expansión)
Buildable depth
The blocks will be fully buildable, except where the planning maps indicate a specific buildable depth.
Maximum height
In general:
16 m in height (ground floor + 4 floors).
In streets 10 m wide or less:
13 m in height (ground floor + 3 floors).
Classification of streets
Distinguished as follows:
Regulated routes (around the market, except for Calle Pío XII).
Ordered routes (the rest).
Building on regulated routes
Plots facing these routes must comply with:
Ground floor with portico setback of 4 m.
Height of ground floor: 5 m.
A loft (not for residential use) is allowed.
Balconies or overhangs of up to 1 m.
Minimum plot: 130 m².
The interior patio may be occupied on the ground floor.
Only the following uses are allowed:
Residential.
Commercial.
Building on ordered routes
Minimum façade: 6 m.
It is permitted to build over the interior patio on the ground floor.
Basement levels are allowed.
Private open spaces.
Nonbuildable private areas adjacent to streets or public spaces must be landscaped as gardens.
Summary of Subzone Key 2d (Expansión)
In general, the same conditions as subzone 2a apply, with some specificities.
Height
In streets 12 m wide or less:
Maximum height of 12 m.
Ground floor + 3 floors.
Paseo Liberación
Maximum height:
16 m (ground floor + 4 floors).
The ground floor should preferably be used commercially.
Industrial use is prohibited.
Calle Esteban Collantes
The same maximum height of 16 m applies to the section outside the Old Town.
External Crossroad
A penthouse is authorized above the maximum height provided that:
it occupies a maximum of 50% of the lower floor;
it is set back 3 m.
The ground floors should preferably be used commercially.
Execution Unit Convento
For buildings facing Calle de la Paz (East alignment) and Plaza del Convento (South alignment):
They must align 26 m from the façade of the Convento de San Francisco.
A penthouse is allowed with:
maximum 50% occupancy;
a minimum setback of 3 m from all facades.
The visible party wall must be concealed through façade treatment and overhang.
Industrial use on levels 2 and 3 in the ground floor is prohibited.
Key aspects
Usual maximum height: 16 m (GF+4), with reductions based on the width of the street.
Priority commercial use in certain areas.
Industrial use prohibited in several specific areas.
Setback penthouses are allowed on some specific fronts.
Setbacks, overhangs, minimum façade widths, and occupancy of interior patios are expressly regulated.
Features
- Building Plot
- Plot: 707 m2
- Energy Efficiency Rating: In Progress