


€ 1,650,000
Villa for sale in Altea, Alicante
- 236 m2
- 3
- 4
- 683 m2
Description
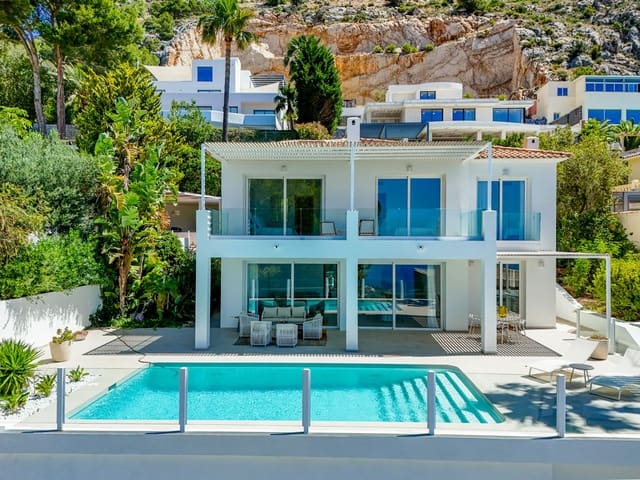
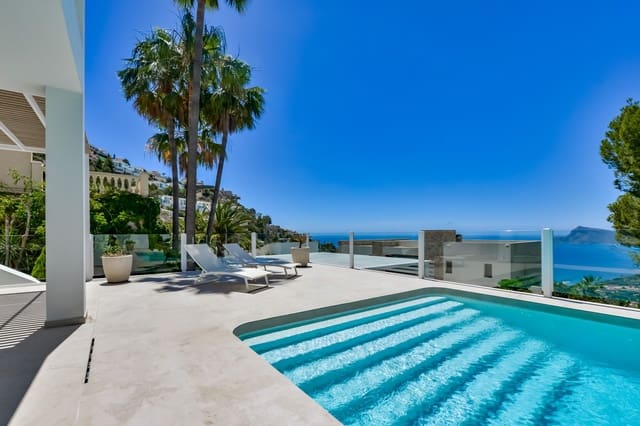
Located in one of the most privileged residential areas of Altea, at the foot of the Sierra de Bernia, this exclusive villa combines traditional Mediterranean architecture with a contemporary design featuring clean and elegant lines. Its privileged location allows you to enjoy a unique environment where the sea and mountains converge to offer exceptional views and a tranquil lifestyle on the Costa Blanca.
The property is situated on Calle Dinamarca, with excellent connections and quick access to both the coast and the natural surroundings. Altea enjoys over 300 days of sunshine per year and an average annual temperature of 18.3 °C, making it an ideal destination for year-round living.
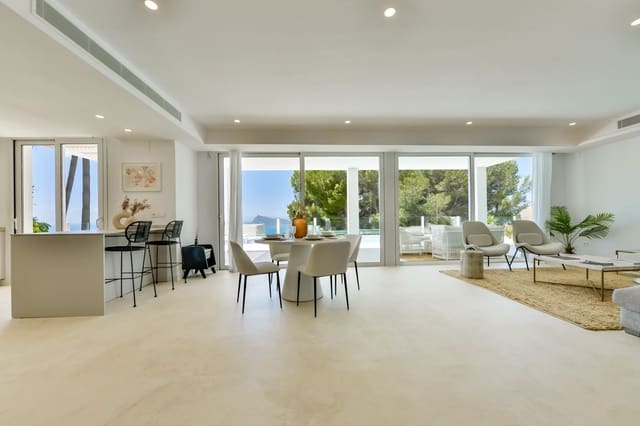
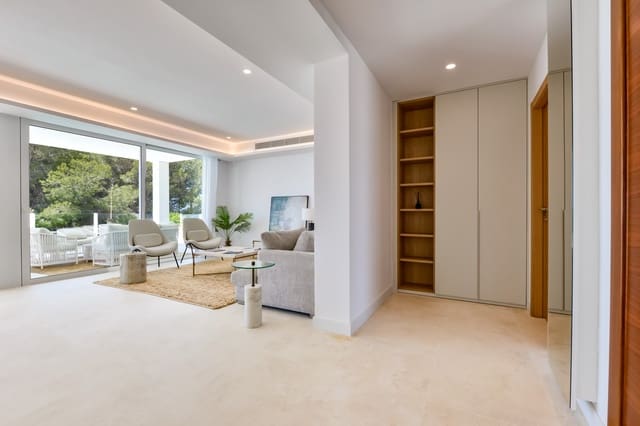
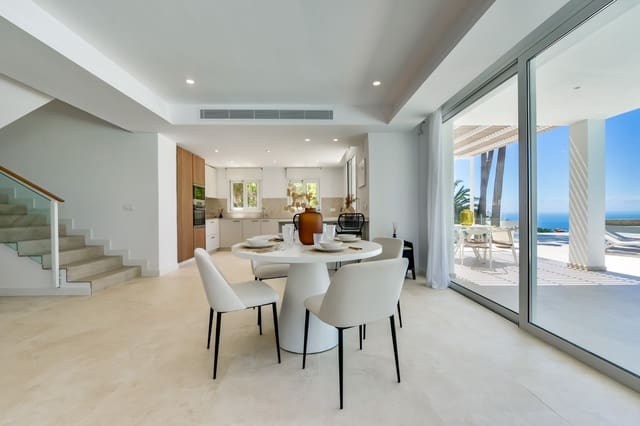
Designed to maximize natural light and views of the Mediterranean, the villa is laid out over two floors, offering spacious, functional areas that are perfectly connected to the outdoors.
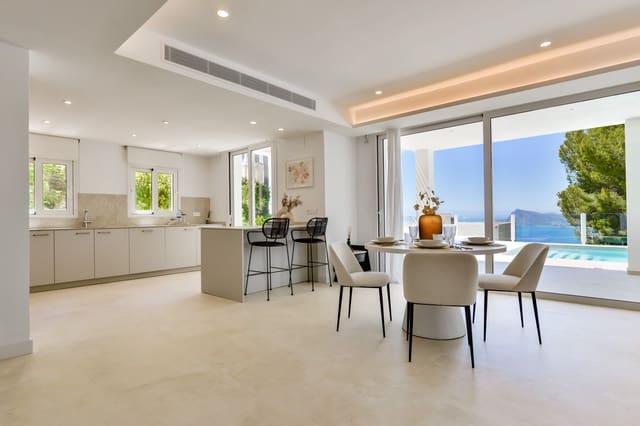
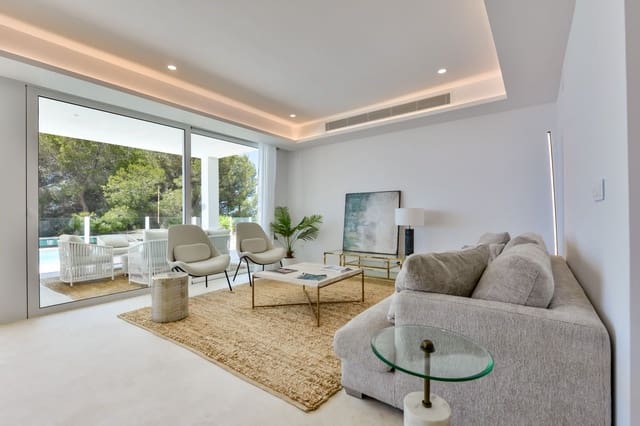
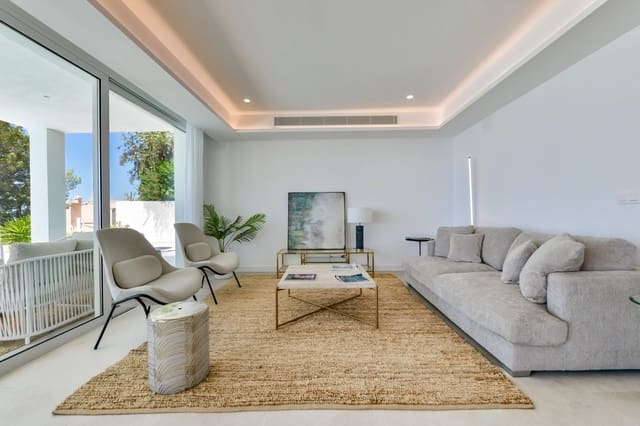
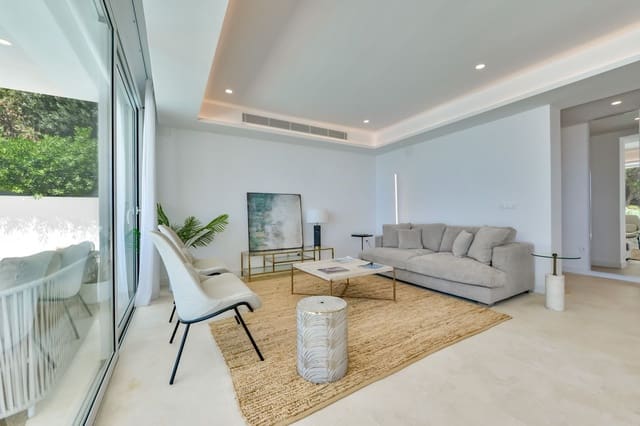
On the main floor, there is a bright living-dining room with direct access to the terrace and pool, a fully equipped kitchen, and a guest toilet. The upper floor houses three bedrooms, all with sea views. The master bedroom features an en-suite bathroom and access to a private terrace, while a second bedroom also has access to the terrace, and the third has its own bathroom and balcony. Additionally, the home has a third full bathroom to service the other rooms.
The villa offers an approximate built area of 235.50 m², with 190.90 m² of usable space, spread over two levels. The outdoor spaces include spacious covered and uncovered terraces, a pergola for parking, a private pool of 7.50 × 3.50 meters, landscaped gardens, and a covered barbecue area, creating an ideal environment to enjoy the Mediterranean climate year-round.
Quality specification: The property has been designed with high-quality materials and construction solutions aimed at providing comfort, efficiency, and durability.
The façades are finished with white monocouche mortar, while the interiors feature smooth, light-colored plastic paint. The interior floors and terraces are covered with large-format porcelain tiles with non-slip finishes in the exterior areas. The bathrooms combine designer ceramic cladding with high-quality finishes.
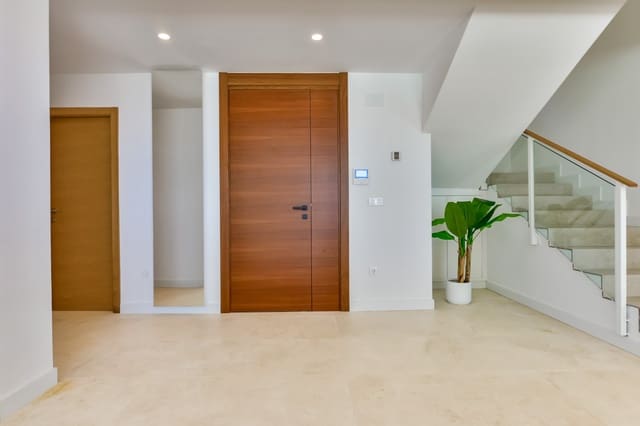
The exterior carpentry consists of lacquered aluminum windows and doors with thermal break and double glazing type Climalit, along with electric blinds in the bedrooms. The main door is armored and has a security lock. Inside, doors are finished in oak veneer or lacquered, with chrome fittings, and fully equipped fitted wardrobes.
The kitchen includes high-quality furnishings from the DICA brand or similar, with a matte finish or wood effect, equipped with a cooktop, extractor hood, built-in refrigerator, oven, microwave, and an integrated dishwasher from the AEG brand or equivalent.
The bathrooms feature furniture with porcelain sinks, backlit mirrors, non-slip shower trays with glass screens, and suspended Villeroy & Boch Subway 2.0 toilets with concealed cisterns.
Outside, the plot has vehicle access via an automatic gate, printed concrete pavement, a private pool with lighting and purification system, as well as a completely landscaped garden with palm trees, fruit trees, grass, and automatic irrigation installation.
A home designed for those seeking privacy, high construction quality, and a privileged environment to enjoy the authentic Mediterranean lifestyle.
Features
- Villa
- Bedrooms: 3
- Bathrooms: 4
- Build Size: 236 m2
- Plot: 683 m2
- Energy Efficiency Rating: In Progress