


€ 365,000
Villa for sale in San Miguel de Salinas, Alicante
- 118 m2
- 4
- 3
- 269 m2
Description
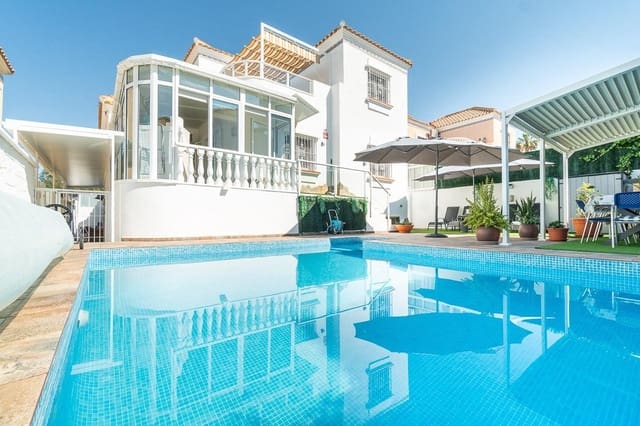
Discover this magnificent fully renovated detached villa, a true gem in one of the most sought-after areas of Villamartín. It stands out for its spaciousness, brightness, and versatility, offering indoor and outdoor areas designed to enjoy the Mediterranean lifestyle all year round.
Located in a quiet residential area in front of a park, which guarantees unobstructed views, the property combines privacy and comfort thanks to its large size. In just a few minutes you’ll find Mercadona supermarket (1.7 Km), bars and restaurants in Villamartín Plaza (2.7 Km), Hawks Gym (1.8 Km), pharmacies, banks, etc.
Villamartín is one of the most exclusive residential areas on the Costa Blanca, especially appreciated by golf lovers. It stands out for its proximity to some of the best golf courses in the region, such as Villamartín Golf, Real Club de Golf Campoamor, Las Ramblas Golf, and Las Colinas Golf & Country Club. Surrounded by nature and with a privileged climate all year round, it offers an excellent combination of tranquility, services, restaurants, shopping centers, and beaches just a few minutes away.
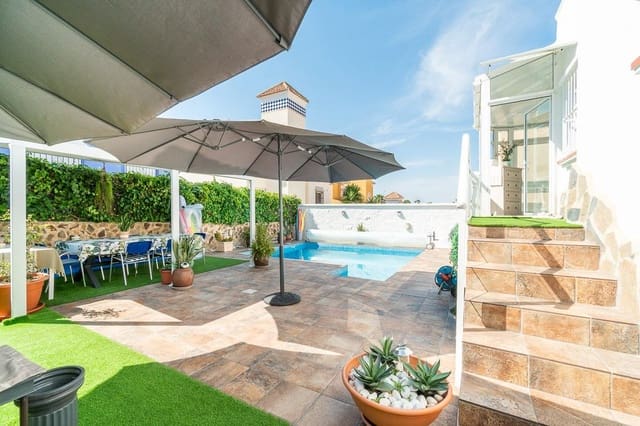
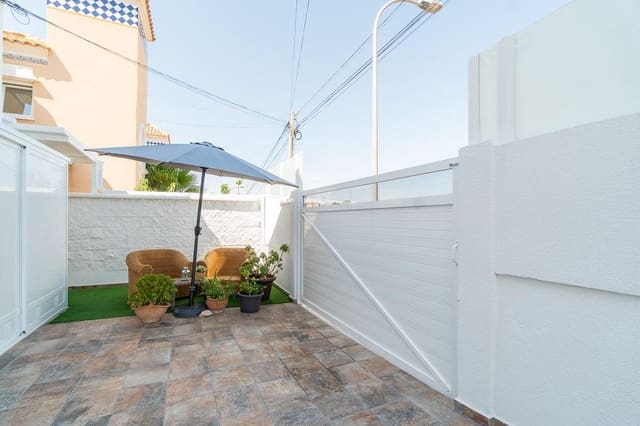
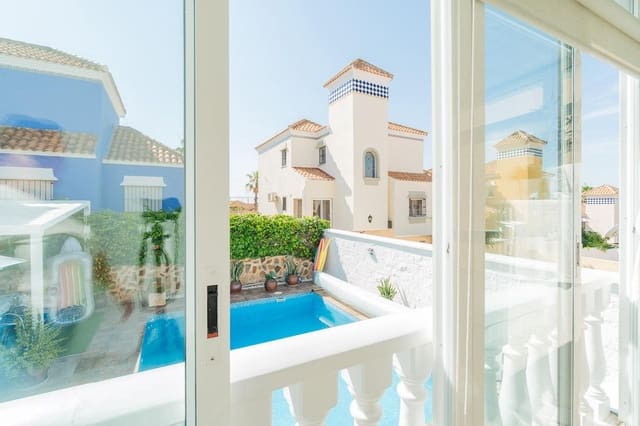
The size of the home is ideal for those looking for space. The large plot (269 m2) has a swimming pool, spacious terraces with a pergola, a barbecue area, and private parking space. The chill-out area offers the perfect opportunity to celebrate with friends and family, in a private space, without neighbors overlooking.
One of the great attractions of this property is its spacious independent apartment, located on the semi-basement level and with its own access: entrance hall, office, living room, double bedroom, full bathroom, laundry room, and built-in wardrobes, with the possibility of setting up additional bedrooms. This space offers countless possibilities, such as turning it into your own personal cinema room, a music studio, a wine cellar, even adding a Jacuzzi… just imagine what you could do. This room is not included in the deed, but it is perfectly fitted out.
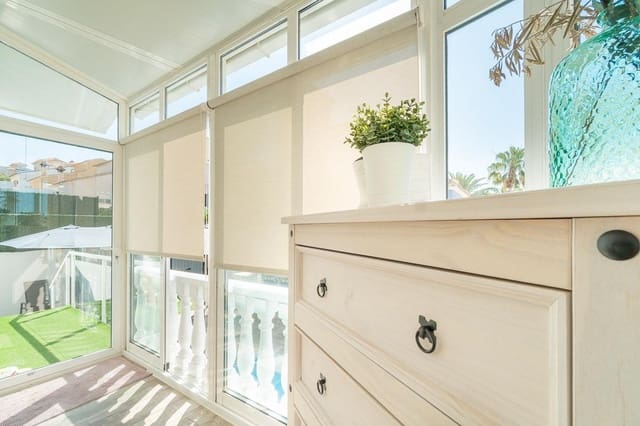
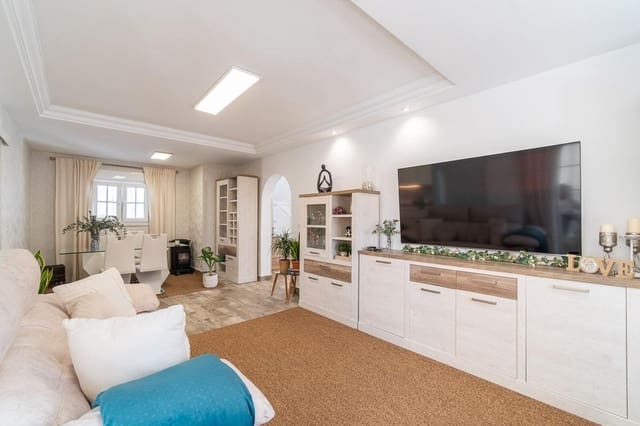
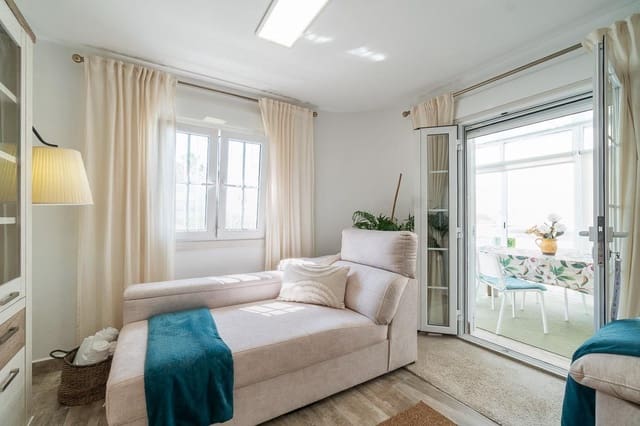
The main home is spread over two floors. On the ground floor you’ll find a welcoming enclosed porch, ideal for your morning coffee, a double bedroom with built-in wardrobe, a full bathroom, a large living-dining room, and a separate kitchen. The kitchen is attractively designed in a modern functional style; you’ll love it.
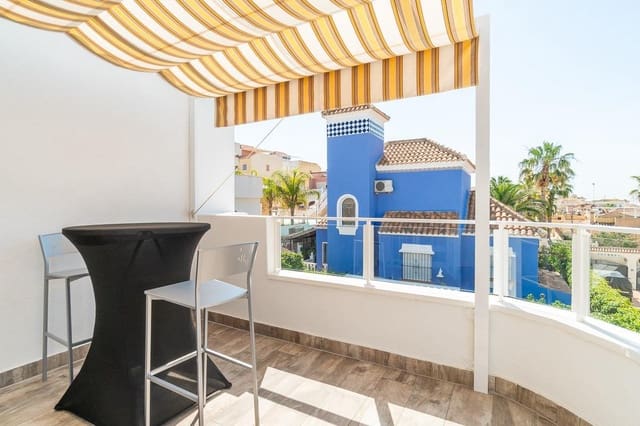
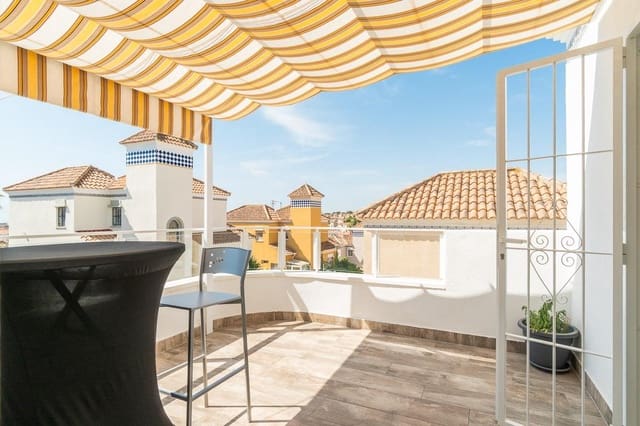
The upper floor has two double bedrooms, one of which is currently set up as a walk-in dressing room, the dream of every clothing lover, a full bathroom, and a lovely terrace with unobstructed views over the garden and the pool area.
It is sold partially furnished, according to inventory, and is in immaculate condition, ready to move into without the need for any renovations.
An exceptional property offering multiple possibilities: in perfect condition as a family residence, a holiday home, or even for those who want a separate space for guests, family members, or teleworking. Spacious, bright, peaceful, and carefully maintained, this villa brings together all the features to become the home you’ve always dreamed of.
Price: €365,000.
Features
- Villa
- Bedrooms: 4
- Bathrooms: 3
- Build Size: 118 m2
- Plot: 269 m2
- Storeys: 3
- Year Built: 2005
- Energy Certificate (Consumption): A
- Energy Certificate (Emissions): A