


€ 295,000
Townhouse for sale in Canillas de Aceituno, Málaga
- 116 m2
- 3
- 2
- 84 m2
Description
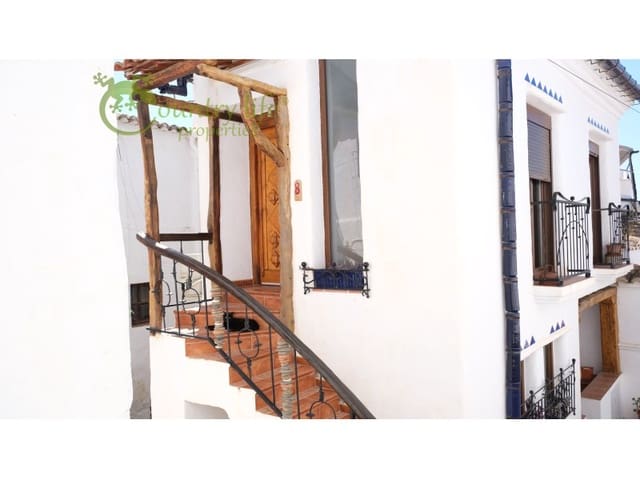
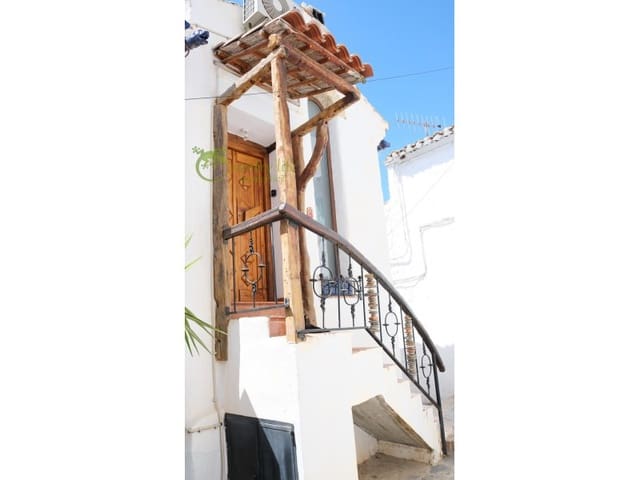
Located on a peaceful street in the heart of the charming white village of Canillas de Aceituno, this exceptional property comprises two fully independent apartments. Although officially registered as a single property, each floor has its own private entrance, terrace, and separate water and electricity meters. This makes it an ideal opportunity for those seeking a combination of private living and rental income, a proven investment, or a home where family and guests can enjoy complete privacy.
The original house was a ruin and was therefore completely demolished in 2010. A completely new house was built on the same site. With a total built area of 116 m², both apartments have been designed with great care, creativity, and attention to detail. During construction, the authentic Andalusian character was carefully preserved while seamlessly incorporating every modern comfort. The result is a home full of warmth, charm, and individuality.
Ground floor
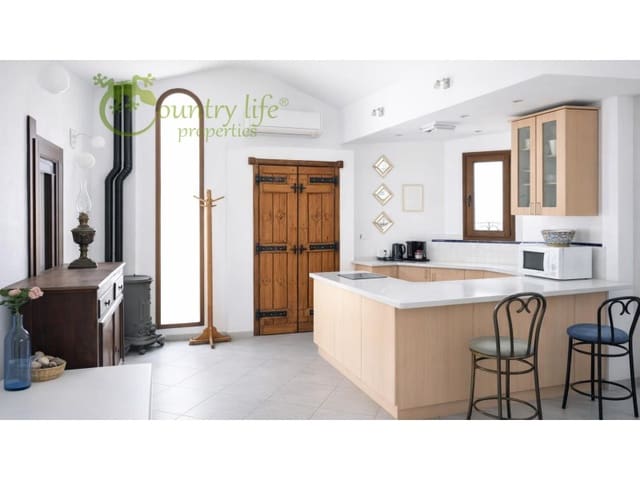
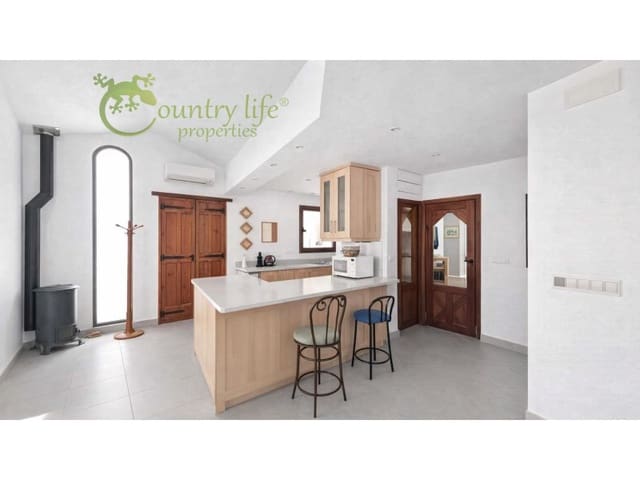
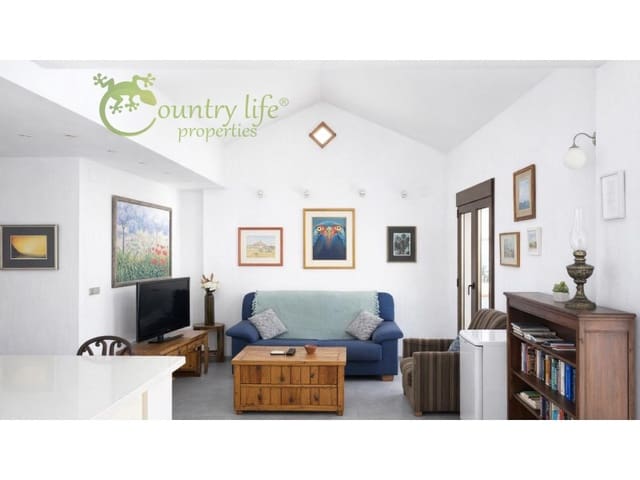
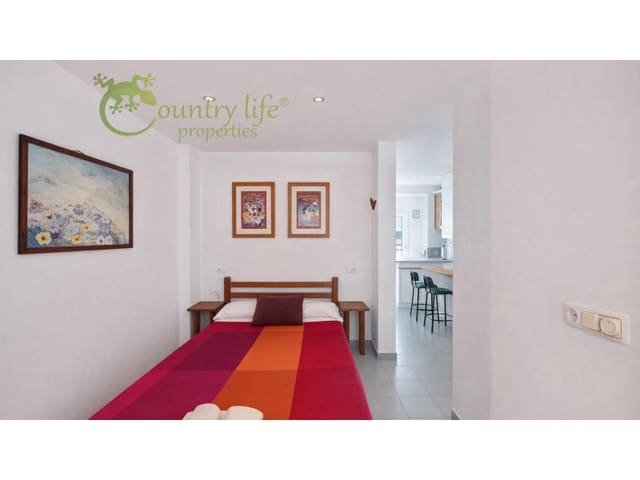
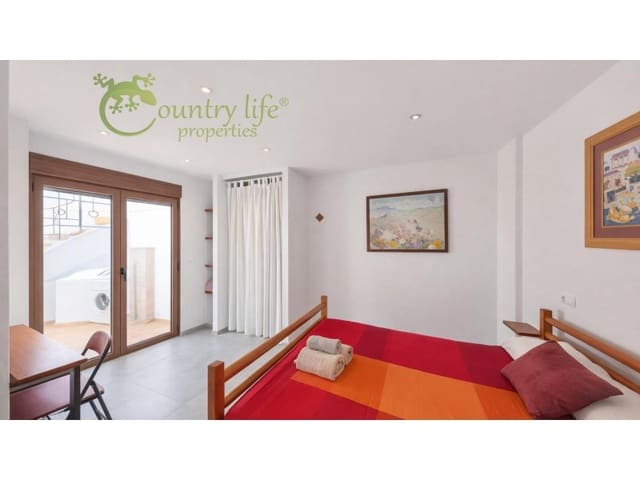
The ground floor apartment offers approximately 55 m² of built space and features a welcoming open-plan living area with kitchen, two bedrooms, and a stylish bathroom. At the front of the property, a charming covered terrace provides the perfect spot to relax on warm summer evenings.
For year-round comfort, the apartment benefits from air conditioning, underfloor heating, and a cosy wood-burning stove. The property is fully insulated and fitted with high-quality tilt-and-turn double-glazed windows, ensuring a cool interior during the summer and excellent heat retention throughout the winter.
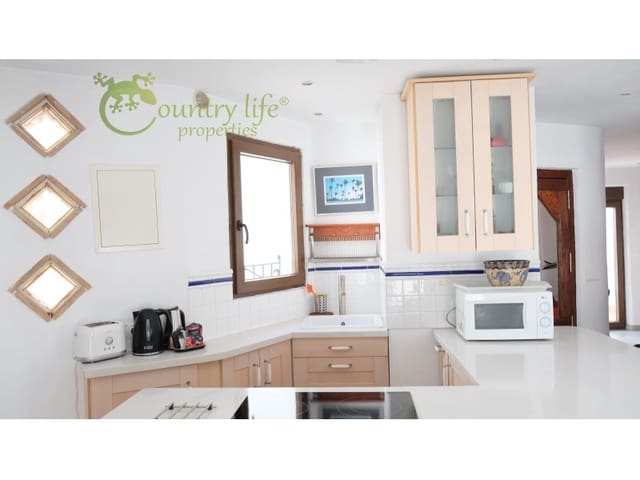
The modern kitchen is fully equipped with a dishwasher, washing machine, tumble dryer, and an eye-level oven.
First floor
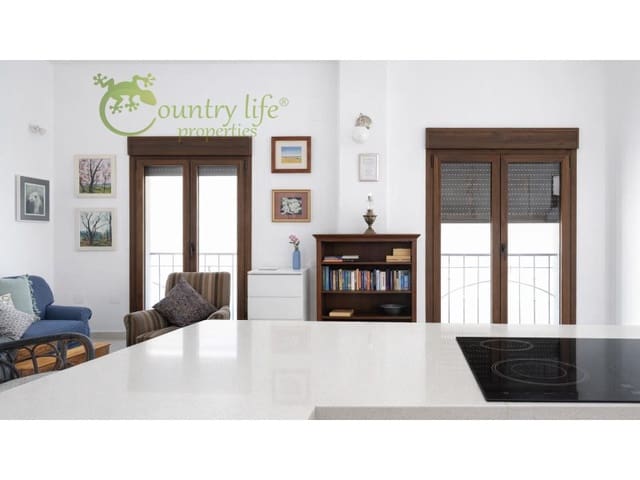
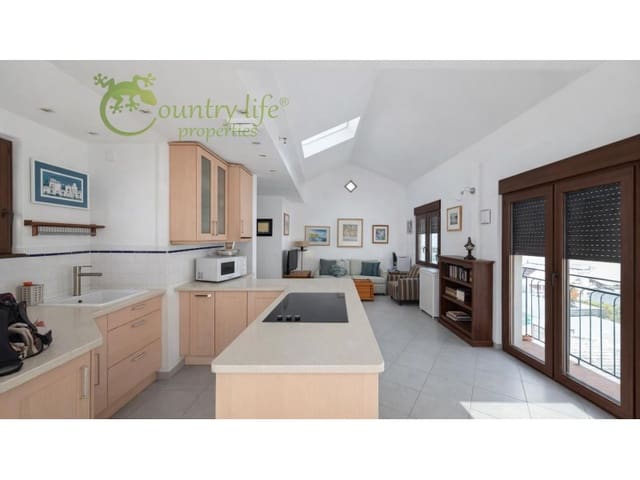
The first-floor apartment, with a built area of approximately 63 m², is bright, spacious, and full of character. The open-plan living and dining area with kitchen enjoys an abundance of natural light, creating an inviting living space where comfort and style blend effortlessly.
Underfloor heating, air conditioning, and a wood-burning stove provide a pleasant indoor climate throughout every season.
The beautifully designed bathroom is finished with natural stone and beach pebbles, while two roof windows flood the space with natural daylight. From the bedroom, you step onto a private terrace, with stairs leading to the impressive 21 m² roof terrace.
Without doubt, this rooftop terrace is one of the property's standout features. Complete with a built-in barbecue and panoramic views across the village, the surrounding mountains, the Mediterranean Sea, and, on clear days, even the mountains of Morocco, it is the perfect setting for long summer evenings or a peaceful breakfast in the morning sun.
High-quality finish
Both apartments have been built on the original foundations of traditional village houses and finished using high-quality, sustainable materials. They are fully insulated and equipped with double glazing, premium tilt-and-turn windows, and underfloor heating throughout. A particularly distinctive feature is the use of reclaimed African teak, sourced from former gold mines, adding warmth and character to the interiors.
The property is sold fully furnished, allowing for immediate occupation or rental.
An excellent investment opportunity
Both apartments hold the required tourist rental licences and are currently operated successfully as holiday rentals. Thanks to their independent layouts, excellent condition, and central village location, this property offers outstanding potential as an investment while also providing a variety of lifestyle opportunities.
Features
- Townhouse
- Bedrooms: 3
- Bathrooms: 2
- Build Size: 116 m2
- Plot: 84 m2
- Year Built: 2010
- Energy Efficiency Rating: In Progress